
2283 E Grantview Dr, Coralville, IA 52241
Local realty services provided by:CENTURY 21 Signature Real Estate
Listed by: kim greiner
Office: skogman realty
MLS#:2606604
Source:IA_CRAAR
Price summary
- Price:$325,000
- Price per sq. ft.:$134.85
- Monthly HOA dues:$240
About this home
Beautifully updated for easy living! This spacious 2-bed, 2.5-bath home features a vaulted great room, large family room and generous primary suite with walk-in closet and private bath. 2025 updates include hardwood flooring in the great room, plush stair carpet, custom blinds, granite kitchen counters, marble tile backsplash and tiled primary shower with new fixtures. Kitchen offers painted cabinetry, GE fingerprint-resistant SS appliances, extra-deep Kraus sink and pantry. Main-level laundry includes utility sink, storage and drop zone. Enjoy the screened porch and separate deck while the HOA handles lawn care and snow removal! Updates: Amana furnace/A/C 2022, water heater 2019 and water softener 2016. Near Dovetail Recreation Area, trails, Brown Deer Golf Course and Iowa River Landing, with easy access to UI Health Care, downtown Iowa City and I-80.
Contact an agent
Home facts
- Year built:2000
- Listing ID #:2606604
- Added:1 day(s) ago
- Updated:September 18, 2026 at 09:54 PM
Rooms and interior
- Bedrooms:2
- Total bathrooms:3
- Full bathrooms:2
- Half bathrooms:1
- Rooms Total:5
- Kitchen Description:Dishwasher, Disposal, Microwave, Range, Refrigerator
- Basement:Yes
- Basement Description:Concrete, Full
- Living area:2,410 sq. ft.
Heating and cooling
- Heating:Gas
- Central air:Yes
Structure and exterior
- Year built:2000
- Building area:2,410 sq. ft.
- Architectural Style:Ranch
- Construction Materials:Brick, Frame
- Exterior Features:Deck
- Levels:1 Story
Schools
- High school:West
- Middle school:Northwest
- Elementary school:Wickham
Utilities
- Water:Public
Finances and disclosures
- Price:$325,000
- Price per sq. ft.:$134.85
- Tax amount:$5,796
Features and amenities
- Laundry features:Dryer, Washer
Parking
- Parking description:Attached, Garage
- Garage:Yes
- Garage spaces:2
New listings near 2283 E Grantview Dr
- New
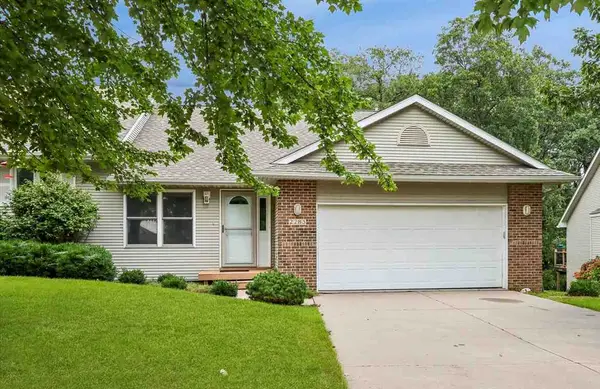 $325,000Active2 beds 3 baths2,410 sq. ft.
2283 E Grantview Dr, Coralville, IA 52241
MLS# 202605631Listed by: SKOGMAN REALTY CO. - Open Sat, 12 to 1:30pmNew
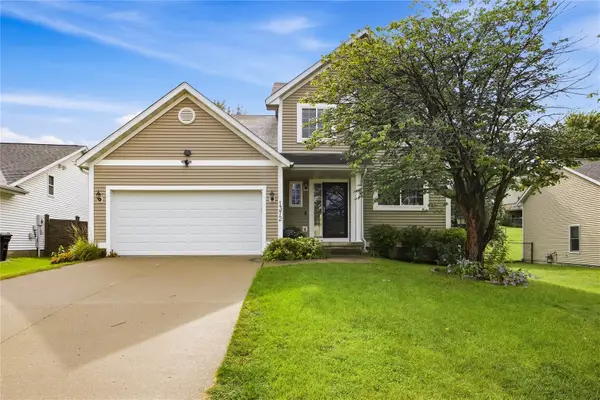 $345,000Active4 beds 4 baths1,867 sq. ft.
1372 Woolridge Dr, Coralville, IA 52241
MLS# 2606403Listed by: KELLER WILLIAMS LEGACY GROUP - New
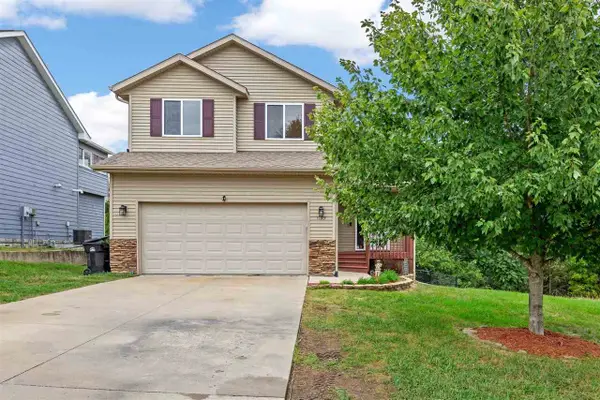 $372,500Active4 beds 4 baths2,188 sq. ft.
1193 9Th St, Coralville, IA 52241
MLS# 202605620Listed by: URBAN ACRES REAL ESTATE CORRIDOR - New
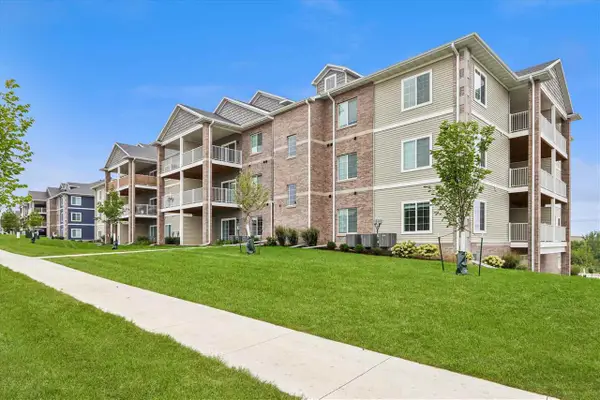 $274,900Active2 beds 2 baths1,287 sq. ft.
2875 Spring Rose Circle, Coralville, IA 52441
MLS# 202605616Listed by: LEPIC-KROEGER, REALTORS - New
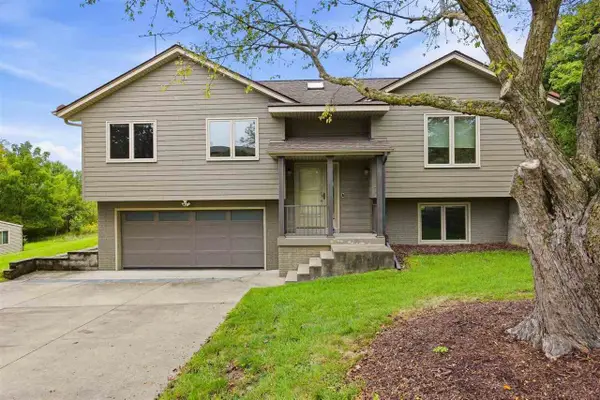 $325,000Active3 beds 3 baths1,738 sq. ft.
1760 Lynncrest Dr., Coralville, IA 52241
MLS# 202605617Listed by: URBAN ACRES REAL ESTATE CORRIDOR - New
 $585,000Active3 beds 3 baths2,775 sq. ft.
10 Brown Deer Knoll, Coralville, IA 52241
MLS# 202605600Listed by: LEPIC-KROEGER, REALTORS - New
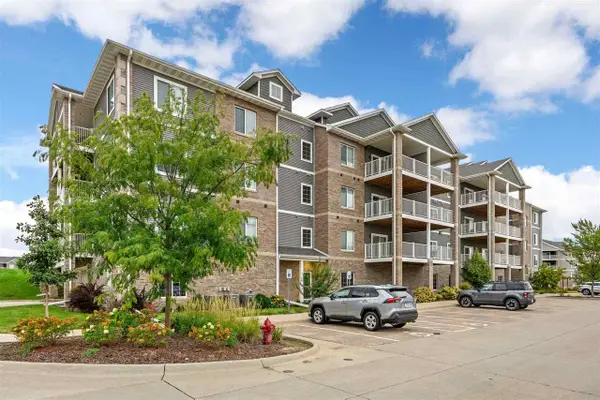 $275,000Active2 beds 2 baths1,287 sq. ft.
2871 Spring Rose Circle, Coralville, IA 52241
MLS# 202605596Listed by: SKOGMAN REALTY CO. - New
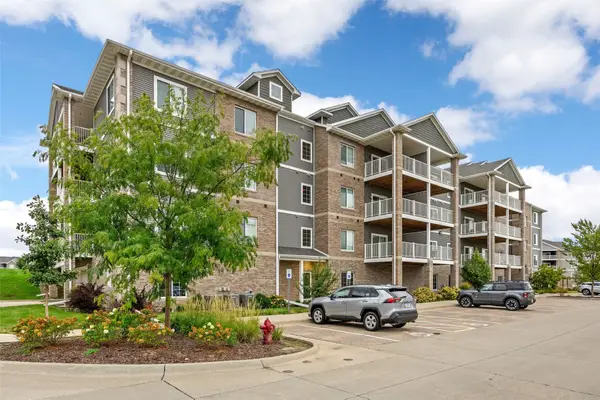 $275,000Active2 beds 2 baths1,287 sq. ft.
2871 Spring Rose Circle #304, Coralville, IA 52241
MLS# 2606312Listed by: SKOGMAN REALTY - New
 $1,180,000Active5 beds 5 baths4,005 sq. ft.
416 Auburn Ridge Rd, Coralville, IA 52241
MLS# 202605567Listed by: LEPIC-KROEGER, REALTORS


Protect your home and budget from life's surprises with an Assurant Home Warranty, backed by a partner that supports you through every step of homeownership. Explore Plans.
©2026 Century 21 Real Estate LLC. All rights reserved. CENTURY 21®, the CENTURY 21 Logo and C21® are service marks owned by Century 21 Real Estate LLC. Century 21 Real Estate LLC fully supports the principles of the Fair Housing Act and the Equal Opportunity Act. Each office is independently owned and operated. Listing information is deemed reliable but not guaranteed accurate.