
62 Lakewood Villa Street, Council Bluffs, IA 51501
Local realty services provided by:CENTURY 21 Signature Real Estate
62 Lakewood Villa Street,Council Bluffs, IA 51501
$485,000
- 3 Beds
- 3 Baths
- 2,073 sq. ft.
- Single family
- Active
Listed by: jennifer neill, mackenzie shelton
Office: realty one group sterling - omaha
MLS#:6338071
Source:IA_HIMLS
Price summary
- Price:$485,000
- Price per sq. ft.:$233.96
About this home
Welcome to the perfect blend of comfort and recreation in this stunning canal-front home with direct water access from your backyard. More than just a home, it's a lifestyle, complete with a private dock and covered boat lift for quick trips to the lake. The exterior features a spacious two-car garage and a large elevated deck overlooking the peaceful canal. Inside, the walk-out lower level is perfect for entertaining, featuring a custom African Padauk wood bar and family room. The remodeled kitchen offers quartz countertops, while updated baths add modern comfort. Major updates include newer HVAC, water heater, roof, and siding, making this waterfront retreat move-in ready for enjoying lake life at its finest. AMA. Showing Time Instructions: 2-hour notice required Monday through Friday.
Contact an agent
Home facts
- Year built:1978
- Listing ID #:6338071
- Added:146 day(s) ago
- Updated:October 01, 2026 at 04:40 PM
Rooms and interior
- Bedrooms:3
- Total bathrooms:3
- Full bathrooms:2
- Half bathrooms:1
- Basement:Yes
- Living area:2,073 sq. ft.
Heating and cooling
- Central air:Yes
Structure and exterior
- Year built:1978
- Building area:2,073 sq. ft.
Finances and disclosures
- Price:$485,000
- Price per sq. ft.:$233.96
- Tax amount:$5,854 (2024)
Parking
- Garage:Yes
- Garage spaces:2
New listings near 62 Lakewood Villa Street
- Coming Soon
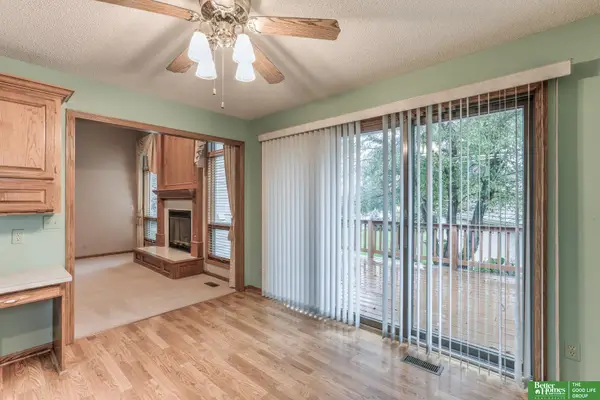 $380,000Coming Soon2 beds 3 baths2,350 sq. ft.
4 Norwood Court, Council Bluffs, IA 51503
MLS# 22628122Listed by: BETTER HOMES AND GARDENS R.E. - New
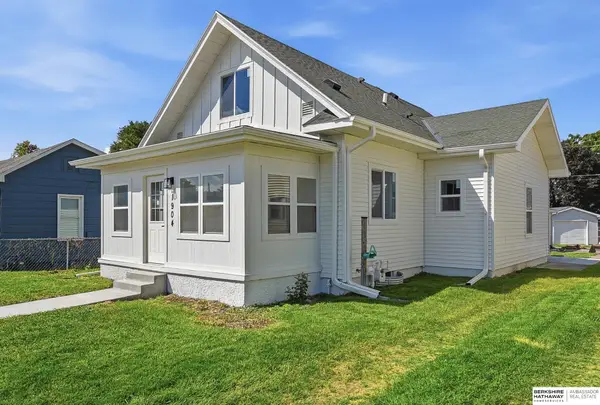 $270,000Active3 beds 2 baths1,687 sq. ft.
1904 Avenue B, Council Bluffs, IA 51501
MLS# 22628201Listed by: BHHS AMBASSADOR REAL ESTATE - New
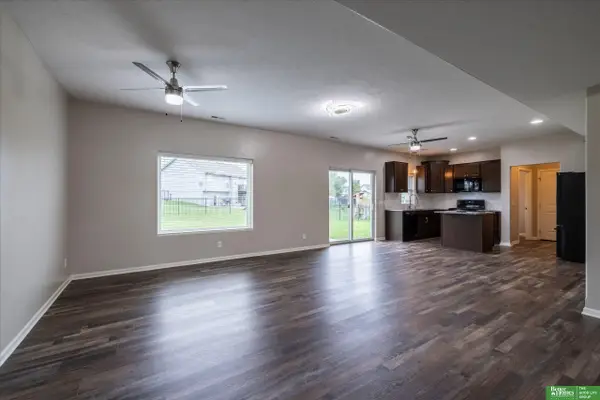 $415,000Active4 beds 3 baths2,225 sq. ft.
3338 Middle Ferrry Road, Council Bluffs, IA 51501
MLS# 22628168Listed by: BETTER HOMES AND GARDENS R.E. - Open Sat, 10am to 12pmNew
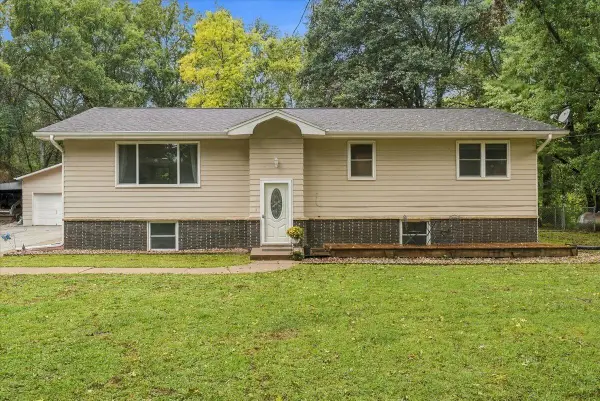 $426,500Active5 beds 3 baths2,718 sq. ft.
18109 Coit Road, Council Bluffs, IA 51503
MLS# 22628113Listed by: BETTER HOMES AND GARDENS R.E. - New
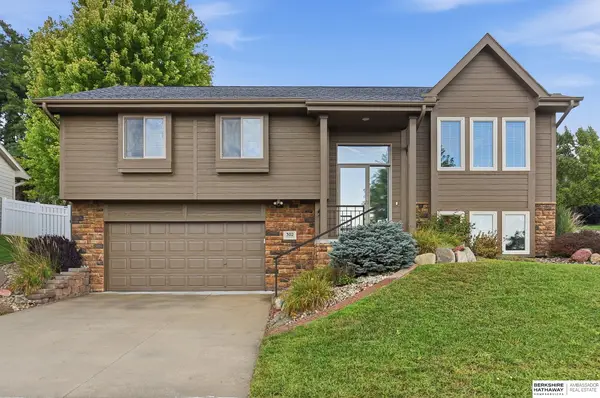 $375,000Active3 beds 3 baths1,962 sq. ft.
302 Carly Circle, Council Bluffs, IA 51503
MLS# 22628094Listed by: BHHS AMBASSADOR REAL ESTATE - New
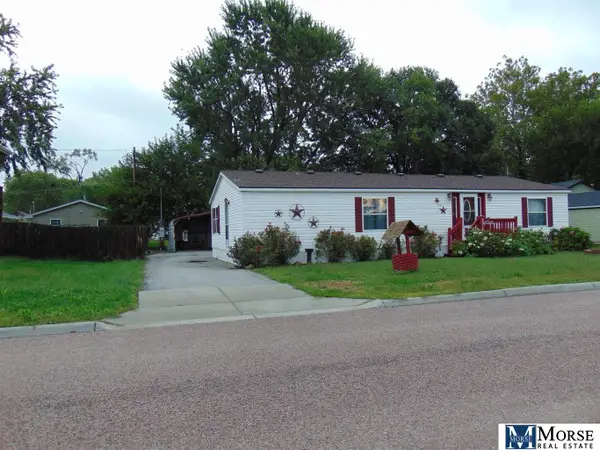 $179,999Active3 beds 2 baths1,404 sq. ft.
113 Aztec Street, Council Bluffs, IA 51501
MLS# 22627920Listed by: MORSE REAL ESTATE - New
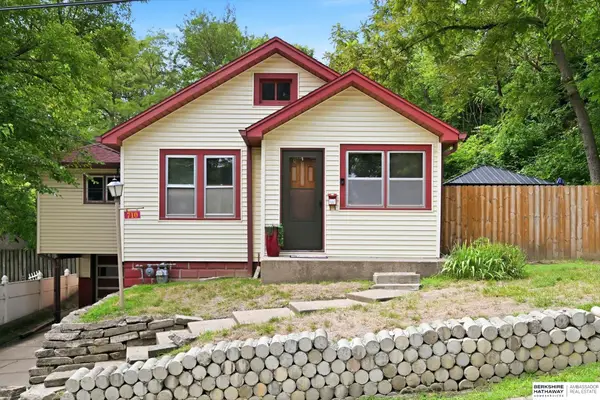 $215,000Active3 beds 2 baths1,516 sq. ft.
710 Cook Avenue, Council Bluffs, IA 51503
MLS# 22627908Listed by: BHHS AMBASSADOR REAL ESTATE - New
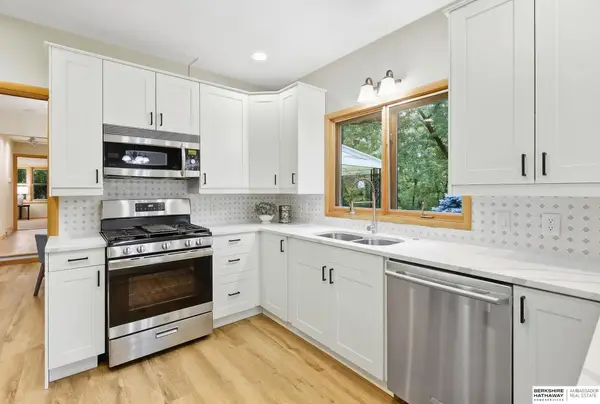 $385,000Active3 beds 3 baths3,154 sq. ft.
1420 Arborcrest Lane, Council Bluffs, IA 51503
MLS# 22627907Listed by: BHHS AMBASSADOR REAL ESTATE - New
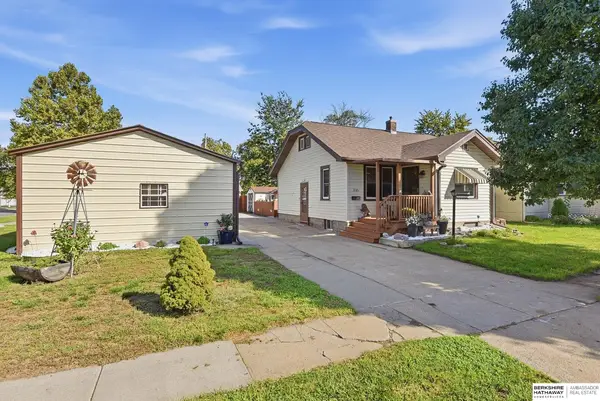 $239,700Active2 beds 2 baths1,212 sq. ft.
205 S 28th Street, Council Bluffs, IA 51501
MLS# 22627889Listed by: BHHS AMBASSADOR REAL ESTATE - New
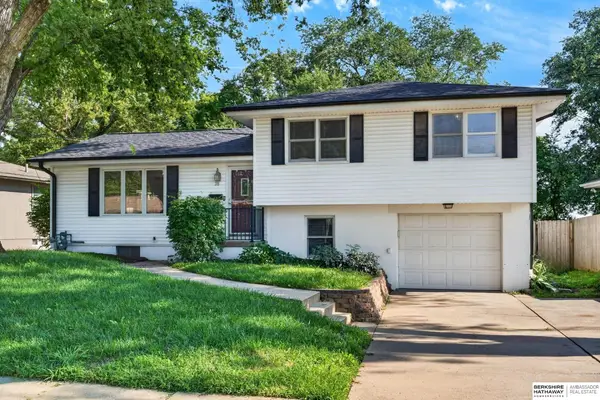 $255,000Active3 beds 2 baths1,769 sq. ft.
28 Crestwood Drive, Council Bluffs, IA 51503
MLS# 22627785Listed by: BHHS AMBASSADOR REAL ESTATE


Protect your home and budget from life's surprises with an Assurant Home Warranty, backed by a partner that supports you through every step of homeownership. Explore Plans.
©2026 Century 21 Real Estate LLC. All rights reserved. CENTURY 21®, the CENTURY 21 Logo and C21® are service marks owned by Century 21 Real Estate LLC. Century 21 Real Estate LLC fully supports the principles of the Fair Housing Act and the Equal Opportunity Act. Each office is independently owned and operated. Listing information is deemed reliable but not guaranteed accurate.