
34984 Maffitt Lake Road, Cumming, IA 50061
Local realty services provided by:CENTURY 21 Signature Real Estate
34984 Maffitt Lake Road,Cumming, IA 50061
$4,750,000
- 3 Beds
- 7 Baths
- 6,937 sq. ft.
- Single family
- Active
Listed by:
 Megan Hill Mitchum(515) 224 - 4002CENTURY 21 Signature Real Estate
Office: century 21 signature
MLS#:745357
Source:IA_DMAAR
Price summary
- Price:$4,750,000
- Price per sq. ft.:$684.73
About this home
A true architectural masterpiece, this nearly 10,000-sq-ft Prairie-style contemporary estate rests on 24.08 private acres in Dallas County, minutes from West Des Moines and near Dale Maffitt Reservoir. A waterfall entrance and winding drive lead to a resort-like setting with a pool, hot tub, outdoor kitchen, woods, pond and dock. Inside, soaring windows, maple floors, a European fireplace and sculptural floating staircase showcase exceptional craftsmanship. The chef’s kitchen features a 14-ft granite island, 8-ft stainless farmhouse sink, plus Sub-Zero and Miele appliances. Host unforgettable gatherings in the dining room with seating for 20 and built-in buffets and Miele warming drawers. The main-level primary retreat offers a hidden coffee bar, private sun porch and spa bath with heated floors, BainUltra air-jetted tub with chromatherapy lighting, tile shower and water closet w/ bidet. Upstairs are 2 en-suite bedrooms and a loft/office. The walkout lower level is an entertainer’s dream with a full kitchen, 2nd office, theater, gym, sauna and poolside locker-room baths. A heated/cooled fishing cabin offers a peaceful escape, while the 60x120 heated and cooled outbuilding used as a shop, storage, 4-stall stable, tack room and bath. 2 more outbuildings on property provide room for hobbies or storage. Additional highlights include a heated entry drive, heated 3-car garage and 66kW solar system providing exceptionally low electric costs. Truly one of a kind!...
Contact an agent
Home facts
- Year built:2005
- Listing ID #:745357
- Added:95 day(s) ago
- Updated:October 21, 2026 at 03:49 PM
Rooms and interior
- Bedrooms:3
- Total bathrooms:7
- Full bathrooms:1
- Half bathrooms:2
- Flooring:Carpet, Hardwood, Tile
- Dining Description:Separate Formal Dining Room
- Kitchen Description:Built-In Oven, Dishwasher, Microwave, Outdoor Kitchen, Refrigerator, Stove
- Basement:Yes
- Basement Description:Finished
- Living area:6,937 sq. ft.
Heating and cooling
- Cooling:Geothermal
- Heating:Electric, Geothermal, Heat Pump, Propane
Structure and exterior
- Roof:Asphalt, Shingle
- Year built:2005
- Building area:6,937 sq. ft.
- Lot area:24.08 Acres
- Lot Features:Rectangular Lot
- Construction Materials:Stone, Stucco
- Exterior Features:Covered, Deck, Open, Outdoor Kitchen, Patio
- Foundation Description:Poured
Utilities
- Water:Public
- Sewer:Septic Tank
Finances and disclosures
- Price:$4,750,000
- Price per sq. ft.:$684.73
- Tax amount:$22,717
Features and amenities
- Appliances:Built-In Oven, Dishwasher, Dryer, Microwave, Refrigerator, Stove, Washer
- Laundry features:Dryer, Main Level, Washer
- Amenities:Central Vacuum, Security System, Storage, Wet Bar
- Pool features:Heated, In Ground
Parking
- Parking description:Attached, Detached, Garage, Three Car Garage
- Garage:Yes
- Garage spaces:3
New listings near 34984 Maffitt Lake Road
- New
 $399,900Active2 beds 2 baths1,080 sq. ft.
4553 10th Avenue, Cumming, IA 50061
MLS# 751402Listed by: LPT REALTY, LLC 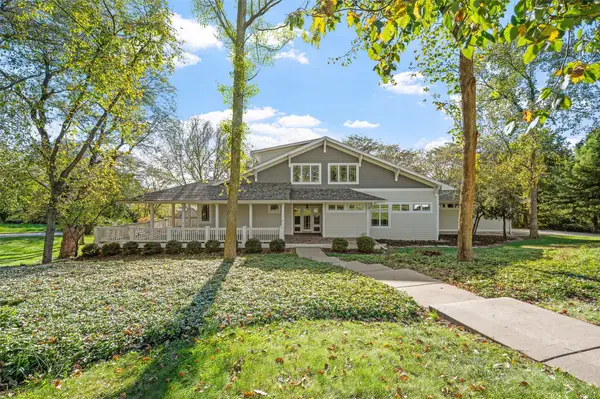 $925,000Active4 beds 6 baths5,114 sq. ft.
36599 River Oaks Circle, Cumming, IA 50061
MLS# 750704Listed by: RE/MAX REVOLUTION $399,000Active3 beds 3 baths1,736 sq. ft.
113 N 58th Place, Cumming, IA 50061
MLS# 750466Listed by: IOWA REALTY BEAVERDALE $625,000Active4 beds 3 baths1,636 sq. ft.
120 N 36th Street, Cumming, IA 50061
MLS# 750382Listed by: RE/MAX CONCEPTS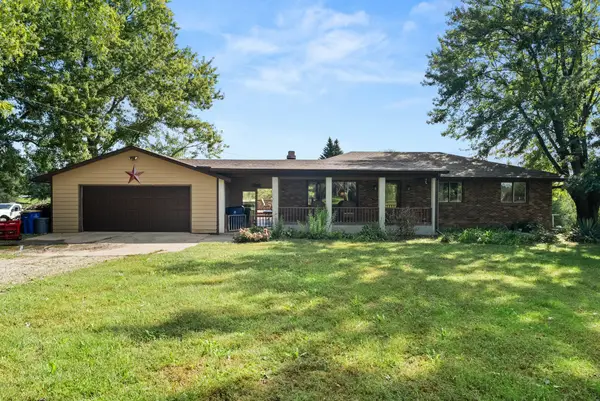 $550,000Pending3 beds 2 baths1,288 sq. ft.
1410 Walnut Lane, Cumming, IA 50061
MLS# 749935Listed by: RE/MAX PRECISION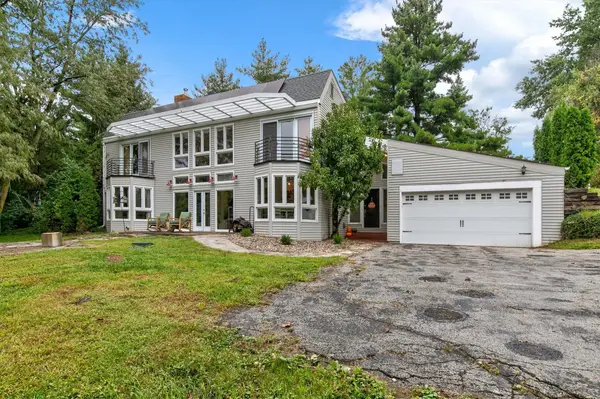 $789,000Active3 beds 3 baths3,064 sq. ft.
34838 Maffitt Lake Road, Cumming, IA 50061
MLS# 749642Listed by: LISTWITHFREEDOM.COM INC $714,900Active5 beds 4 baths1,894 sq. ft.
3150 N Brier Lane, Cumming, IA 50061
MLS# 749152Listed by: PEOPLES COMPANY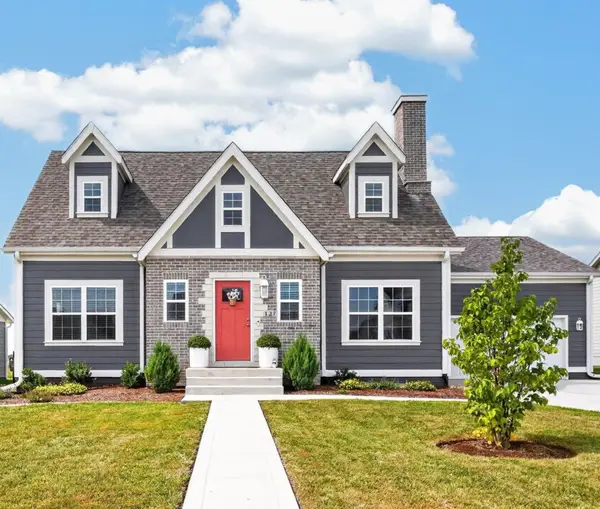 $575,000Active4 beds 4 baths1,687 sq. ft.
127 N 36th Street, Cumming, IA 50061
MLS# 748532Listed by: KELLER WILLIAMS REALTY GDM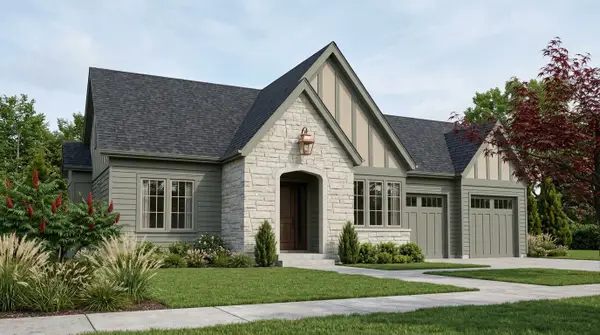 $539,900Active4 beds 3 baths1,484 sq. ft.
2930 N Brier Lane, Cumming, IA 50061
MLS# 748629Listed by: PEOPLES COMPANY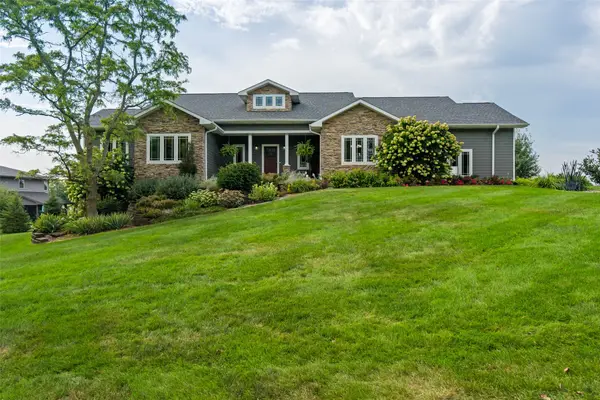 $825,000Pending4 beds 3 baths2,555 sq. ft.
3236 N Fernwood Drive, Cumming, IA 50061
MLS# 748541Listed by: KELLER WILLIAMS REALTY GDM


Protect your home and budget from life's surprises with an Assurant Home Warranty, backed by a partner that supports you through every step of homeownership. Explore Plans.
©2026 Century 21 Real Estate LLC. All rights reserved. CENTURY 21®, the CENTURY 21 Logo and C21® are service marks owned by Century 21 Real Estate LLC. Century 21 Real Estate LLC fully supports the principles of the Fair Housing Act and the Equal Opportunity Act. Each office is independently owned and operated. Listing information is deemed reliable but not guaranteed accurate.