
10901 156th Street, Davenport, IA 52804
Local realty services provided by:CENTURY 21 North East
10901 156th Street,Davenport, IA 52804
$585,000
- 4 Beds
- 4 Baths
- 2,103 sq. ft.
- Single family
- Active
Listed by: peg hopkins
Office: ruhl&ruhl realtors bettendorf
MLS#:12726879
Source:MLSNI
Price summary
- Price:$585,000
- Price per sq. ft.:$278.17
About this home
Fabulous walk-out ranch home built by Aspen Homes on .79 acre lot with beautiful views. Main level has an open floor plan and features a living room with gas fireplace and built-ins; kitchen with stainless steel appliances, island with seating and large walk in pantry; dining area with access to the deck; primary suite with dual vanities, soaking tub, tiled shower, water closet, walk in closet and access to the deck; second bedroom; hall bath; laundry room with sink and folding counter; and a drop zone with large closet. The finished walk out basement includes an L-shaped rec room with projector and screen, wet bar with refrigerators and seating, two additional bedrooms, full bath, lots of storage space and access to the patio. The attached 4-car garage (third stall is tandem) is heated with hot/cold water spigots and floor drain. Close proximity to West Lake Park and interstate access round out this fantastic home.
Contact an agent
Home facts
- Year built:2007
- Listing ID #:12726879
- Updated:August 08, 2026 at 12:57 PM
Rooms and interior
- Bedrooms:4
- Total bathrooms:4
- Full bathrooms:3
- Half bathrooms:1
- Rooms Total:9
- Bathrooms Description:Double Sinks, Separate Shower
- Kitchen Description:Bar Fridge, Cooktop, Dishwasher, Disposal, Microwave, Range Hood, Refrigerator
- Basement Description:Finished, Full
- Living area:2,103 sq. ft.
Heating and cooling
- Cooling:Central Air
- Heating:Forced Air, Natural Gas
- Central air:Yes
Structure and exterior
- Roof:Asphalt
- Year built:2007
- Building area:2,103 sq. ft.
- Lot area:0.79 Acres
- Architectural Style:Ranch
- Foundation Description:Concrete Perimeter
- Levels:1 Story
Schools
- High school:West High School
- Middle school:Walcott Intermediate
- Elementary school:Blue Grass Elementary School
Utilities
- Water:Public
Finances and disclosures
- Price:$585,000
- Price per sq. ft.:$278.17
- Tax amount:$5,532 (2024)
Features and amenities
- Laundry features:Dryer, Washer
- Amenities:Ceiling Fan(s)
Parking
- Total parking spaces:4
- Parking description:Attached Garage, Garage, Tandem
- Garage:Yes
- Garage spaces:4
 Copyright 2026 Midwest Real Estate Data LLC. All rights reserved. The data relating to real estate for sale on this web site comes in part from the Broker Reciprocity Program of the Midwest Real Estate Data LLC. Listing information is deemed reliable but not guaranteed. MLSNI Member Broker: Nate Brown
New listings near 10901 156th Street
- New
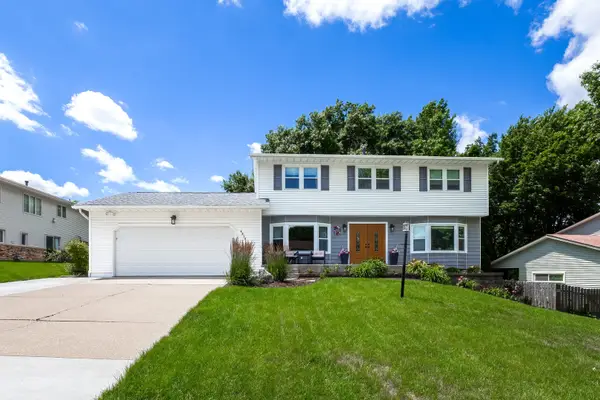 $375,000Active4 beds 4 baths3,021 sq. ft.
4314 Spring Street, Davenport, IA 52807
MLS# 12728020Listed by: EXP REALTY - New
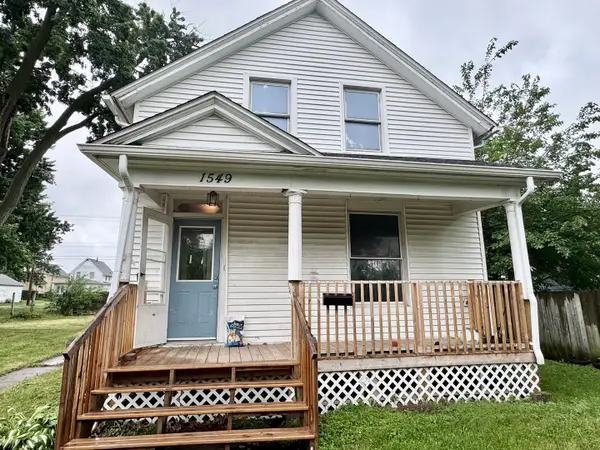 $99,900Active4 beds 2 baths2,856 sq. ft.
1549 W 14th Street, Davenport, IA 52804
MLS# 12727781Listed by: HAVEN. REAL ESTATE - Open Sun, 1 to 2:30pmNew
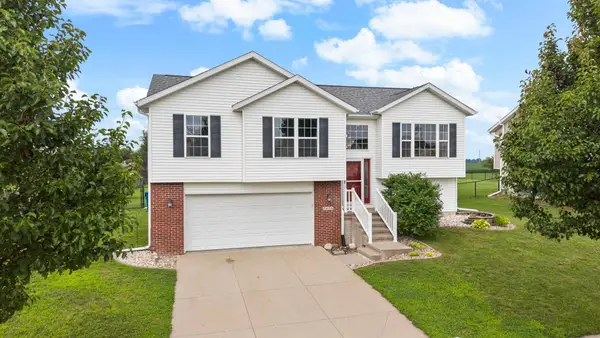 $289,900Active3 beds 3 baths1,656 sq. ft.
1616 Jenna Drive, Davenport, IA 52804
MLS# 12722650Listed by: MEL FOSTER CO. DAVENPORT - New
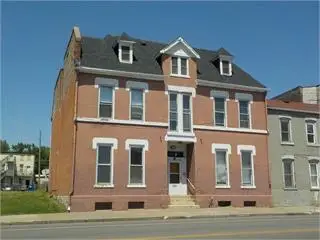 $235,000Active4 beds 4 baths
710 W 3rd Street, Davenport, IA 52802
MLS# 12722899Listed by: RE/MAX CONCEPTS MOLINE - New
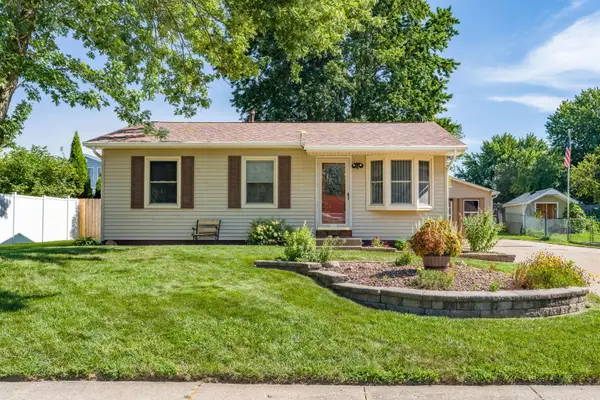 $199,900Active3 beds 2 baths832 sq. ft.
1622 Hitching Post Lane, Davenport, IA 52806
MLS# 12720272Listed by: MEL FOSTER CO. DAVENPORT - New
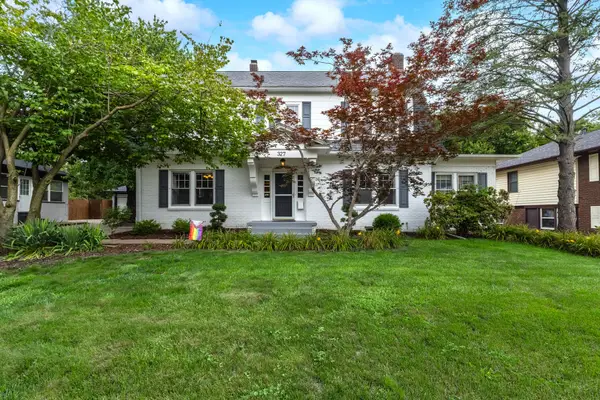 $425,000Active4 beds 3 baths2,470 sq. ft.
327 Mcclellan Boulevard, Davenport, IA 52803
MLS# 12726463Listed by: RUHL&RUHL REALTORS BETTENDORF - New
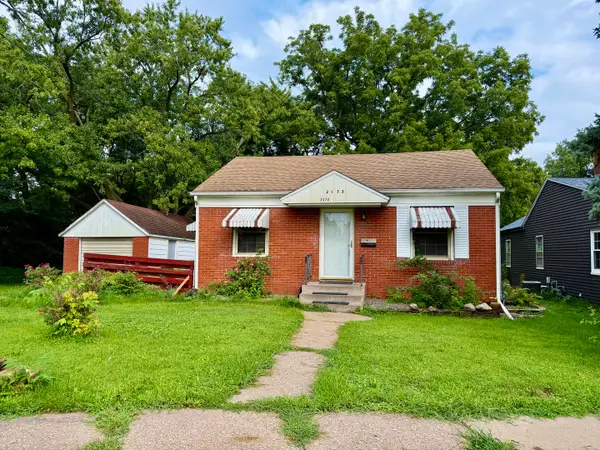 $124,900Active2 beds 1 baths672 sq. ft.
2172 Frisco Drive, Davenport, IA 52804
MLS# 12724861Listed by: RUHL&RUHL REALTORS BETTENDORF - New
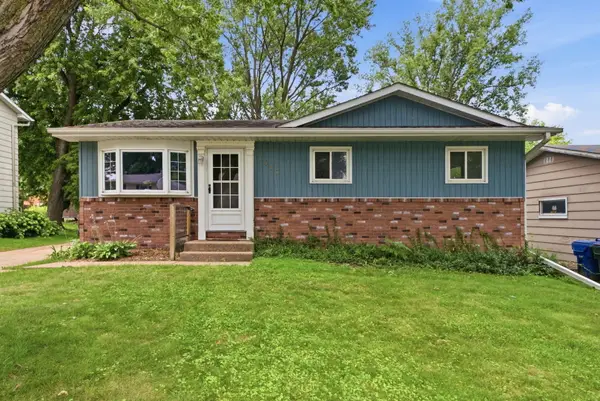 $170,000Active4 beds 1 baths1,062 sq. ft.
1410 Calvin Street, Davenport, IA 50804
MLS# 12723207Listed by: NEXTHOME QC REALTY - New
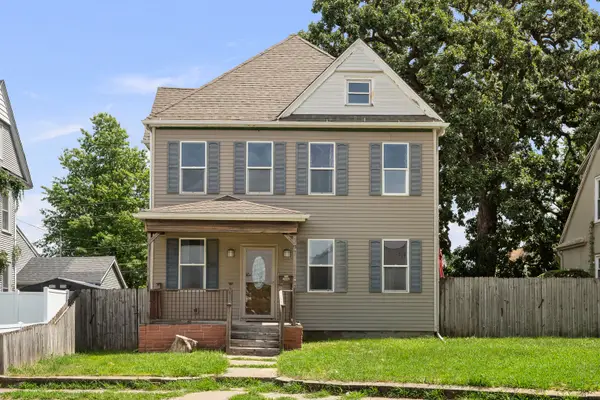 $179,900Active6 beds 2 baths2,333 sq. ft.
1813 Leclaire Street, Davenport, IA 52803
MLS# 12723884Listed by: RUHL&RUHL REALTORS BETTENDORF


Protect your home and budget from life's surprises with an Assurant Home Warranty, backed by a partner that supports you through every step of homeownership. Explore Plans.
©2026 Century 21 Real Estate LLC. All rights reserved. CENTURY 21®, the CENTURY 21 Logo and C21® are service marks owned by Century 21 Real Estate LLC. Century 21 Real Estate LLC fully supports the principles of the Fair Housing Act and the Equal Opportunity Act. Each office is independently owned and operated. Listing information is deemed reliable but not guaranteed accurate.