
1622 Hitching Post Lane, Davenport, IA 52806
Local realty services provided by:CENTURY 21 Broughton Team
1622 Hitching Post Lane,Davenport, IA 52806
$199,900
- 3 Beds
- 2 Baths
- 832 sq. ft.
- Single family
- Active
Listed by: candace reaves
Office: mel foster co. davenport
MLS#:12720272
Source:MLSNI
Price summary
- Price:$199,900
- Price per sq. ft.:$240.26
About this home
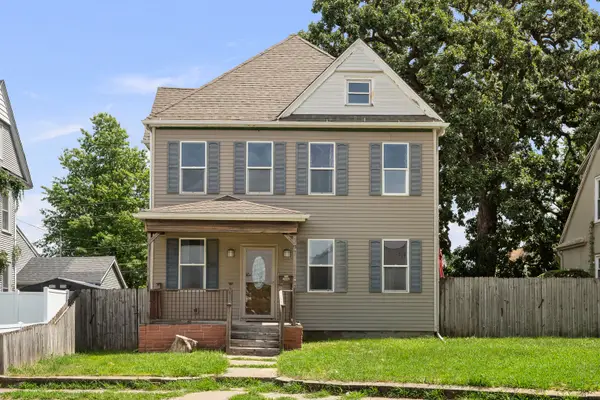
Welcome home to this well-maintained 3-bedroom, 2 full bath home offering comfortable living spaces inside and out! The beautifully updated kitchen is sure to impress with granite countertops, a gas range, abundant soft close cabinetry, undermount lighting, backsplash, farm sink and plenty of workspace. The partially finished basement expands your living space with a family room, a full bath, and a versatile bonus room that makes a great home office, craft room, workout space, or non-conforming 4th bedroom. The oversized heated & air conditioned 2-car garage offers endless possibilities. While the overhead garage door remains fully functional, the current owner has transformed the space into a comfortable hangout area by adding an exterior wall with windows, creating a unique flex space that can easily be adapted to fit your needs. Outside, you'll love the fenced backyard featuring a relaxing hot tub under a sun shade, perfect for entertaining or unwinding at the end of the day. An attached storage shed plus an additional detached shed provide plenty of room for lawn equipment, tools, and seasonal storage. This move-in-ready home offers the perfect combination of updates, flexibility, and outdoor enjoyment...
Contact an agent
Home facts
- Year built:1972
- Listing ID #:12720272
- Updated:August 08, 2026 at 12:18 PM
Rooms and interior
- Bedrooms:3
- Total bathrooms:2
- Full bathrooms:2
- Rooms Total:6
- Kitchen Description:Dishwasher, Gas Oven, Microwave, Range, Refrigerator
- Basement Description:Finished, Full
- Living area:832 sq. ft.
Heating and cooling
- Cooling:Central Air
- Heating:Forced Air, Natural Gas
- Central air:Yes
Structure and exterior
- Roof:Asphalt
- Year built:1972
- Building area:832 sq. ft.
- Lot area:0.16 Acres
- Architectural Style:Ranch
- Foundation Description:Concrete Perimeter
- Levels:1 Story
Utilities
- Water:Public
- Sewer:Public Sewer
Finances and disclosures
- Price:$199,900
- Price per sq. ft.:$240.26
- Tax amount:$2,490 (2024)
Parking
- Total parking spaces:2
- Parking description:Concrete, Detached Garage, Garage
- Garage:Yes
- Garage spaces:2
 Copyright 2026 Midwest Real Estate Data LLC. All rights reserved. The data relating to real estate for sale on this web site comes in part from the Broker Reciprocity Program of the Midwest Real Estate Data LLC. Listing information is deemed reliable but not guaranteed. MLSNI Member Broker: Barbara K. Broughton
New listings near 1622 Hitching Post Lane
- New
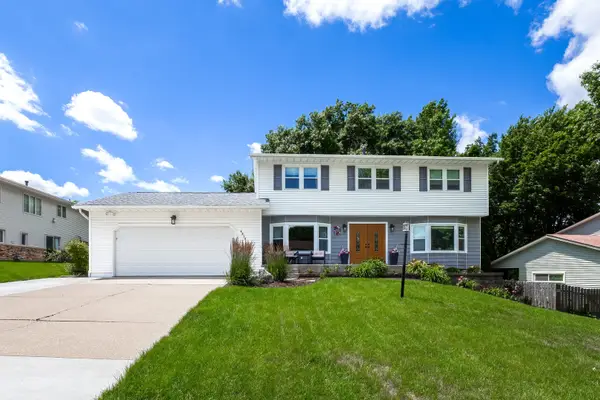 $375,000Active4 beds 4 baths3,021 sq. ft.
4314 Spring Street, Davenport, IA 52807
MLS# 12728020Listed by: EXP REALTY - New
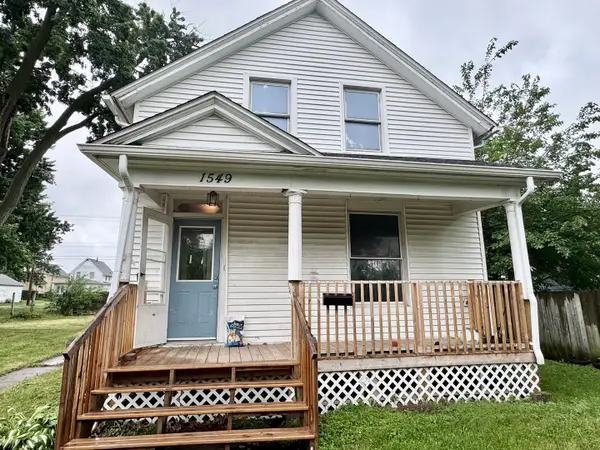 $99,900Active4 beds 2 baths2,856 sq. ft.
1549 W 14th Street, Davenport, IA 52804
MLS# 12727781Listed by: HAVEN. REAL ESTATE - Open Sun, 1 to 2:30pmNew
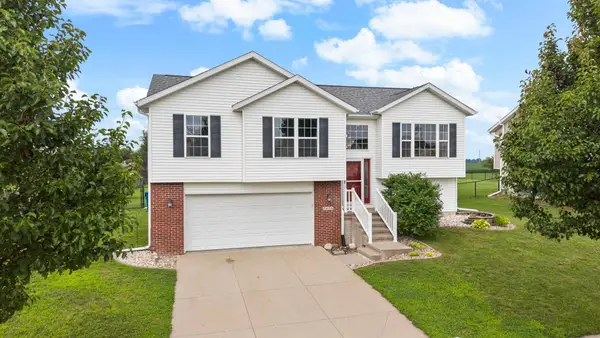 $289,900Active3 beds 3 baths1,656 sq. ft.
1616 Jenna Drive, Davenport, IA 52804
MLS# 12722650Listed by: MEL FOSTER CO. DAVENPORT - New
 $235,000Active4 beds 4 baths
710 W 3rd Street, Davenport, IA 52802
MLS# 12722899Listed by: RE/MAX CONCEPTS MOLINE - New
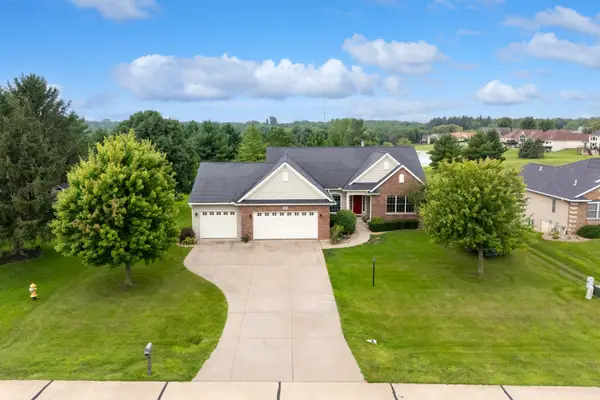 $585,000Active4 beds 4 baths2,103 sq. ft.
10901 156th Street, Davenport, IA 52804
MLS# 12726879Listed by: RUHL&RUHL REALTORS BETTENDORF - New
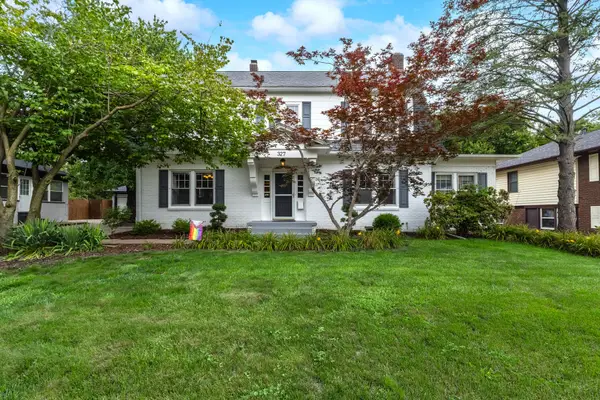 $425,000Active4 beds 3 baths2,470 sq. ft.
327 Mcclellan Boulevard, Davenport, IA 52803
MLS# 12726463Listed by: RUHL&RUHL REALTORS BETTENDORF - New
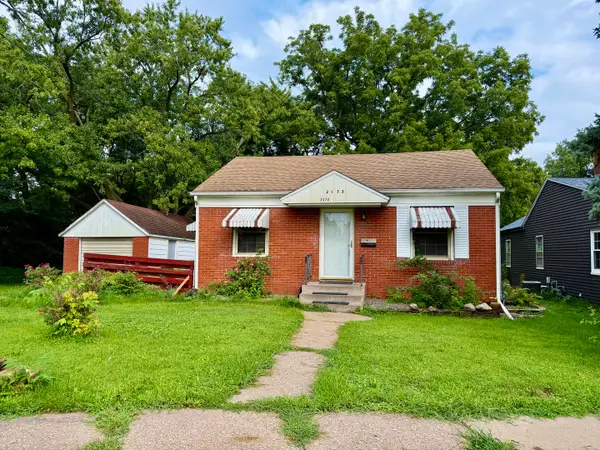 $124,900Active2 beds 1 baths672 sq. ft.
2172 Frisco Drive, Davenport, IA 52804
MLS# 12724861Listed by: RUHL&RUHL REALTORS BETTENDORF - New
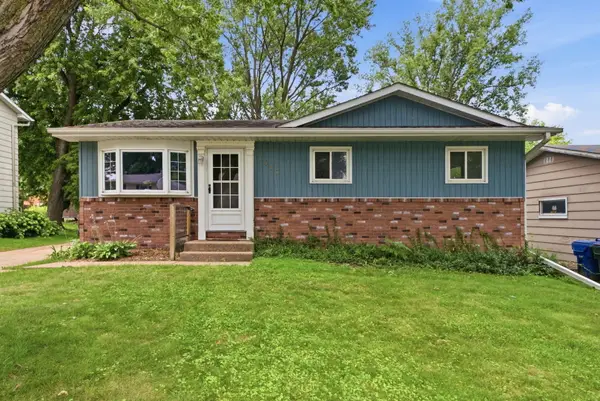 $170,000Active4 beds 1 baths1,062 sq. ft.
1410 Calvin Street, Davenport, IA 50804
MLS# 12723207Listed by: NEXTHOME QC REALTY - New
 $179,900Active6 beds 2 baths2,333 sq. ft.
1813 Leclaire Street, Davenport, IA 52803
MLS# 12723884Listed by: RUHL&RUHL REALTORS BETTENDORF


Protect your home and budget from life's surprises with an Assurant Home Warranty, backed by a partner that supports you through every step of homeownership. Explore Plans.
©2026 Century 21 Real Estate LLC. All rights reserved. CENTURY 21®, the CENTURY 21 Logo and C21® are service marks owned by Century 21 Real Estate LLC. Century 21 Real Estate LLC fully supports the principles of the Fair Housing Act and the Equal Opportunity Act. Each office is independently owned and operated. Listing information is deemed reliable but not guaranteed accurate.