
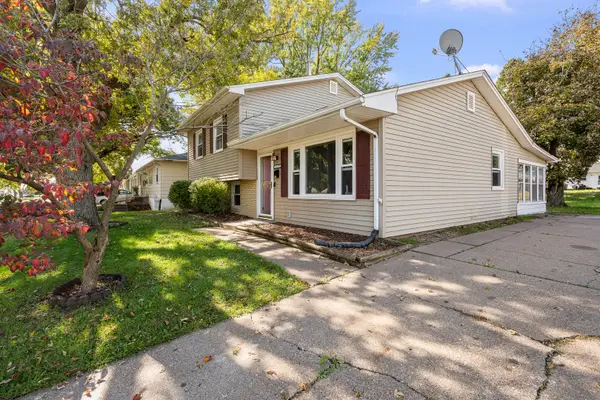
1503 W 46th Place, Davenport, IA 52806
Local realty services provided by:CENTURY 21 All Pro Real Estate
1503 W 46th Place,Davenport, IA 52806
$299,900
- 3 Beds
- 3 Baths
- 1,428 sq. ft.
- Single family
- Active
Listed by: brody gober
Office: kw 1advantage
MLS#:12759882
Source:MLSNI
Price summary
- Price:$299,900
- Price per sq. ft.:$210.01
About this home
This beautifully updated 3 bedroom, 2.5 bath ranch brings together an open layout, fantastic entertaining space, and a backyard that may quickly become your favorite part of the home. Step inside to a bright, welcoming main level where the kitchen and living spaces flow together effortlessly. Perfect for everyday living or a house full of friends. Downstairs, the remodeled basement takes the living space to another level with a large rec area, bar, pool table, and plenty of room to spread out. Then there's the backyard! Step onto the deck and take in the peaceful wooded backdrop before heading down to the patio and professionally installed 21-ft above-ground pool. The expansive yard, mature surroundings, and visiting wildlife create an outdoor space that feels like your own private escape. The extensive list of improvements makes this home even better: roof (2024), furnace & A/C (2019), windows, flooring & appliances (2022), deck, electrical panel, ceiling fans & attic insulation (2023), basement remodel (2024-2025), shed (2025), and pool (2026). Additional improvements include newer siding, gutters with gutter guards, and a radon mitigation system. An attached 2-car garage completes the package. Three bedrooms. Fourth non-conforming bedroom in basement. Two and a half bathrooms. Finished lower-level living space. A pool. A wooded backdrop. And years of improvements already completed. Come see why this one is anything but ordinary!...
Contact an agent
Home facts
- Year built:1978
- Listing ID #:12759882
- Updated:November 01, 2026 at 05:21 PM
Rooms and interior
- Bedrooms:3
- Total bathrooms:3
- Full bathrooms:2
- Half bathrooms:1
- Rooms Total:9
- Kitchen Description:Dishwasher, Range
- Basement Description:Finished, Full
- Living area:1,428 sq. ft.
Heating and cooling
- Cooling:Central Air
- Heating:Forced Air, Gas
- Central air:Yes
Structure and exterior
- Roof:Asphalt
- Year built:1978
- Building area:1,428 sq. ft.
- Lot area:0.17 Acres
- Architectural Style:Ranch
- Foundation Description:Concrete Perimeter
- Levels:1 Story
Utilities
- Water:Public
- Sewer:Public Sewer
Finances and disclosures
- Price:$299,900
- Price per sq. ft.:$210.01
- Tax amount:$3,898 (2024)
Features and amenities
- Amenities:Radon Mitigation System
Parking
- Total parking spaces:2
- Parking description:Attached Garage, Garage
- Garage:Yes
- Garage spaces:2
 Copyright 2026 Midwest Real Estate Data LLC. All rights reserved. The data relating to real estate for sale on this web site comes in part from the Broker Reciprocity Program of the Midwest Real Estate Data LLC. Listing information is deemed reliable but not guaranteed. MLSNI Member Broker: Lisa McKinney
New listings near 1503 W 46th Place
- New
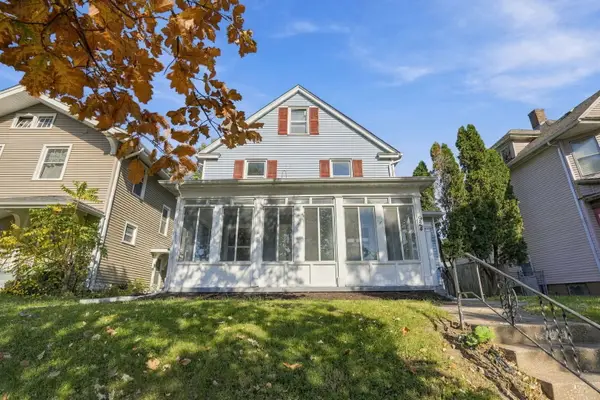 $179,000Active4 beds 1 baths2,168 sq. ft.
924 E High Street, Davenport, IA 52803
MLS# 12791624Listed by: THE RIVERVIEW GROUP - EPIQUE REALTY - New
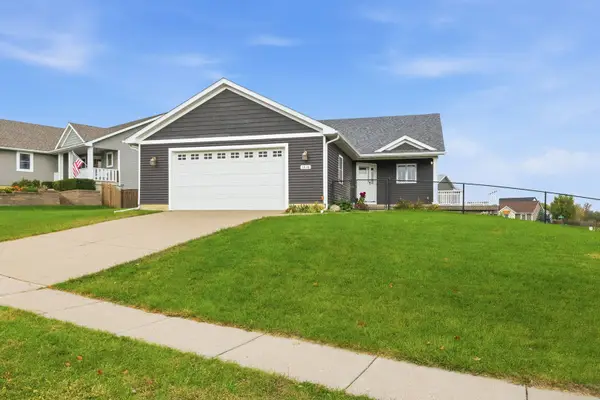 $359,900Active3 beds 3 baths1,565 sq. ft.
1216 W 62nd Street, Davenport, IA 52086
MLS# 12798701Listed by: MEL FOSTER CO. DAVENPORT - New
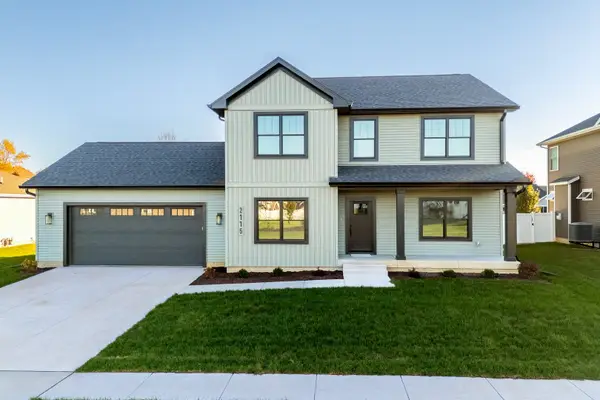 $610,000Active4 beds 3 baths2,228 sq. ft.
Address Withheld By Seller, Davenport, IA 52807
MLS# 12706655Listed by: MEL FOSTER CO. DAVENPORT - New
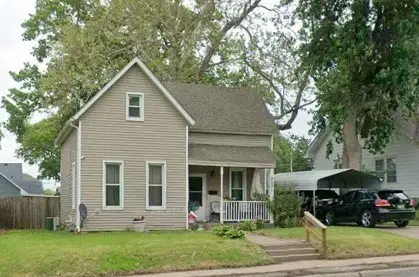 $137,000Active2 beds 1 baths1,018 sq. ft.
2031 N Division Street, Davenport, IA 52804
MLS# 12798468Listed by: EXP REALTY - New
 $159,900Active3 beds 2 baths1,352 sq. ft.
2118 N Fairmount Street, Davenport, IA 52804
MLS# 12798474Listed by: HOMESMART RESIDENTIAL AND COMMERCIAL REALTY - New
 $99,900Active4 beds 4 baths
2024 W 6th Street, Davenport, IA 52802
MLS# 12797427Listed by: RE/MAX CONCEPTS BETTENDORF - New
 $124,900Active2 beds 1 baths975 sq. ft.
4600 Grand Avenue #C1, Davenport, IA 52807
MLS# 12797654Listed by: RUHL&RUHL REALTORS DAVENPORT - New
 $115,000Active2 beds 2 baths744 sq. ft.
2804 Mckinley Avenue, Davenport, IA 52802
MLS# 12797852Listed by: EXP REALTY - New
 $128,000Active3 beds 1 baths1,314 sq. ft.
430 E 31st Street, Davenport, IA 52803
MLS# 12787323Listed by: KW 1ADVANTAGE - New
 $259,900Active4 beds 3 baths
2106 W Columbia Avenue, Davenport, IA 52804
MLS# 12797777Listed by: RE/MAX CONCEPTS BETTENDORF


Protect your home and budget from life's surprises with an Assurant Home Warranty, backed by a partner that supports you through every step of homeownership. Explore Plans.
©2026 Century 21 Real Estate LLC. All rights reserved. CENTURY 21®, the CENTURY 21 Logo and C21® are service marks owned by Century 21 Real Estate LLC. Century 21 Real Estate LLC fully supports the principles of the Fair Housing Act and the Equal Opportunity Act. Each office is independently owned and operated. Listing information is deemed reliable but not guaranteed accurate.