
16 W Village Circle, Davenport, IA 52806
Local realty services provided by:CENTURY 21 Affiliated
16 W Village Circle,Davenport, IA 52806
$315,000
- 3 Beds
- 3 Baths
- 1,838 sq. ft.
- Single family
- Active
Listed by: donna arnold
Office: keller williams legacy group
MLS#:12699544
Source:MLSNI
Price summary
- Price:$315,000
- Price per sq. ft.:$171.38
About this home
This beautifully updated Davenport, Iowa ranch perfectly blends modern upgrades with timeless charm. Over 1800 sq feet of finished living space, with three bedrooms and two and a half bathrooms, this home offers an open, airy layout and an abundance of functional living space. Dramatic cathedral ceilings and a cozy gas log fireplace anchor the living room which transitions effortlessly into the dining area and an open kitchen. Features a newer farmhouse-style sink, refrigerator, gas stove and microwave. Enjoy the ultimate daily ease of a dedicated main-floor laundry room off spacious back entrance. The lower level functions as its own independent living area, perfect for movie nights, a home gym, or a playroom. The basement includes two additional conforming bedrooms and a full third bathroom. Private backyard backs up to gorgeous mature trees for a quiet, natural retreat. Freshly stained deck has been upgraded with newly added steps leading directly into the yard. Enjoy the covered front porch for your morning coffee or watching the evening sunset. Attached two-car garage provides excellent vehicle and utility storage. Recent Updates (Past 2 Years): Freshly painted interior with modern, neutral colors. Refreshed bathrooms featuring updated hardware and contemporary paint. Fresh stain on the outdoor deck. New kitchen appliances (refrigerator, microwave and gas stove) plus farmhouse sink....
Contact an agent
Home facts
- Year built:2012
- Listing ID #:12699544
- Updated:July 16, 2026 at 11:11 AM
Rooms and interior
- Bedrooms:3
- Total bathrooms:3
- Full bathrooms:2
- Half bathrooms:1
- Rooms Total:7
- Kitchen Description:Dishwasher, Disposal, Microwave, Range, Refrigerator, Stainless Steel Appliance(s)
- Basement Description:Egress Window, Finished, Full
- Living area:1,838 sq. ft.
Heating and cooling
- Cooling:Central Air
- Heating:Natural Gas
- Central air:Yes
Structure and exterior
- Roof:Asphalt
- Year built:2012
- Building area:1,838 sq. ft.
- Lot area:0.19 Acres
- Architectural Style:Ranch
- Foundation Description:Concrete Perimeter
- Levels:1 Story
Schools
- High school:North High School
- Middle school:Wood Middle School
- Elementary school:Truman Elementary School
Utilities
- Water:Public
- Sewer:Public Sewer
Finances and disclosures
- Price:$315,000
- Price per sq. ft.:$171.38
- Tax amount:$4,158 (2025)
Features and amenities
- Laundry features:Dryer, Washer
Parking
- Total parking spaces:2
- Parking description:Attached Garage, Concrete, Garage
- Garage:Yes
- Garage spaces:2
 Copyright 2026 Midwest Real Estate Data LLC. All rights reserved. The data relating to real estate for sale on this web site comes in part from the Broker Reciprocity Program of the Midwest Real Estate Data LLC. Listing information is deemed reliable but not guaranteed. MLSNI Member Broker: David Try
New listings near 16 W Village Circle
- New
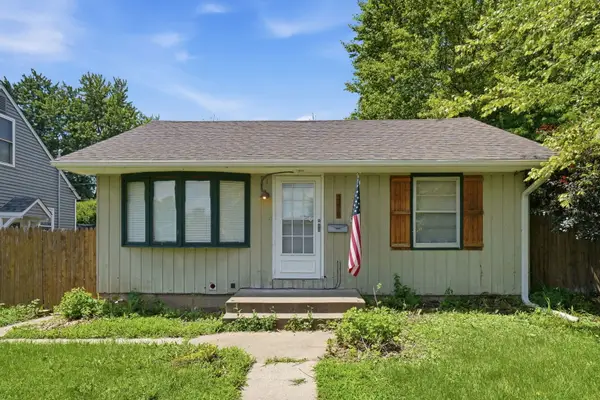 $174,900Active3 beds 2 baths792 sq. ft.
3414 Marquette Street, Davenport, IA 52806
MLS# 12682131Listed by: EPIQUE REALTY - Open Fri, 1 to 3pmNew
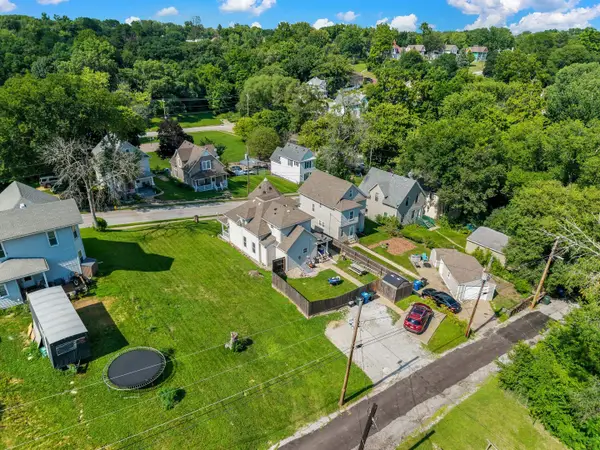 $137,000Active4 beds 2 baths1,703 sq. ft.
727 Sylvan Court, Davenport, IA 52803
MLS# 12632768Listed by: KW 1ADVANTAGE - Open Sun, 12 to 1:30pmNew
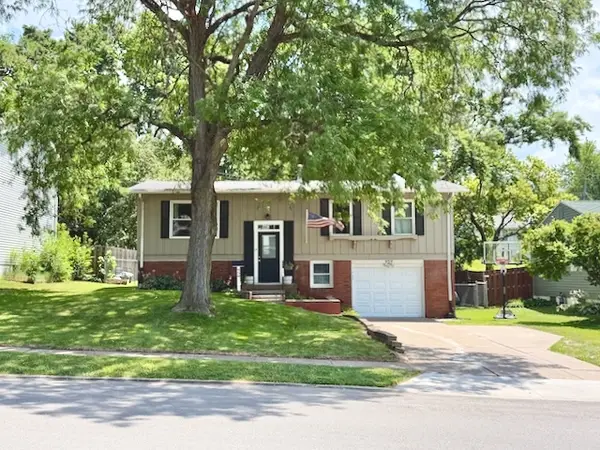 $199,900Active3 beds 1 baths1,525 sq. ft.
959 N Lincoln Avenue, Davenport, IA 52804
MLS# 12705749Listed by: EXP REALTY - New
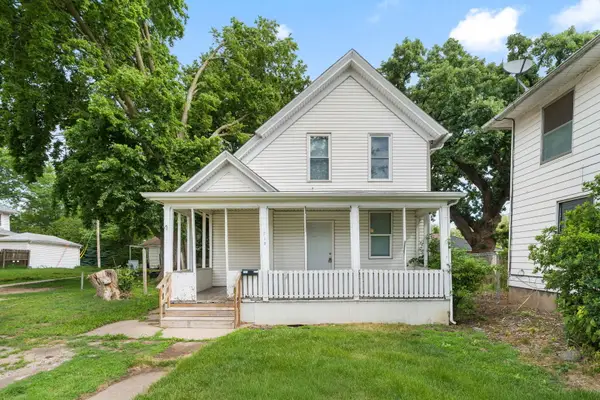 $109,995Active2 beds 2 baths993 sq. ft.
712 E 15th Street, Davenport, IA 52803
MLS# 12678621Listed by: RAINMAKER COLLECTIVE - REAL BROKER, LLC - New
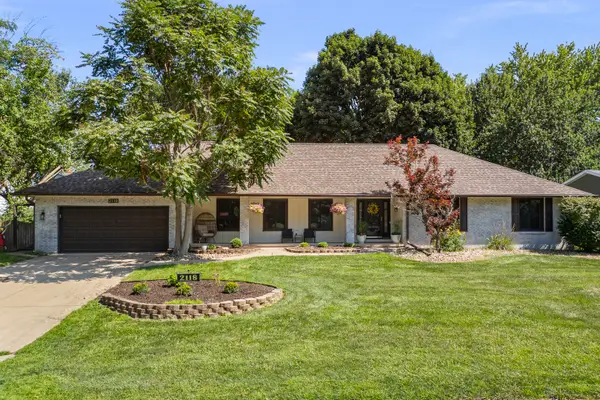 $419,900Active3 beds 2 baths2,124 sq. ft.
2118 E 47th Street, Davenport, IA 52807
MLS# 12705121Listed by: RUHL&RUHL REALTORS BETTENDORF 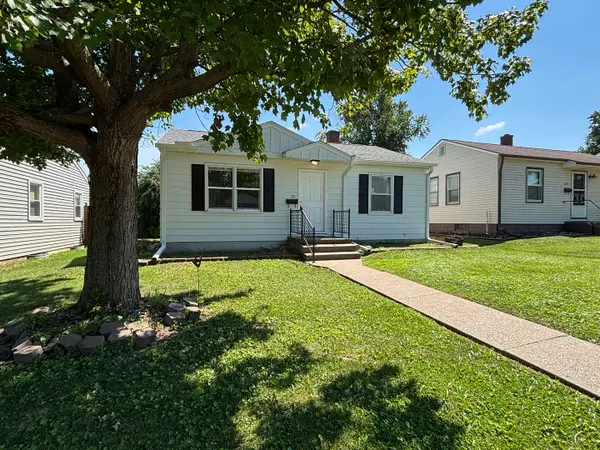 $169,000Pending3 beds 1 baths1,066 sq. ft.
1311 W 37th Street, Davenport, IA 52806
MLS# 12687587Listed by: TOO REALTY- New
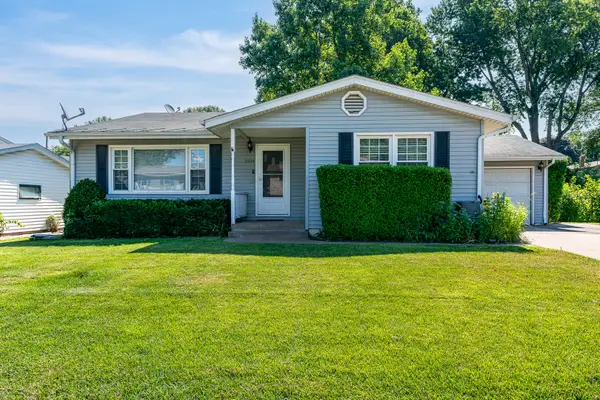 $217,000Active3 beds 2 baths1,726 sq. ft.
2233 Jebens Avenue, Davenport, IA 52804
MLS# 12699975Listed by: RUHL&RUHL REALTORS DAVENPORT - New
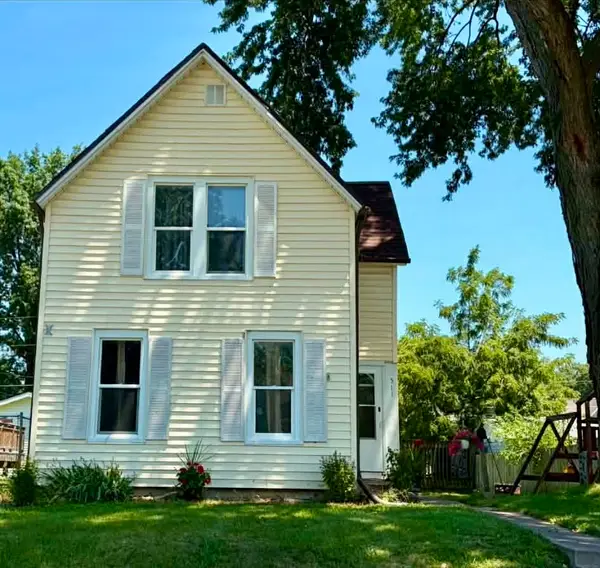 $117,500Active2 beds 1 baths1,243 sq. ft.
511 S Dittmer Street, Davenport, IA 52802
MLS# 12704391Listed by: RUHL&RUHL REALTORS DAVENPORT - New
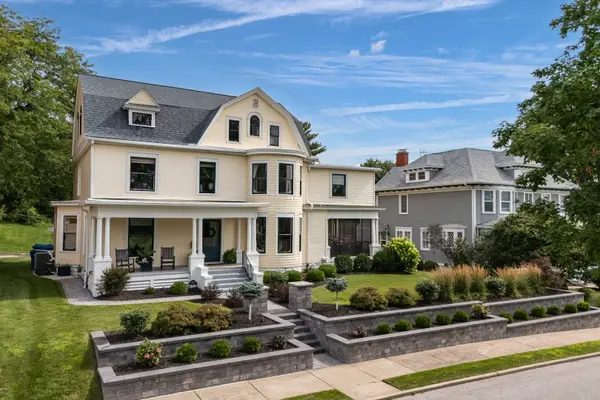 $775,000Active4 beds 4 baths3,456 sq. ft.
1612 Prospect Terrace, Davenport, IA 52803
MLS# 12703288Listed by: HOME MARKETOR, INC.


Protect your home and budget from life's surprises with an Assurant Home Warranty, backed by a partner that supports you through every step of homeownership. Explore Plans.
©2026 Century 21 Real Estate LLC. All rights reserved. CENTURY 21®, the CENTURY 21 Logo and C21® are service marks owned by Century 21 Real Estate LLC. Century 21 Real Estate LLC fully supports the principles of the Fair Housing Act and the Equal Opportunity Act. Each office is independently owned and operated. Listing information is deemed reliable but not guaranteed accurate.