
2118 E 47th Street, Davenport, IA 52807
Local realty services provided by:CENTURY 21 North East
2118 E 47th Street,Davenport, IA 52807
$419,900
- 3 Beds
- 2 Baths
- 2,124 sq. ft.
- Single family
- Active
Listed by: erin erickson
Office: ruhl&ruhl realtors bettendorf
MLS#:12705121
Source:MLSNI
Price summary
- Price:$419,900
- Price per sq. ft.:$197.69
About this home
Settle in to your new sprawling ranch in Windsor Crest this summer and enjoy the many perks this home, and neighborhood have to offer. Tons of space including a formal living room, formal dining, and a family room with a new fireplace insert (2024). The kitchen was completely remodeled in 2025 with new cabinets, quartz counter tops, custom backsplash, a coffee bar, new appliances and a large walk in pantry! The main level laundry room has a closet & cabinets for storage + a new washer and dryer. The master bedroom has TWO closets (one of them is a walk-in) and a totally remodeled master bathroom, double sinks, vanity area & a 0 entry shower. New laminate flooring and trim throughout the main level. New carpet in the bedrooms and finished basement with a rec-room, bar and storage area. Many replacement windows done in 2025. Hall bath tiled shower 2025. All appliances stay. Join Windsor Crest optional HOA for pool and tennis court access. Listing agent related to sellers.
Contact an agent
Home facts
- Year built:1976
- Listing ID #:12705121
- Updated:July 16, 2026 at 11:11 AM
Rooms and interior
- Bedrooms:3
- Total bathrooms:2
- Full bathrooms:2
- Rooms Total:8
- Kitchen Description:Dishwasher, Disposal, Microwave, Range, Refrigerator
- Basement Description:Partial, Partially Finished
- Living area:2,124 sq. ft.
Heating and cooling
- Cooling:Central Air
- Heating:Natural Gas
- Central air:Yes
Structure and exterior
- Year built:1976
- Building area:2,124 sq. ft.
- Lot area:0.34 Acres
- Architectural Style:Ranch
- Levels:1 Story
Utilities
- Water:Public
- Sewer:Public Sewer
Finances and disclosures
- Price:$419,900
- Price per sq. ft.:$197.69
- Tax amount:$5,048 (2025)
Features and amenities
- Laundry features:Dryer, Washer
Parking
- Total parking spaces:2
- Parking description:Attached Garage, Concrete, Garage
- Garage:Yes
- Garage spaces:2
 Copyright 2026 Midwest Real Estate Data LLC. All rights reserved. The data relating to real estate for sale on this web site comes in part from the Broker Reciprocity Program of the Midwest Real Estate Data LLC. Listing information is deemed reliable but not guaranteed. MLSNI Member Broker: Nate Brown
New listings near 2118 E 47th Street
- New
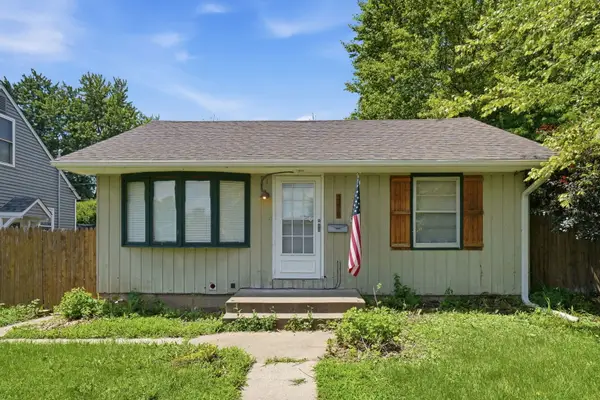 $174,900Active3 beds 2 baths792 sq. ft.
3414 Marquette Street, Davenport, IA 52806
MLS# 12682131Listed by: EPIQUE REALTY - Open Fri, 1 to 3pmNew
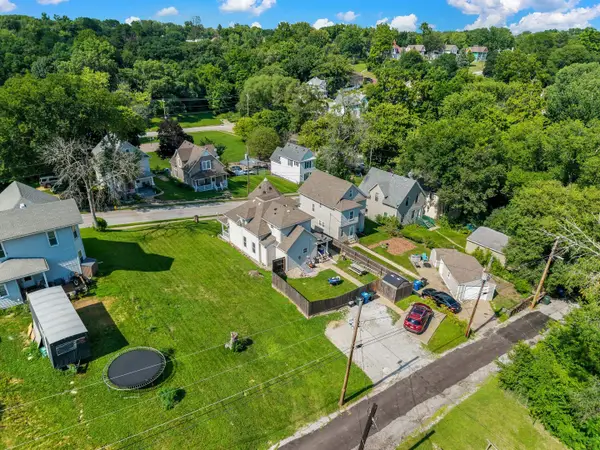 $137,000Active4 beds 2 baths1,703 sq. ft.
727 Sylvan Court, Davenport, IA 52803
MLS# 12632768Listed by: KW 1ADVANTAGE - Open Sun, 12 to 1:30pmNew
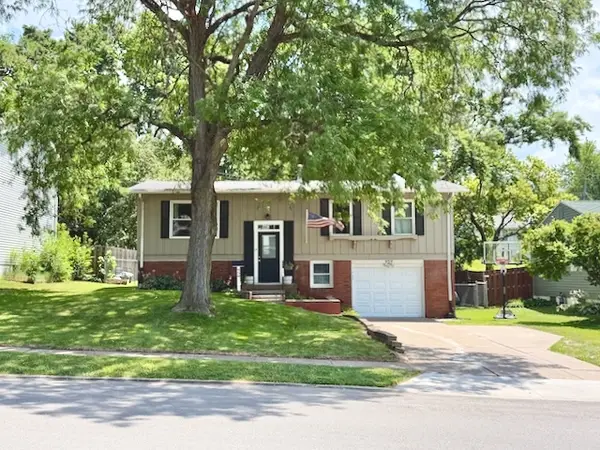 $199,900Active3 beds 1 baths1,525 sq. ft.
959 N Lincoln Avenue, Davenport, IA 52804
MLS# 12705749Listed by: EXP REALTY - New
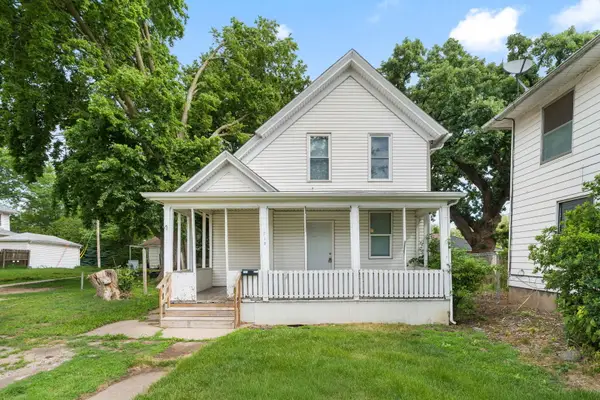 $109,995Active2 beds 2 baths993 sq. ft.
712 E 15th Street, Davenport, IA 52803
MLS# 12678621Listed by: RAINMAKER COLLECTIVE - REAL BROKER, LLC - New
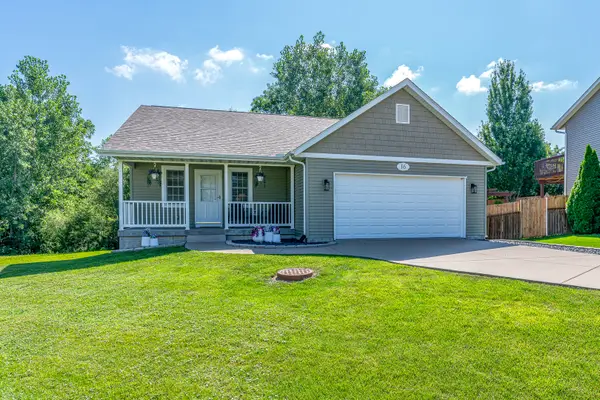 $315,000Active3 beds 3 baths1,838 sq. ft.
16 W Village Circle, Davenport, IA 52806
MLS# 12699544Listed by: KELLER WILLIAMS LEGACY GROUP 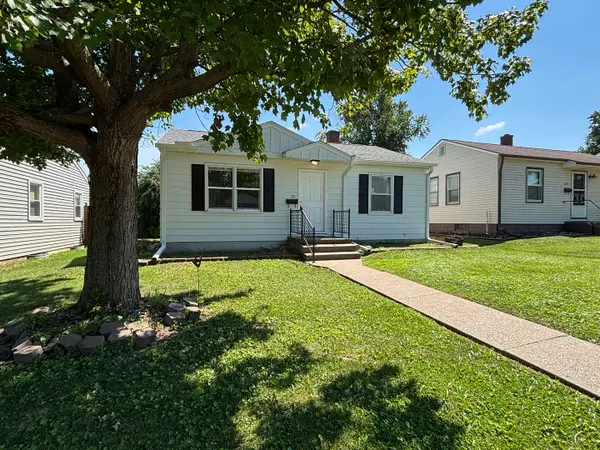 $169,000Pending3 beds 1 baths1,066 sq. ft.
1311 W 37th Street, Davenport, IA 52806
MLS# 12687587Listed by: TOO REALTY- New
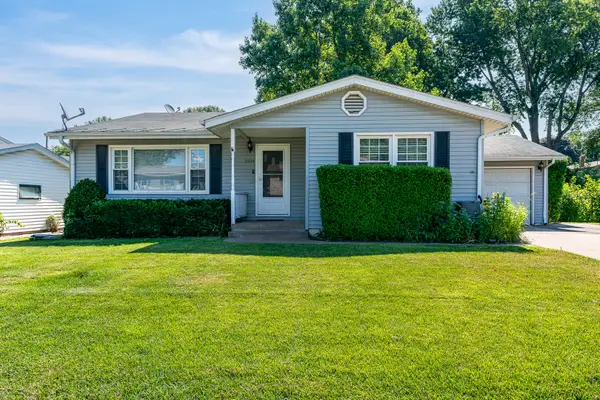 $217,000Active3 beds 2 baths1,726 sq. ft.
2233 Jebens Avenue, Davenport, IA 52804
MLS# 12699975Listed by: RUHL&RUHL REALTORS DAVENPORT - New
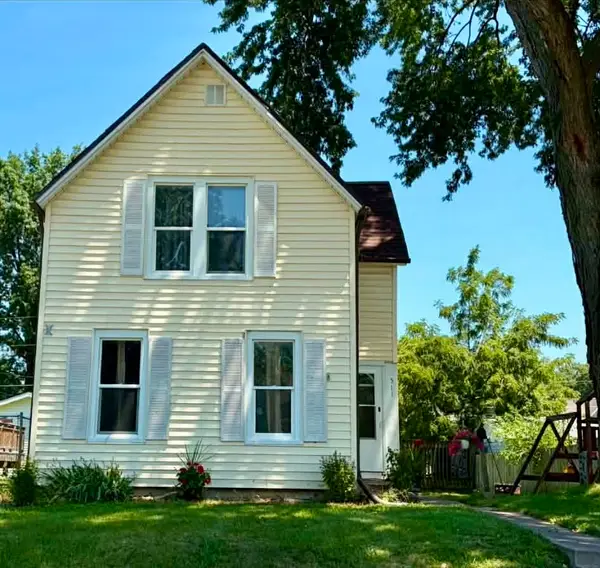 $117,500Active2 beds 1 baths1,243 sq. ft.
511 S Dittmer Street, Davenport, IA 52802
MLS# 12704391Listed by: RUHL&RUHL REALTORS DAVENPORT - New
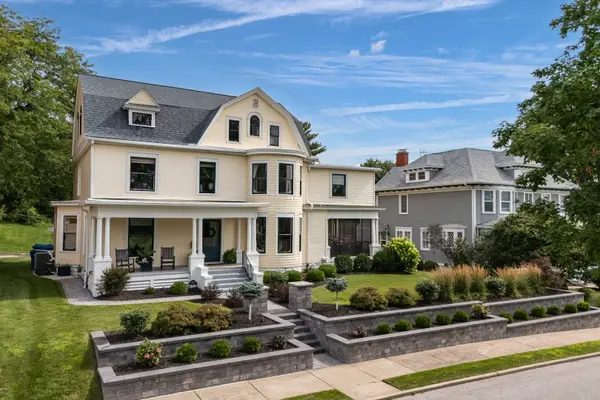 $775,000Active4 beds 4 baths3,456 sq. ft.
1612 Prospect Terrace, Davenport, IA 52803
MLS# 12703288Listed by: HOME MARKETOR, INC.


Protect your home and budget from life's surprises with an Assurant Home Warranty, backed by a partner that supports you through every step of homeownership. Explore Plans.
©2026 Century 21 Real Estate LLC. All rights reserved. CENTURY 21®, the CENTURY 21 Logo and C21® are service marks owned by Century 21 Real Estate LLC. Century 21 Real Estate LLC fully supports the principles of the Fair Housing Act and the Equal Opportunity Act. Each office is independently owned and operated. Listing information is deemed reliable but not guaranteed accurate.