
2118 W 30th Street, Davenport, IA 52804
Local realty services provided by:CENTURY 21 New Beginnings
2118 W 30th Street,Davenport, IA 52804
$310,000
- 3 Beds
- 2 Baths
- 2,009 sq. ft.
- Single family
- Active
Upcoming open houses
- Sun, Sep 2002:30 pm - 03:30 pm
Listed by: karlee riedesel
Office: ruhl&ruhl realtors dewitt
MLS#:12754581
Source:MLSNI
Price summary
- Price:$310,000
- Price per sq. ft.:$154.31
About this home
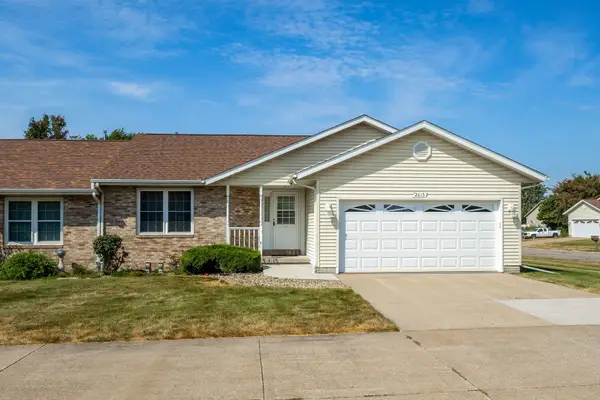
Welcome home to this beautifully updated 3-bedroom, 1.5-bath home conveniently located in West Davenport near schools, parks, the Putnam Museum, shopping, dining and offering easy access to the Quad Cities. Step into a thoughtful blend of modern updates, comfortable living spaces, and inviting outdoor areas. The main level features a bright, modern kitchen with updated cabinetry, countertops, and stainless steel appliances, along with a dedicated dining room that creates an easy flow for everyday meals and entertaining. The front living room provides a flexible gathering space, giving the home both a comfortable front living area and a spacious family room in the back. Just off the kitchen, the back family room offers one of the home's most inviting spaces, complete with a wood-burning fireplace and views overlooking the fenced backyard. A convenient powder bath completes the main level. Upstairs, you'll find 3 comfortable bedrooms and a full bathroom with a dual vanity and tub/shower combo, providing a practical layout for everyday living. The clean basement adds valuable flexibility with laundry, and an opportunity to create additional finished living space down the road. Step outside and enjoy a nicely sized yard with plenty of room to relax, play, grill, and entertain. A 2-car attached garage adds convenience and storage, a whole-home generator and sump pump offer additional peace of mind. Fresh landscaping gives the exterior great curb appeal and creates a welcoming first impression. Located with convenient access to Williams Elementary School and Adams Middle School in the Davenport Community School District, this updated home combines modern style, functional spaces, and an inviting setting in a location that makes everyday living easy. Come see all this home has to offer!...
Contact an agent
Home facts
- Year built:1975
- Listing ID #:12754581
- Updated:September 16, 2026 at 05:41 PM
Rooms and interior
- Bedrooms:3
- Total bathrooms:2
- Full bathrooms:1
- Half bathrooms:1
- Rooms Total:7
- Dining Description:Separate Dining Room
- Bathrooms Description:Double Sinks
- Kitchen Description:Dishwasher, Microwave, Range, Refrigerator, Stainless Steel Appliance(s)
- Basement Description:Full, Unfinished
- Living area:2,009 sq. ft.
Heating and cooling
- Cooling:Central Air
- Heating:Forced Air, Natural Gas
- Central air:Yes
Structure and exterior
- Roof:Asphalt
- Year built:1975
- Building area:2,009 sq. ft.
- Lot area:0.17 Acres
- Foundation Description:Concrete Perimeter
- Levels:1.5 Story
Schools
- High school:West High School
- Middle school:Williams Middle School
- Elementary school:Adams Elementary School
Utilities
- Water:Public
- Sewer:Public Sewer
Finances and disclosures
- Price:$310,000
- Price per sq. ft.:$154.31
- Tax amount:$3,326 (2025)
Features and amenities
- Laundry features:Dryer, Washer
- Amenities:Generator, Sump Pump
Parking
- Total parking spaces:2
- Parking description:Attached Garage, Concrete, Garage
- Garage:Yes
- Garage spaces:2
 Copyright 2026 Midwest Real Estate Data LLC. All rights reserved. The data relating to real estate for sale on this web site comes in part from the Broker Reciprocity Program of the Midwest Real Estate Data LLC. Listing information is deemed reliable but not guaranteed. MLSNI Member Broker: Vivian Galarza
New listings near 2118 W 30th Street
- Open Sat, 12 to 1pmNew
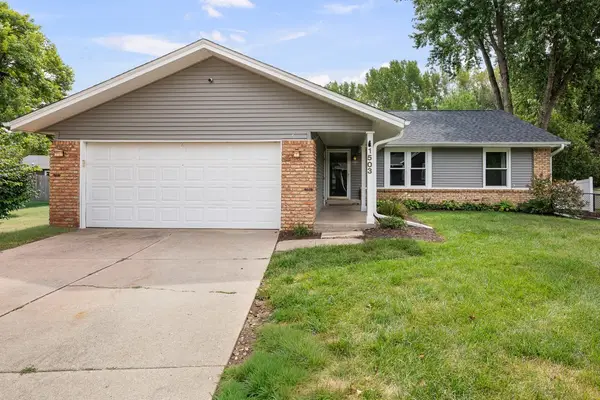 $315,000Active3 beds 3 baths1,428 sq. ft.
1503 W 46th Place, Davenport, IA 52806
MLS# 12759882Listed by: KW 1ADVANTAGE - New
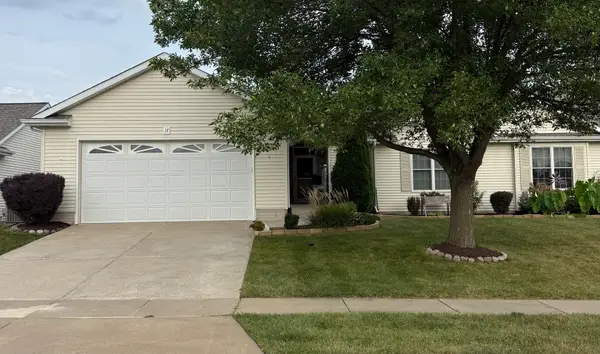 $325,000Active2 beds 2 baths1,528 sq. ft.
17 Madison Circle #17, Davenport, IA 52806
MLS# 12756791Listed by: RUHL&RUHL REALTORS BETTENDORF - New
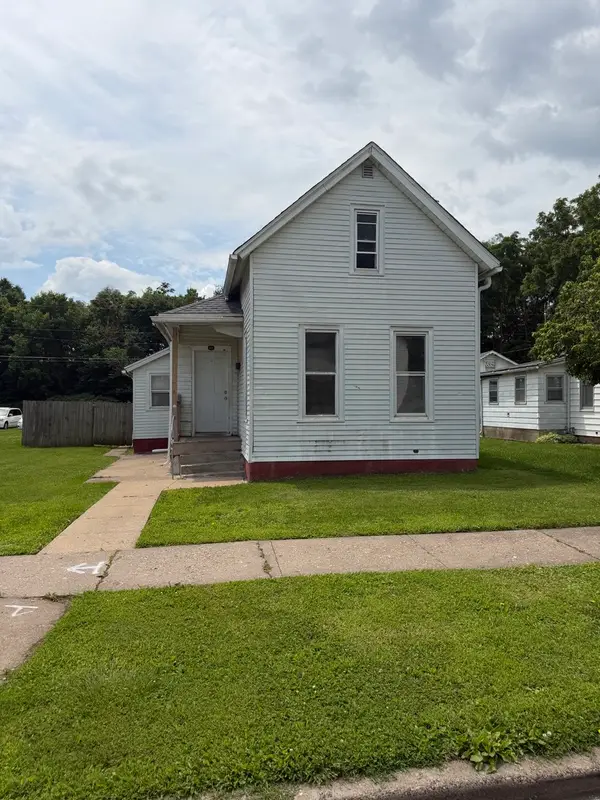 $76,000Active3 beds 1 baths1,197 sq. ft.
1823 W 6th Street, Davenport, IA 52802
MLS# 12759635Listed by: MILLTOWN REALTY, LLC - New
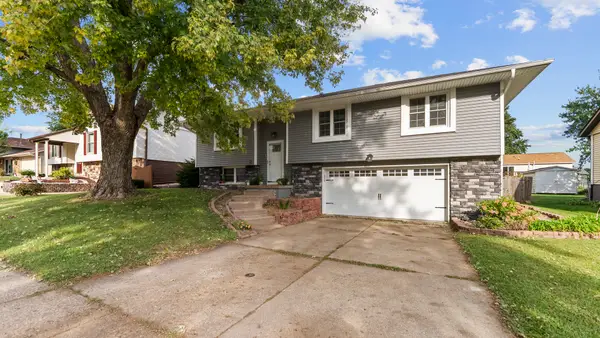 $329,900Active3 beds 3 baths1,732 sq. ft.
5807 Fillmore Street, Davenport, IA 52806
MLS# 12759810Listed by: MEL FOSTER CO. DAVENPORT - New
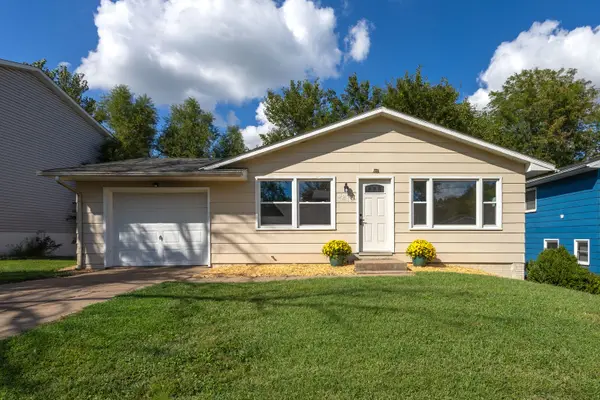 $158,000Active3 beds 1 baths936 sq. ft.
4210 Greenway Drive, Davenport, IA 52804
MLS# 12759550Listed by: RUHL&RUHL REALTORS BETTENDORF - New
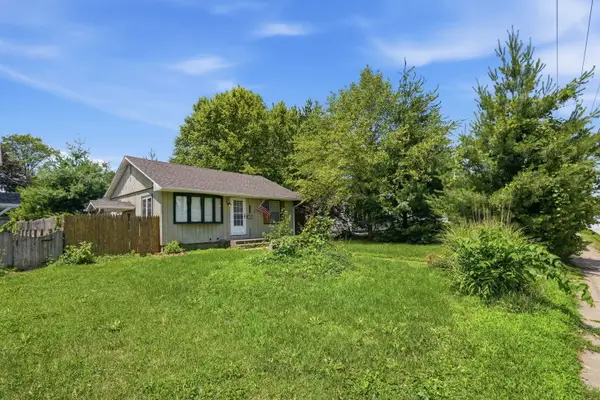 $174,900Active3 beds 2 baths1,217 sq. ft.
3414 Marquette Street, Davenport, IA 52806
MLS# 12759475Listed by: EPIQUE REALTY - Open Sun, 1:30 to 2:30pmNew
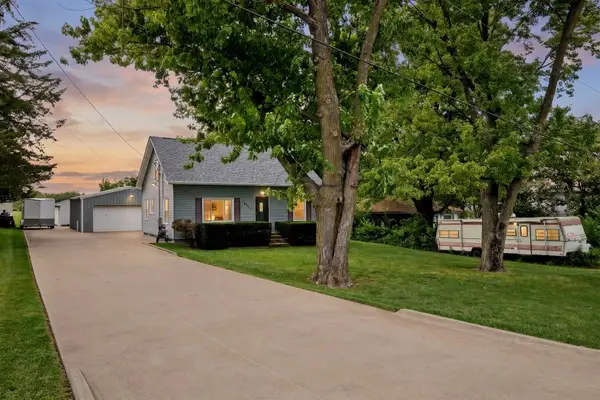 $269,900Active2 beds 2 baths768 sq. ft.
14458 115th Avenue, Davenport, IA 52804
MLS# 12756311Listed by: RUHL&RUHL REALTORS DAVENPORT - New
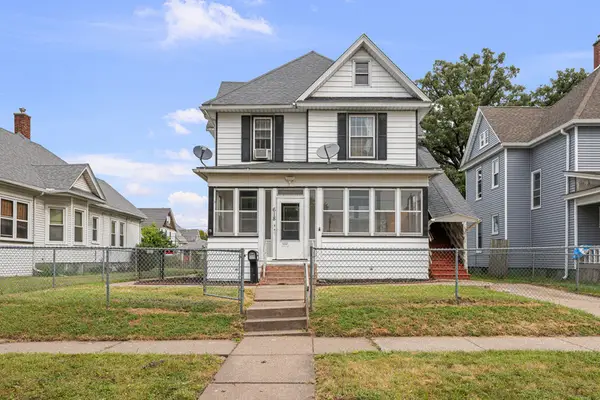 $145,000Active3 beds 2 baths1,780 sq. ft.
618 W 17th Street, Davenport, IA 52803
MLS# 12757459Listed by: RUHL&RUHL REALTORS BETTENDORF - New
 $264,900Active2 beds 3 baths1,354 sq. ft.
2615 W 63rd Street #2615, Davenport, IA 52806
MLS# 12759080Listed by: RUHL&RUHL REALTORS BETTENDORF


Protect your home and budget from life's surprises with an Assurant Home Warranty, backed by a partner that supports you through every step of homeownership. Explore Plans.
©2026 Century 21 Real Estate LLC. All rights reserved. CENTURY 21®, the CENTURY 21 Logo and C21® are service marks owned by Century 21 Real Estate LLC. Century 21 Real Estate LLC fully supports the principles of the Fair Housing Act and the Equal Opportunity Act. Each office is independently owned and operated. Listing information is deemed reliable but not guaranteed accurate.