
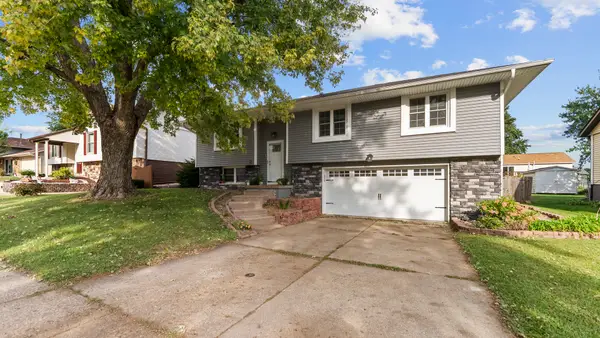
2613 Crystal Creek Court, Davenport, IA 52804
Local realty services provided by:CENTURY 21 Affiliated
2613 Crystal Creek Court,Davenport, IA 52804
$349,900
- 3 Beds
- 3 Baths
- 1,692 sq. ft.
- Single family
- Active
Listed by: makenzie nelson, sean eckhardt
Office: ruhl&ruhl realtors davenport
MLS#:12759871
Source:MLSNI
Price summary
- Price:$349,900
- Price per sq. ft.:$206.8
About this home
Welcome to this beautifully maintained ranch on a cul-de-sac in the Crystal Creek neighborhood. Packed with big-ticket updates over the last few years! Step inside to an inviting living room centered around a cozy gas fireplace, highlighted by newer LVP flooring that flows seamlessly through the dining room and kitchen. The main level offers comfortable living with newer carpet in two of the three main bedrooms, and newer LVP third. Downstairs, the finished basement dramatically expands your footprint with a large rec room (the pool table stays!), a full third bathroom, a versatile 4th non-conforming bedroom, and loads of storage. Outside is a true entertainer's oasis featuring a fully fenced backyard (2019), a 10x15 deck, an above-ground pool (2020), and dedicated garden space. Complete with a 3-car attached garage, a newer HVAC (2022), and all appliances staying-including a new washer and dryer-this home is truly move-in ready!
Contact an agent
Home facts
- Year built:1996
- Listing ID #:12759871
- Updated:September 16, 2026 at 11:48 PM
Rooms and interior
- Bedrooms:3
- Total bathrooms:3
- Full bathrooms:3
- Rooms Total:9
- Dining Description:Combined With Living Room
- Bathrooms Description:Double Sinks, Separate Shower, Soaking Tub, Whirlpool
- Kitchen Description:Dishwasher, Disposal, Range, Range Hood, Refrigerator
- Basement Description:Egress Window, Finished, Full
- Living area:1,692 sq. ft.
Heating and cooling
- Cooling:Central Air
- Heating:Forced Air
- Central air:Yes
Structure and exterior
- Roof:Asphalt
- Year built:1996
- Building area:1,692 sq. ft.
- Lot area:0.26 Acres
- Lot Features:Cul-De-Sac
- Architectural Style:Ranch
- Foundation Description:Concrete Perimeter
- Levels:1 Story
Schools
- High school:West High School
- Middle school:Williams Middle School
- Elementary school:Jackson Elementary School
Utilities
- Water:Public
- Sewer:Public Sewer
Finances and disclosures
- Price:$349,900
- Price per sq. ft.:$206.8
- Tax amount:$4,980 (2025)
Features and amenities
- Laundry features:Dryer, Washer
Parking
- Total parking spaces:3
- Parking description:Attached Garage, Garage
- Garage:Yes
- Garage spaces:3
 Copyright 2026 Midwest Real Estate Data LLC. All rights reserved. The data relating to real estate for sale on this web site comes in part from the Broker Reciprocity Program of the Midwest Real Estate Data LLC. Listing information is deemed reliable but not guaranteed. MLSNI Member Broker: David Try
New listings near 2613 Crystal Creek Court
- New
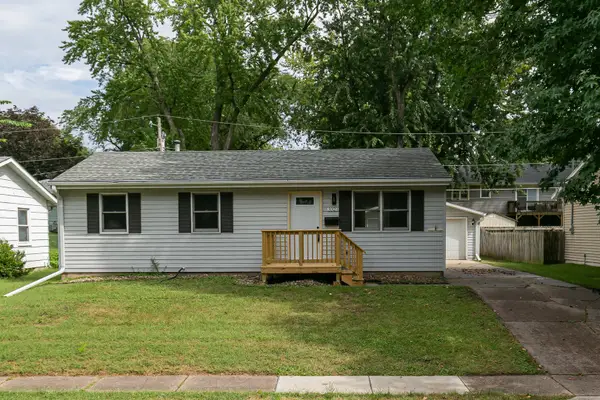 $250,000Active4 beds 2 baths912 sq. ft.
3323 Kimberly Downs Road, Davenport, IA 52722
MLS# 12759676Listed by: RE/MAX CONCEPTS BETTENDORF - New
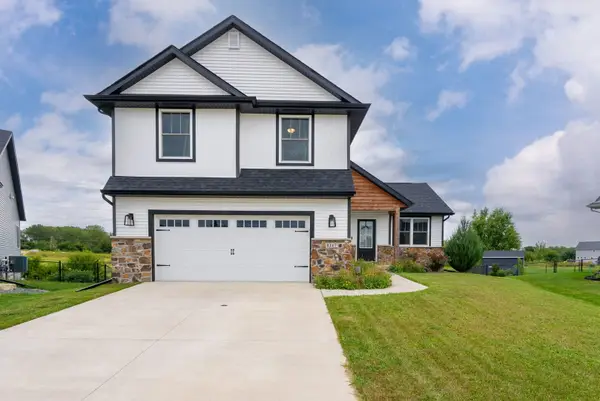 $429,900Active3 beds 3 baths1,931 sq. ft.
1217 W 64th Street, Davenport, IA 52806
MLS# 12759117Listed by: QC RESERVE - REAL BROKER, LLC - New
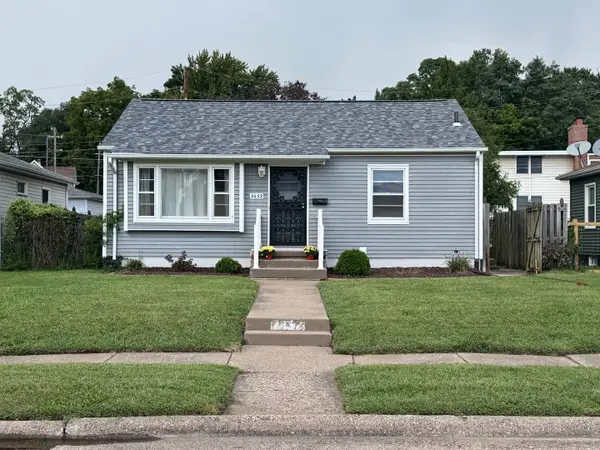 $159,900Active2 beds 1 baths768 sq. ft.
2652 Whitewood Avenue, Davenport, IA 52802
MLS# 12760191Listed by: RUHL&RUHL REALTORS DAVENPORT - New
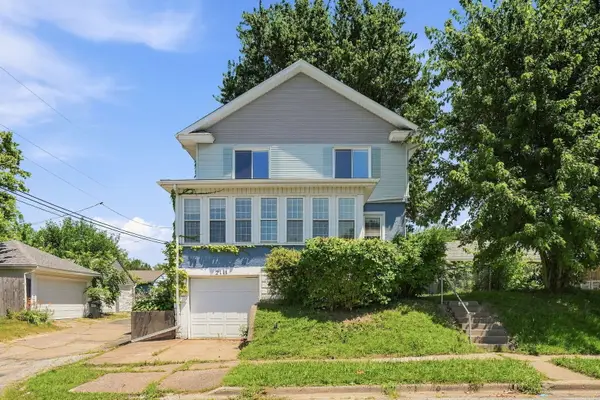 $145,000Active4 beds 1 baths1,568 sq. ft.
2111 Mississippi Avenue, Davenport, IA 52803
MLS# 12761660Listed by: THE RIVERVIEW GROUP - EPIQUE REALTY - Open Sun, 2:30 to 3:30pmNew
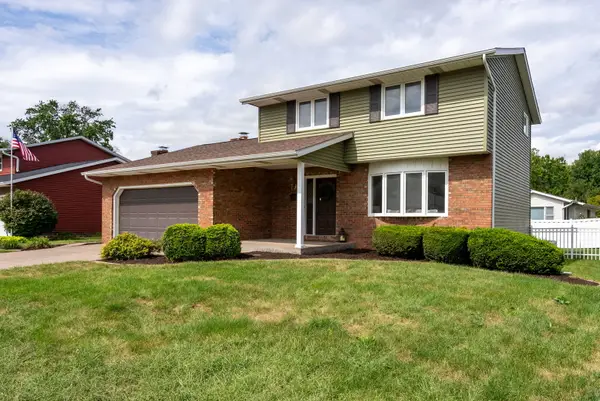 $310,000Active3 beds 2 baths2,009 sq. ft.
2118 W 30th Street, Davenport, IA 52804
MLS# 12754581Listed by: RUHL&RUHL REALTORS DEWITT - Open Sat, 12 to 1pmNew
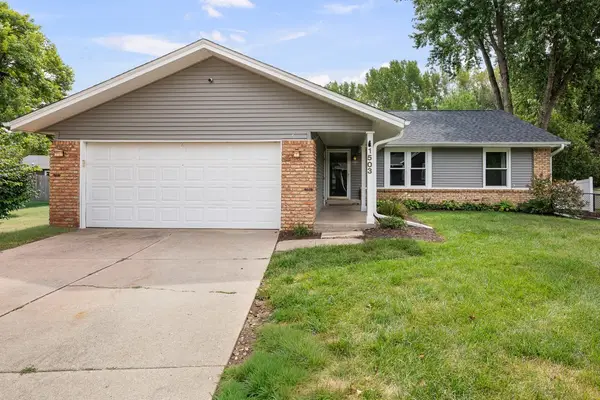 $315,000Active3 beds 3 baths1,428 sq. ft.
1503 W 46th Place, Davenport, IA 52806
MLS# 12759882Listed by: KW 1ADVANTAGE - New
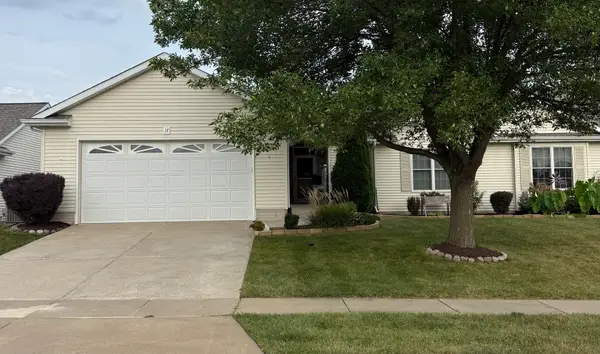 $325,000Active2 beds 2 baths1,528 sq. ft.
17 Madison Circle #17, Davenport, IA 52806
MLS# 12756791Listed by: RUHL&RUHL REALTORS BETTENDORF - New
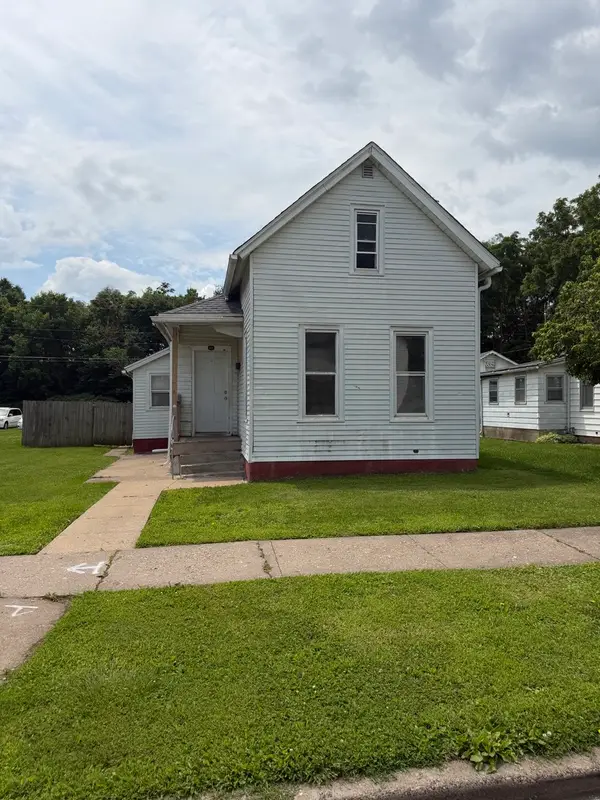 $76,000Active3 beds 1 baths1,197 sq. ft.
1823 W 6th Street, Davenport, IA 52802
MLS# 12759635Listed by: MILLTOWN REALTY, LLC - New
 $329,900Active3 beds 3 baths1,732 sq. ft.
5807 Fillmore Street, Davenport, IA 52806
MLS# 12759810Listed by: MEL FOSTER CO. DAVENPORT


Protect your home and budget from life's surprises with an Assurant Home Warranty, backed by a partner that supports you through every step of homeownership. Explore Plans.
©2026 Century 21 Real Estate LLC. All rights reserved. CENTURY 21®, the CENTURY 21 Logo and C21® are service marks owned by Century 21 Real Estate LLC. Century 21 Real Estate LLC fully supports the principles of the Fair Housing Act and the Equal Opportunity Act. Each office is independently owned and operated. Listing information is deemed reliable but not guaranteed accurate.