
643 E 46th Street #24B, Davenport, IA 52806
Local realty services provided by:CENTURY 21 Affiliated
643 E 46th Street #24B,Davenport, IA 52806
$144,900
- 2 Beds
- 1 Baths
- 886 sq. ft.
- Condominium
- Active
Listed by: mhisho vuong-lynch
Office: cornerstone partners qc - real broker, llc.
MLS#:12799020
Source:MLSNI
Price summary
- Price:$144,900
- Price per sq. ft.:$163.54
About this home
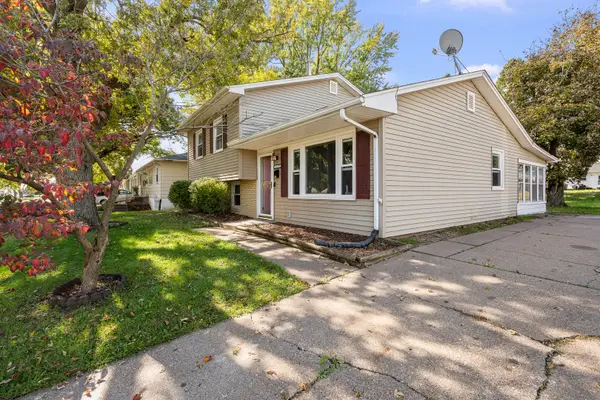
Enjoy affordable top floor living in this spacious, updated 2-bedroom, 1-bath top-floor condo! Vaulted ceilings and an open layout create an airy feel, while the cozy fireplace adds warmth and charm. Step onto your private deck to enjoy beautiful sunrises and wooded views. The eat-in kitchen includes all appliances, and the in-unit washer and dryer stay, too! A large storage closet, linen closets, and a detached one-car garage provide added convenience. Centrally located near interstate access, shopping, dining, and nightlife, this condo offers the potential to own for less than renting. Schedule your showing today!
Contact an agent
Home facts
- Year built:2006
- Listing ID #:12799020
- Updated:November 02, 2026 at 05:39 AM
Rooms and interior
- Bedrooms:2
- Total bathrooms:1
- Full bathrooms:1
- Rooms Total:4
- Kitchen Description:Dishwasher, Disposal, Microwave, Range, Refrigerator
- Living area:886 sq. ft.
Heating and cooling
- Cooling:Central Air
- Heating:Forced Air, Gas
- Central air:Yes
Structure and exterior
- Roof:Asphalt
- Year built:2006
- Building area:886 sq. ft.
- Foundation Description:Concrete Perimeter
Utilities
- Water:Public
- Sewer:Public Sewer
Finances and disclosures
- Price:$144,900
- Price per sq. ft.:$163.54
- Tax amount:$2,032 (2025)
 Copyright 2026 Midwest Real Estate Data LLC. All rights reserved. The data relating to real estate for sale on this web site comes in part from the Broker Reciprocity Program of the Midwest Real Estate Data LLC. Listing information is deemed reliable but not guaranteed. MLSNI Member Broker: David Try
New listings near 643 E 46th Street #24B
- New
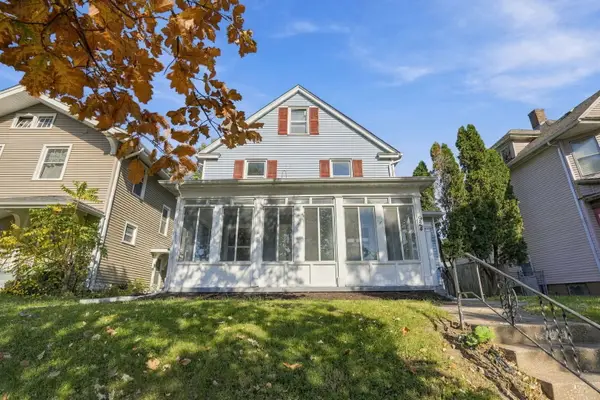 $179,000Active4 beds 1 baths2,168 sq. ft.
924 E High Street, Davenport, IA 52803
MLS# 12791624Listed by: THE RIVERVIEW GROUP - EPIQUE REALTY - New
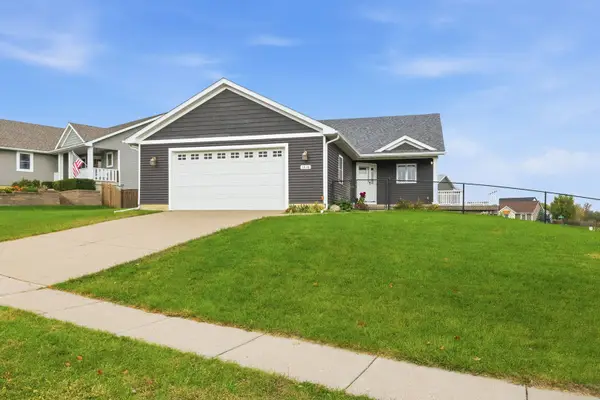 $359,900Active3 beds 3 baths1,565 sq. ft.
1216 W 62nd Street, Davenport, IA 52086
MLS# 12798701Listed by: MEL FOSTER CO. DAVENPORT - New
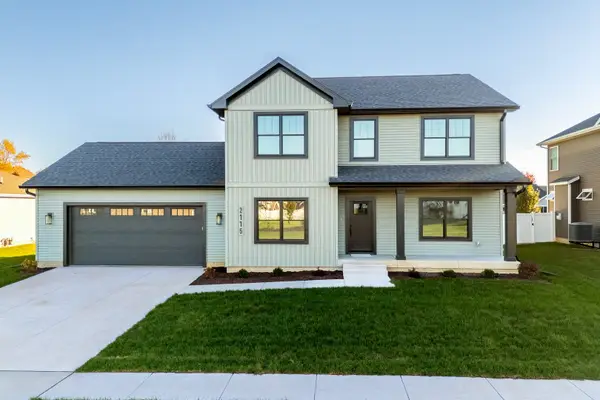 $610,000Active4 beds 3 baths2,228 sq. ft.
Address Withheld By Seller, Davenport, IA 52807
MLS# 12706655Listed by: MEL FOSTER CO. DAVENPORT - New
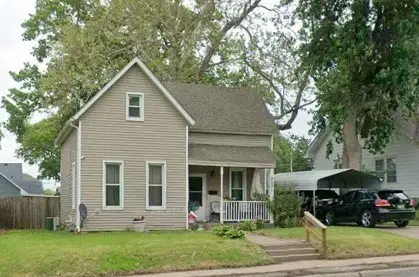 $137,000Active2 beds 1 baths1,018 sq. ft.
2031 N Division Street, Davenport, IA 52804
MLS# 12798468Listed by: EXP REALTY - New
 $159,900Active3 beds 2 baths1,352 sq. ft.
2118 N Fairmount Street, Davenport, IA 52804
MLS# 12798474Listed by: HOMESMART RESIDENTIAL AND COMMERCIAL REALTY - New
 $99,900Active4 beds 4 baths
2024 W 6th Street, Davenport, IA 52802
MLS# 12797427Listed by: RE/MAX CONCEPTS BETTENDORF - New
 $124,900Active2 beds 1 baths975 sq. ft.
4600 Grand Avenue #C1, Davenport, IA 52807
MLS# 12797654Listed by: RUHL&RUHL REALTORS DAVENPORT - New
 $115,000Active2 beds 2 baths744 sq. ft.
2804 Mckinley Avenue, Davenport, IA 52802
MLS# 12797852Listed by: EXP REALTY - New
 $128,000Active3 beds 1 baths1,314 sq. ft.
430 E 31st Street, Davenport, IA 52803
MLS# 12787323Listed by: KW 1ADVANTAGE


Protect your home and budget from life's surprises with an Assurant Home Warranty, backed by a partner that supports you through every step of homeownership. Explore Plans.
©2026 Century 21 Real Estate LLC. All rights reserved. CENTURY 21®, the CENTURY 21 Logo and C21® are service marks owned by Century 21 Real Estate LLC. Century 21 Real Estate LLC fully supports the principles of the Fair Housing Act and the Equal Opportunity Act. Each office is independently owned and operated. Listing information is deemed reliable but not guaranteed accurate.