
4806 Taylor Street, Davenport, IA 52806
Local realty services provided by:CENTURY 21 New Heritage
Upcoming open houses
- Sun, Sep 2001:00 pm - 02:30 pm
Listed by: brad boeye, pt boeye
Office: buy sell build qc - real broker, llc.
MLS#:12734988
Source:MLSNI
Price summary
- Price:$269,900
- Price per sq. ft.:$190.07
About this home
Welcome to this 3 bedroom, 2.5 bath home situated on a corner lot in Davenport. The primary suite features a private bath with a separate shower and soaking tub, creating a comfortable space to unwind. The finished basement adds valuable living space with plenty of flexibility for a rec room, home office, workout area, or additional entertaining space. Step outside to enjoy both a deck and brick patio overlooking the fenced yard, offering multiple options for outdoor dining and entertaining. With central air approximately 2 years old and a combination of indoor and outdoor living spaces, this home is ready for its next owner. Showings start 9/18 and are open for scheduling.
Contact an agent
Home facts
- Year built:1986
- Listing ID #:12734988
- Updated:September 18, 2026 at 02:28 PM
Rooms and interior
- Bedrooms:3
- Total bathrooms:3
- Full bathrooms:2
- Half bathrooms:1
- Rooms Total:7
- Dining Description:Separate Dining Room
- Kitchen Description:Dishwasher, Microwave, Range, Refrigerator
- Basement Description:Finished, Full
- Living area:1,420 sq. ft.
Heating and cooling
- Cooling:Central Air
- Heating:Forced Air
- Central air:Yes
Structure and exterior
- Roof:Asphalt
- Year built:1986
- Building area:1,420 sq. ft.
- Lot Features:Corner Lot
- Levels:2 Story
Utilities
- Water:Public
- Sewer:Public Sewer
Finances and disclosures
- Price:$269,900
- Price per sq. ft.:$190.07
- Tax amount:$3,718 (2025)
Parking
- Total parking spaces:2
- Parking description:Attached Garage, Garage
- Garage:Yes
- Garage spaces:2
 Copyright 2026 Midwest Real Estate Data LLC. All rights reserved. The data relating to real estate for sale on this web site comes in part from the Broker Reciprocity Program of the Midwest Real Estate Data LLC. Listing information is deemed reliable but not guaranteed. MLSNI Member Broker: Lisa Rossow
New listings near 4806 Taylor Street
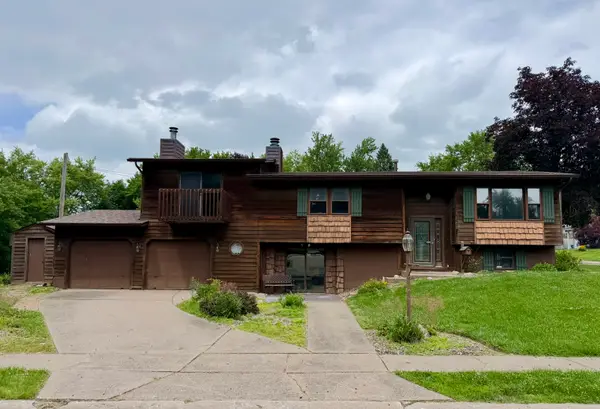 $290,000Active5 beds 2 baths2,092 sq. ft.
660 Northbrook Drive #1, Davenport, IA 52806
MLS# 12549251Listed by: CORNERSTONE PARTNERS QC - REAL BROKER, LLC- New
 $375,000Active3 beds 3 baths2,116 sq. ft.
4 Hidden Valley Circle, Davenport, IA 52804
MLS# 12763242Listed by: RUHL&RUHL REALTORS BETTENDORF - New
 $215,000Active3 beds 2 baths1,718 sq. ft.
3 Hickory Grove Court, Davenport, IA 52804
MLS# 12736324Listed by: KW 1ADVANTAGE - New
 $135,000Active4 beds 1 baths1,588 sq. ft.
2214 W 2nd Street, Davenport, IA 52802
MLS# 12759864Listed by: MPM REALTY - New
 $279,900Active4 beds 3 baths3,434 sq. ft.
806 W Rusholme Street, Davenport, IA 52804
MLS# 12742017Listed by: RAINMAKER COLLECTIVE - REAL BROKER, LLC - New
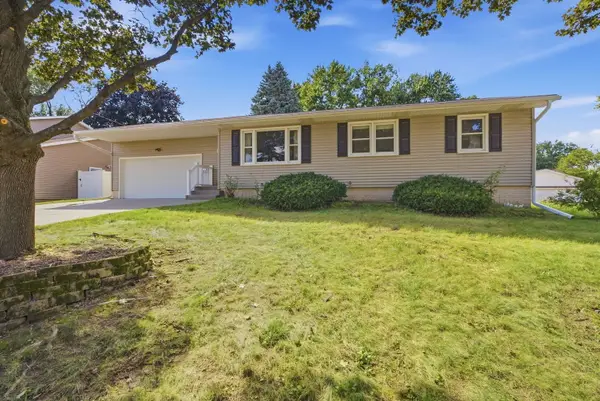 $234,900Active3 beds 2 baths1,628 sq. ft.
4702 Sheridan Street, Davenport, IA 52806
MLS# 12745434Listed by: NEXTHOME QC REALTY - New
 $199,000Active6 beds 2 baths
3643 Rockingham Road, Davenport, IA 52802
MLS# 12758638Listed by: BUY SELL BUILD QC - REAL BROKER, LLC - New
 $385,000Active4 beds 3 baths1,928 sq. ft.
3715 Fairhaven Road, Davenport, IA 52807
MLS# 12754189Listed by: RUHL&RUHL REALTORS DAVENPORT - New
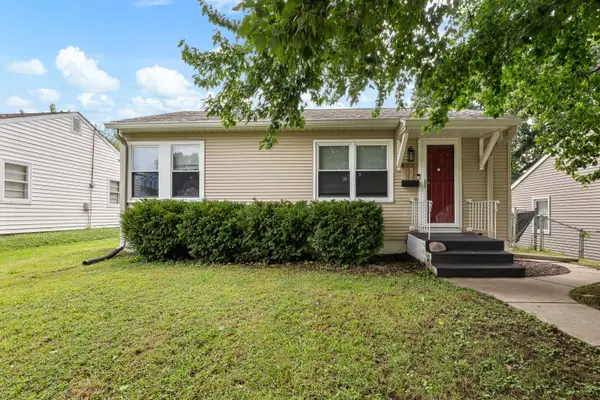 $159,900Active3 beds 2 baths894 sq. ft.
1511 W 37th Street, Davenport, IA 52806
MLS# 12761199Listed by: RUHL&RUHL REALTORS BETTENDORF


Protect your home and budget from life's surprises with an Assurant Home Warranty, backed by a partner that supports you through every step of homeownership. Explore Plans.
©2026 Century 21 Real Estate LLC. All rights reserved. CENTURY 21®, the CENTURY 21 Logo and C21® are service marks owned by Century 21 Real Estate LLC. Century 21 Real Estate LLC fully supports the principles of the Fair Housing Act and the Equal Opportunity Act. Each office is independently owned and operated. Listing information is deemed reliable but not guaranteed accurate.