1018 Creston Avenue, Des Moines, IA 50315
Local realty services provided by:CENTURY 21 Signature Real Estate
1018 Creston Avenue,Des Moines, IA 50315
$226,000
- 3 Beds
- 2 Baths
- 956 sq. ft.
- Single family
- Active
Listed by: jeff horner
Office: gillum group real estate llc.
MLS#:750566
Source:IA_DMAAR
Price summary
- Price:$226,000
- Price per sq. ft.:$236.4
About this home
Welcome to 1018 Creston Avenue! Situated on approximately one-third of an acre in the heart of Des Moines, this 3-bedroom, 2-bathroom home offers fresh updates and plenty of outdoor potential. Newly installed carpeting and luxury vinyl plank flooring run throughout the home, while the kitchen features granite countertops and stainless steel appliances. Just off the kitchen, a convenient rear-entry mudroom includes the washer and dryer.
Step outside onto the deck overlooking the spacious backyard, with room for gardening, outdoor entertaining, or a future fence to create an enclosed space for pets. The partially finished basement provides additional living space and includes the third bedroom with an egress window. A 2-car detached garage adds parking and storage. With a recently replaced air conditioner, a roof installed in 2019, and fresh flooring throughout, this home is ready for your personal touch!
Contact an agent
Home facts
- Year built:1940
- Listing ID #:750566
- Added:1 day(s) ago
- Updated:October 06, 2026 at 03:12 PM
Rooms and interior
- Bedrooms:3
- Total bathrooms:2
- Full bathrooms:2
- Flooring:Carpet
- Kitchen Description:Dishwasher, Microwave, Stove
- Basement:Yes
- Basement Description:Egress Windows, Partially Finished
- Living area:956 sq. ft.
Heating and cooling
- Cooling:Central Air
- Heating:Forced Air, Gas, Natural Gas
- Central air:Yes
Structure and exterior
- Roof:Asphalt, Shingle
- Year built:1940
- Building area:956 sq. ft.
- Lot area:0.33 Acres
- Architectural Style:Ranch
- Construction Materials:Metal Siding
- Exterior Features:Deck
- Foundation Description:Block
Utilities
- Water:Public
- Sewer:Public Sewer
Finances and disclosures
- Price:$226,000
- Price per sq. ft.:$236.4
- Tax amount:$4,050
Features and amenities
- Appliances:Dishwasher, Dryer, Microwave, Stove, Washer
- Laundry features:Dryer, Main Level, Washer
- Amenities:Smoke Detectors, Window Treatments
Parking
- Parking description:Detached, Garage, Two Car Garage
- Garage:Yes
- Garage spaces:2
New listings near 1018 Creston Avenue
- New
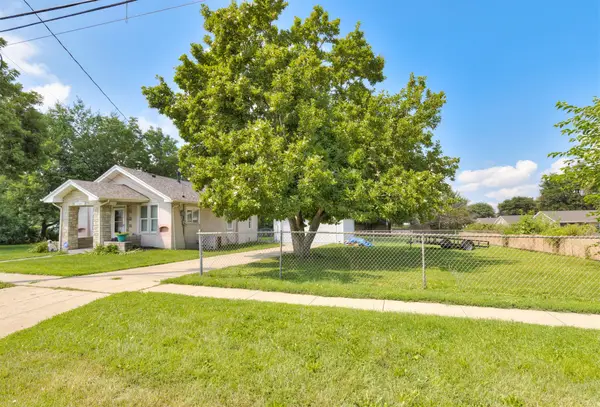 $150,000Active2 beds 1 baths849 sq. ft.
920 Hartford Avenue, Des Moines, IA 50315
MLS# 750584Listed by: RE/MAX CONCEPTS - Open Sat, 1:30 to 3pmNew
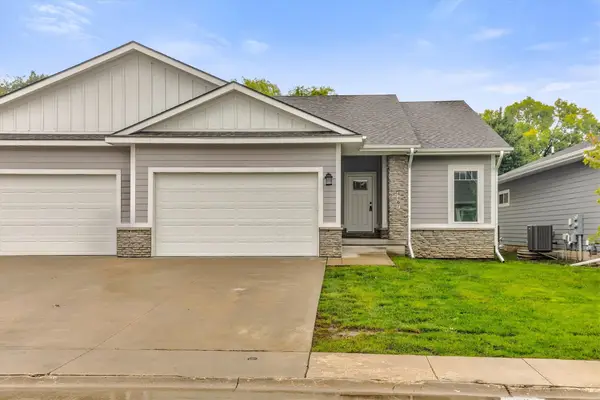 $312,500Active4 beds 3 baths1,323 sq. ft.
4467 Lower Beaver Road, Des Moines, IA 50130
MLS# 750508Listed by: RE/MAX REAL ESTATE CENTER - New
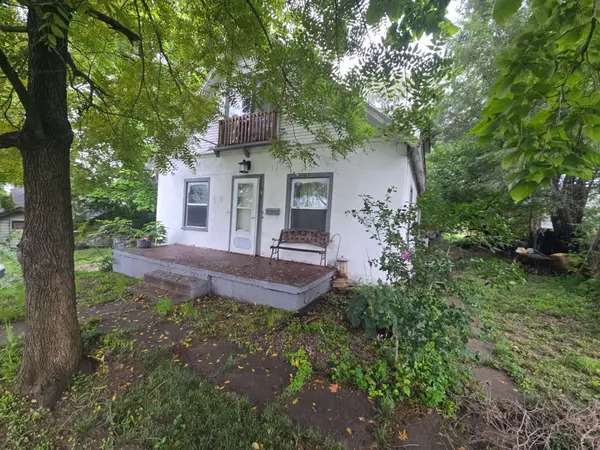 $95,000Active4 beds 2 baths1,804 sq. ft.
302 E Bell Avenue, Des Moines, IA 50315
MLS# 750552Listed by: KELLER WILLIAMS REALTY GDM - New
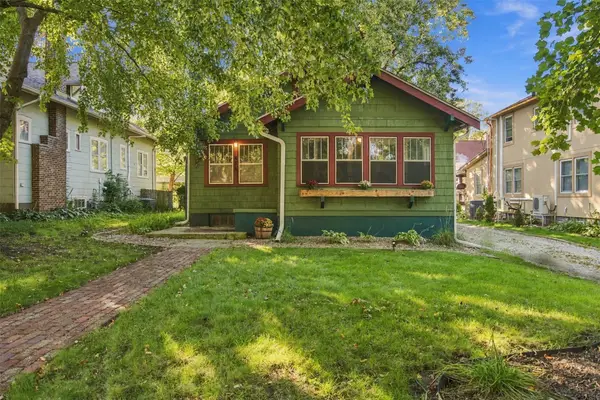 $205,000Active2 beds 1 baths1,010 sq. ft.
1436 43rd Street, Des Moines, IA 50311
MLS# 750565Listed by: LPT REALTY, LLC - New
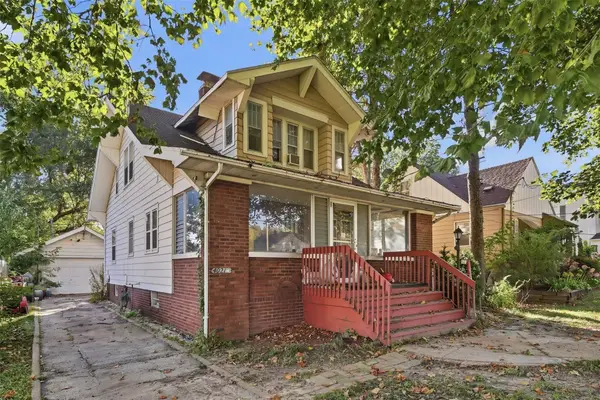
 $195,000Active3 beds 2 baths1,387 sq. ft.
4021 6th Avenue, Des Moines, IA 50313
MLS# 750549Listed by: CENTURY 21 SIGNATURE - New
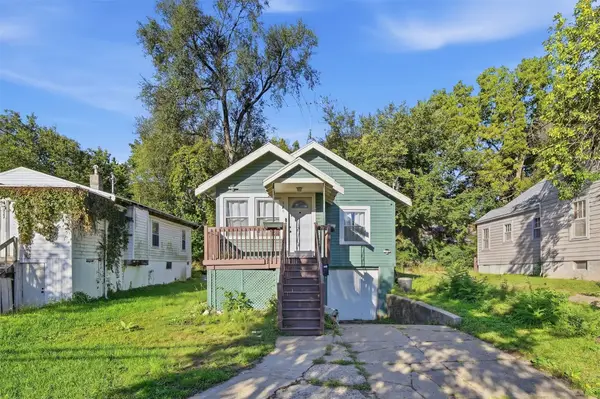 $169,000Active2 beds 1 baths886 sq. ft.
926 28th Street, Des Moines, IA 50312
MLS# 750554Listed by: CENTURY 21 SIGNATURE - New
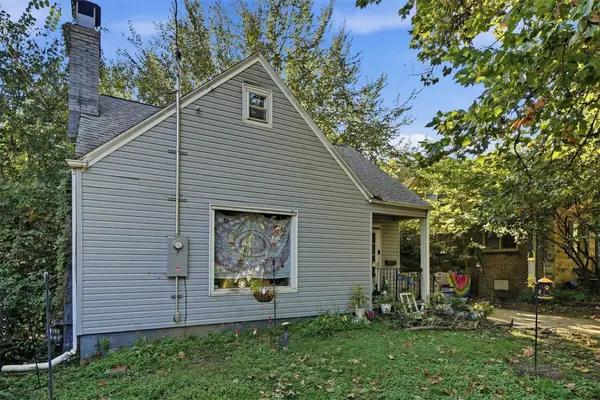 $172,500Active2 beds 1 baths796 sq. ft.
2023 Chautauqua Parkway, Des Moines, IA 50314
MLS# 750556Listed by: CENTURY 21 SIGNATURE - New
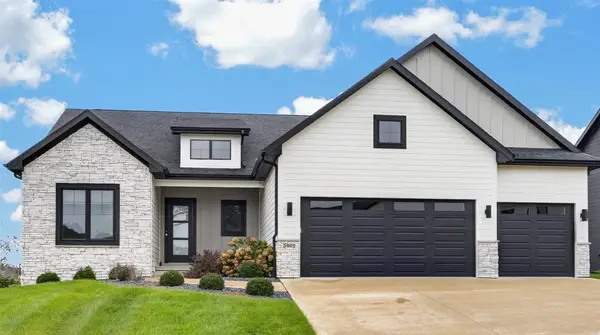 $649,900Active4 beds 3 baths1,902 sq. ft.
3905 SW 58th Street, Des Moines, IA 50321
MLS# 750361Listed by: WEICHERT, REALTORS - THE 515 AGENCY - New
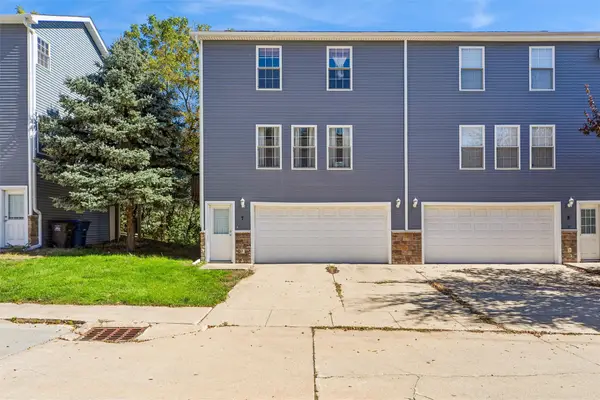 $168,000Active2 beds 2 baths1,056 sq. ft.
936 Mckinley Avenue #7, Des Moines, IA 50315
MLS# 750534Listed by: RE/MAX PRECISION


Protect your home and budget from life's surprises with an Assurant Home Warranty, backed by a partner that supports you through every step of homeownership. Explore Plans.
©2026 Century 21 Real Estate LLC. All rights reserved. CENTURY 21®, the CENTURY 21 Logo and C21® are service marks owned by Century 21 Real Estate LLC. Century 21 Real Estate LLC fully supports the principles of the Fair Housing Act and the Equal Opportunity Act. Each office is independently owned and operated. Listing information is deemed reliable but not guaranteed accurate.