936 Mckinley Avenue #7, Des Moines, IA 50315
Local realty services provided by:CENTURY 21 Signature Real Estate
936 Mckinley Avenue #7,Des Moines, IA 50315
$168,000
- 2 Beds
- 2 Baths
- 1,056 sq. ft.
- Condominium
- Active
Listed by: jamie adkins
Office: re/max precision
MLS#:750534
Source:IA_DMAAR
Price summary
- Price:$168,000
- Price per sq. ft.:$159.09
- Monthly HOA dues:$150
About this home
Welcome to this beautifully refreshed and affordable two-story townhome offering a spacious layout, thoughtful updates , and an ideal location!
Step inside to a bright and inviting main level featuring new LVP flooring and a large kitchen with a reverse osmosis system already installed. Upstairs, you'll find new carpet throughout the large bedrooms and second level with convenient upstairs washer and dryer.
Enjoy the peace of mind that comes with having a new roof and siding, along with the convenience of a two- car garage providing ample parking and storage.
Location is hard to beat! Conveniently located to downtown, restaurants, schools, shopping and Grays lake. This home is move in ready and affordable. Its a must see.
All information obtained from seller and public record.
Contact an agent
Home facts
- Year built:2004
- Listing ID #:750534
- Added:1 day(s) ago
- Updated:October 06, 2026 at 06:00 PM
Rooms and interior
- Bedrooms:2
- Total bathrooms:2
- Full bathrooms:1
- Half bathrooms:1
- Flooring:Carpet
- Dining Description:Dining Area
- Kitchen Description:Cooktop, Dishwasher, Microwave, Refrigerator, Stove
- Living area:1,056 sq. ft.
Heating and cooling
- Cooling:Central Air
- Heating:Forced Air, Gas, Natural Gas
- Central air:Yes
Structure and exterior
- Roof:Asphalt, Shingle
- Year built:2004
- Building area:1,056 sq. ft.
- Architectural Style:Two Story
- Construction Materials:Vinyl Siding
- Exterior Features:Deck
- Foundation Description:Poured
- Levels:2 Story
Utilities
- Water:Public
- Sewer:Public Sewer
Finances and disclosures
- Price:$168,000
- Price per sq. ft.:$159.09
- Tax amount:$2,754
Features and amenities
- Appliances:Cooktop, Dishwasher, Dryer, Microwave, Refrigerator, Stove, Washer
- Laundry features:Dryer, Upper Level, Washer
- Amenities:Smoke Detectors, Window Treatments
Parking
- Parking description:Attached, Garage, Two Car Garage
- Garage:Yes
- Garage spaces:2
New listings near 936 Mckinley Avenue #7
- New
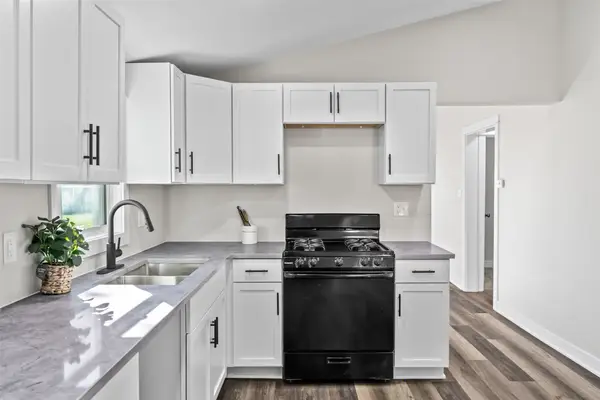 $155,000Active2 beds 1 baths822 sq. ft.
2801 Oxford Street, Des Moines, IA 50313
MLS# 750585Listed by: KELLER WILLIAMS REALTY GDM - New
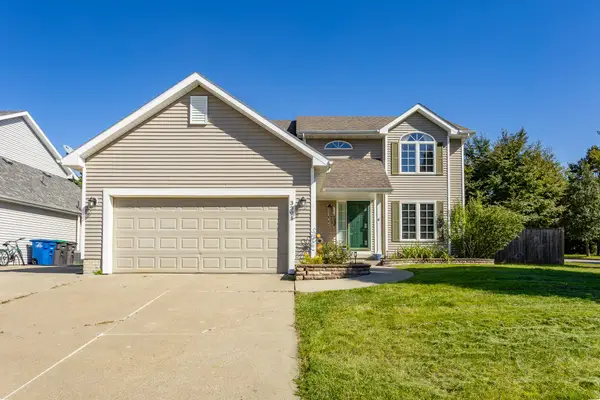 $310,000Active3 beds 3 baths1,797 sq. ft.
3301 E 52nd Street, Des Moines, IA 50317
MLS# 750601Listed by: RE/MAX CONCEPTS - New
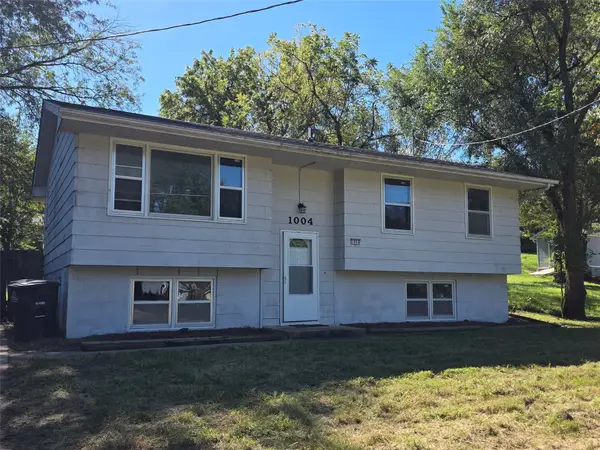 $199,900Active3 beds 2 baths964 sq. ft.
1004 Spring Street, Des Moines, IA 50315
MLS# 750608Listed by: MCAFEE REALTY - New
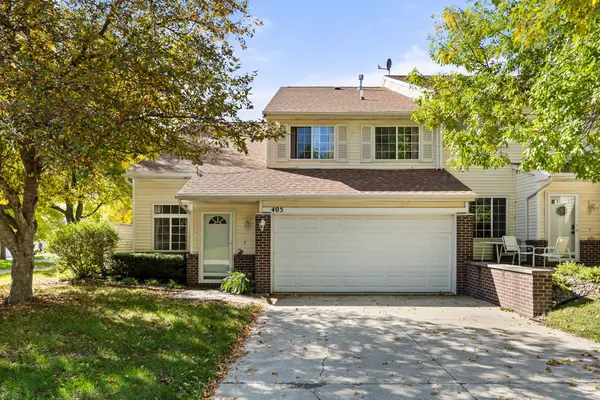 $195,000Active2 beds 2 baths1,264 sq. ft.
3701 Brook Ridge Court #405, Des Moines, IA 50317
MLS# 750611Listed by: RE/MAX CONCEPTS - New
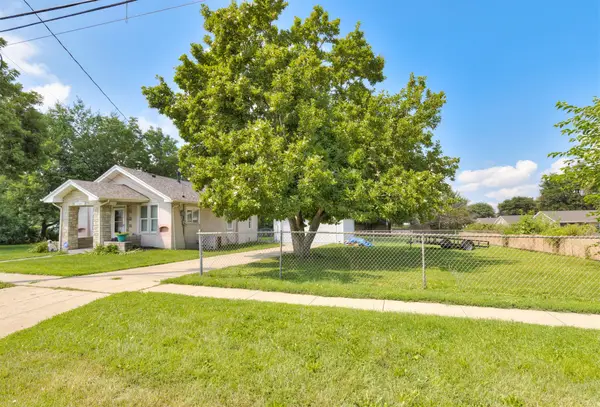 $150,000Active2 beds 1 baths849 sq. ft.
920 Hartford Avenue, Des Moines, IA 50315
MLS# 750584Listed by: RE/MAX CONCEPTS - Open Sat, 1:30 to 3pmNew
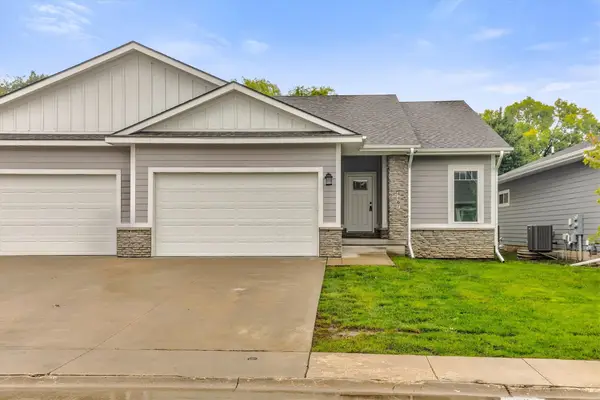 $312,500Active4 beds 3 baths1,323 sq. ft.
4467 Lower Beaver Road, Des Moines, IA 50130
MLS# 750508Listed by: RE/MAX REAL ESTATE CENTER - New
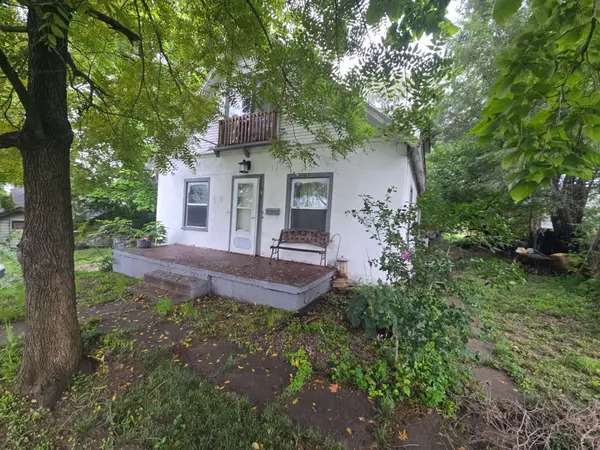 $95,000Active4 beds 2 baths1,804 sq. ft.
302 E Bell Avenue, Des Moines, IA 50315
MLS# 750552Listed by: KELLER WILLIAMS REALTY GDM - New
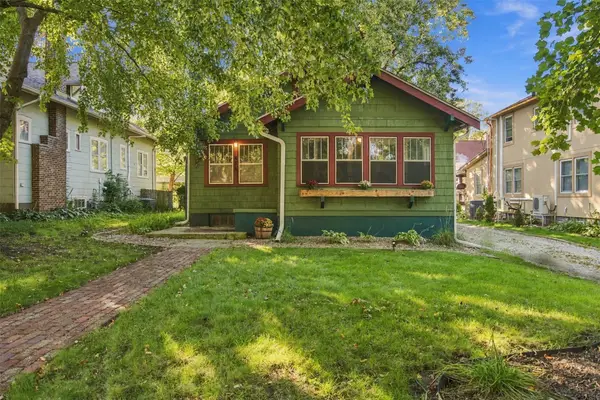 $205,000Active2 beds 1 baths1,010 sq. ft.
1436 43rd Street, Des Moines, IA 50311
MLS# 750565Listed by: LPT REALTY, LLC - New
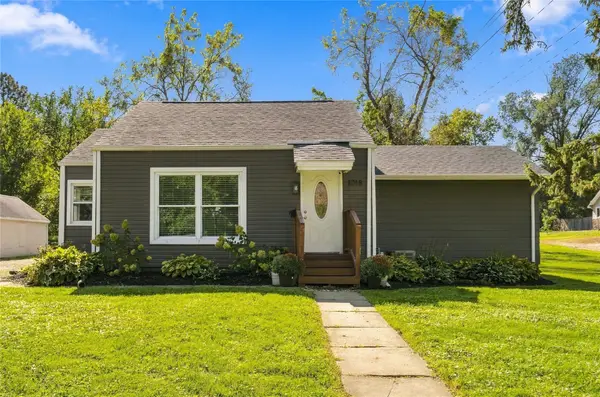 $226,000Active3 beds 2 baths956 sq. ft.
1018 Creston Avenue, Des Moines, IA 50315
MLS# 750566Listed by: GILLUM GROUP REAL ESTATE LLC - New
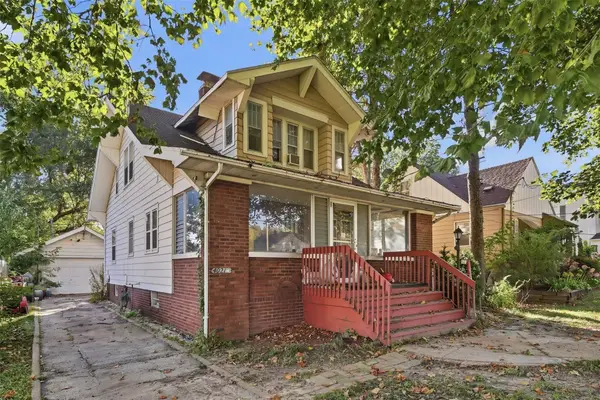
 $195,000Active3 beds 2 baths1,387 sq. ft.
4021 6th Avenue, Des Moines, IA 50313
MLS# 750549Listed by: CENTURY 21 SIGNATURE


Protect your home and budget from life's surprises with an Assurant Home Warranty, backed by a partner that supports you through every step of homeownership. Explore Plans.
©2026 Century 21 Real Estate LLC. All rights reserved. CENTURY 21®, the CENTURY 21 Logo and C21® are service marks owned by Century 21 Real Estate LLC. Century 21 Real Estate LLC fully supports the principles of the Fair Housing Act and the Equal Opportunity Act. Each office is independently owned and operated. Listing information is deemed reliable but not guaranteed accurate.