3905 SW 58th Street, Des Moines, IA 50321
Local realty services provided by:CENTURY 21 Signature Real Estate
3905 SW 58th Street,Des Moines, IA 50321
$649,900
- 4 Beds
- 3 Baths
- 1,902 sq. ft.
- Single family
- Active
Listed by: jenny leazer
Office: weichert, realtors - the 515 agency
MLS#:750361
Source:IA_DMAAR
Price summary
- Price:$649,900
- Price per sq. ft.:$341.69
About this home
Located in the sought-after Southwood Estates with outstanding quality that shows the moment you step inside! As an added bonus- A partial tax abatement still remains! This impressive 4 bedroom, 3 bath ranch style home with over 3200 finished sq. ft. features expansive windows, soaring ceilings, a modern fireplace, and custom woodwork. Attention to detail shows in the spacious kitchen and hidden walk-in pantry! The luxurious primary suite offers a spa-inspired bath with a soaking tub, dual vanities, an oversized tile shower, and a well planned walk in closet. Natural light shines bright in the walk out basement that is set up perfectly for entertaining with a large family room, a wet bar, full bath, and 2 more bedrooms. Enjoy time outdoors in your already fenced-in backyard with a covered deck, or on the large patio area. Conveniently located and ready for you to call it home!
Contact an agent
Home facts
- Year built:2023
- Listing ID #:750361
- Added:1 day(s) ago
- Updated:October 06, 2026 at 03:12 PM
Rooms and interior
- Bedrooms:4
- Total bathrooms:3
- Full bathrooms:3
- Flooring:Carpet, Tile
- Kitchen Description:Built-In Oven, Dishwasher, Microwave, Refrigerator, Stove
- Basement:Yes
- Basement Description:Finished, Walk Out Access
- Living area:1,902 sq. ft.
Heating and cooling
- Cooling:Central Air
- Heating:Forced Air, Gas, Natural Gas
- Central air:Yes
Structure and exterior
- Roof:Asphalt, Shingle
- Year built:2023
- Building area:1,902 sq. ft.
- Lot area:0.29 Acres
- Architectural Style:Ranch
- Construction Materials:Stone
- Exterior Features:Covered, Deck, Open, Patio
- Foundation Description:Poured
Utilities
- Water:Public
- Sewer:Public Sewer
Finances and disclosures
- Price:$649,900
- Price per sq. ft.:$341.69
- Tax amount:$2,246
Features and amenities
- Appliances:Built-In Oven, Dishwasher, Dryer, Microwave, Refrigerator, Stove, Washer
- Laundry features:Dryer, Main Level, Washer
- Amenities:Smoke Detectors, Wet Bar, Window Treatments
Parking
- Parking description:Attached, Garage, Three Car Garage
- Garage:Yes
- Garage spaces:3
New listings near 3905 SW 58th Street
- New
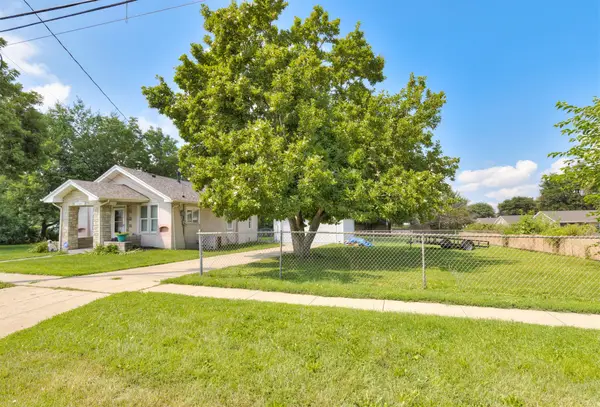 $150,000Active2 beds 1 baths849 sq. ft.
920 Hartford Avenue, Des Moines, IA 50315
MLS# 750584Listed by: RE/MAX CONCEPTS - Open Sat, 1:30 to 3pmNew
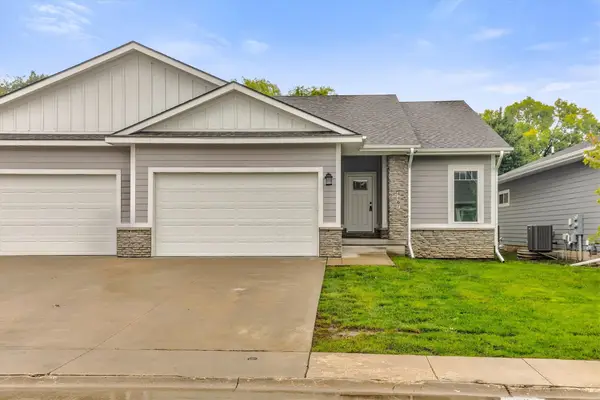 $312,500Active4 beds 3 baths1,323 sq. ft.
4467 Lower Beaver Road, Des Moines, IA 50130
MLS# 750508Listed by: RE/MAX REAL ESTATE CENTER - New
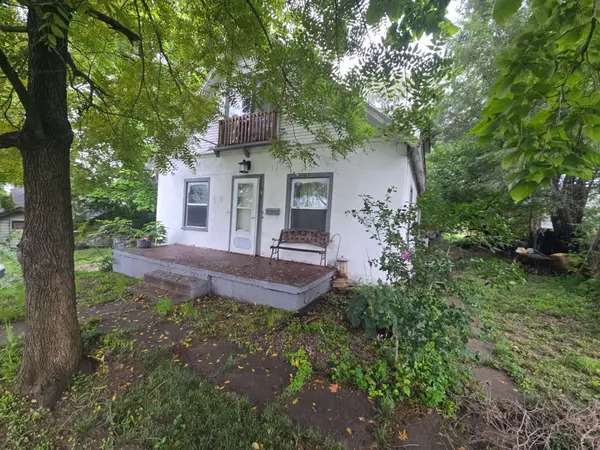 $95,000Active4 beds 2 baths1,804 sq. ft.
302 E Bell Avenue, Des Moines, IA 50315
MLS# 750552Listed by: KELLER WILLIAMS REALTY GDM - New
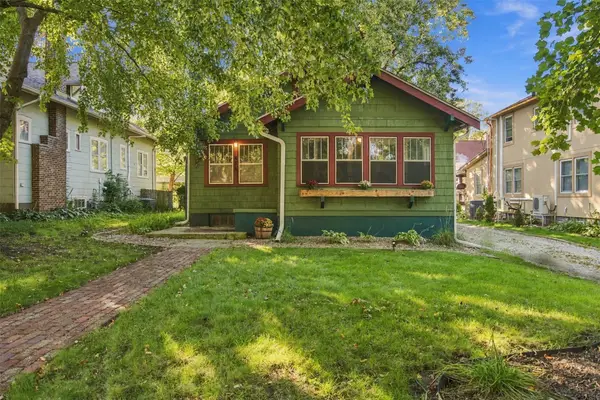 $205,000Active2 beds 1 baths1,010 sq. ft.
1436 43rd Street, Des Moines, IA 50311
MLS# 750565Listed by: LPT REALTY, LLC - New
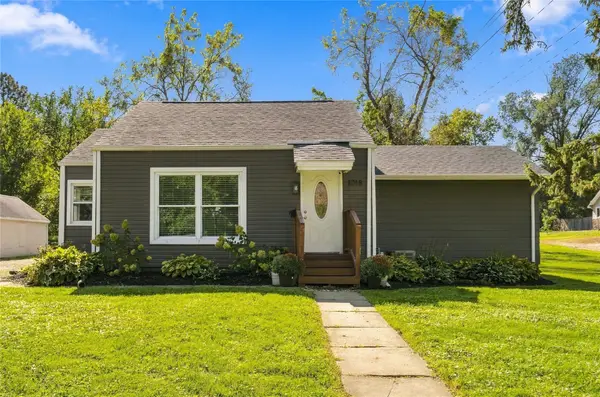 $226,000Active3 beds 2 baths956 sq. ft.
1018 Creston Avenue, Des Moines, IA 50315
MLS# 750566Listed by: GILLUM GROUP REAL ESTATE LLC - New
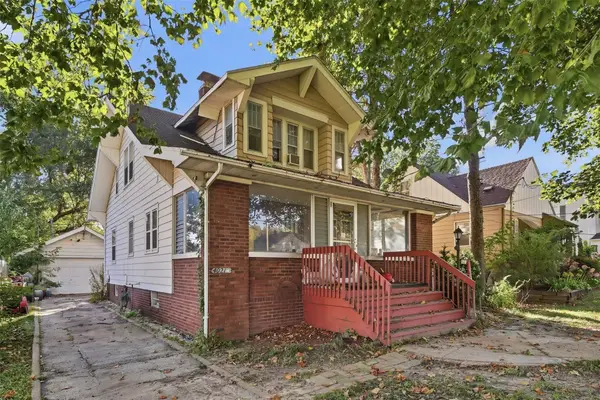
 $195,000Active3 beds 2 baths1,387 sq. ft.
4021 6th Avenue, Des Moines, IA 50313
MLS# 750549Listed by: CENTURY 21 SIGNATURE - New
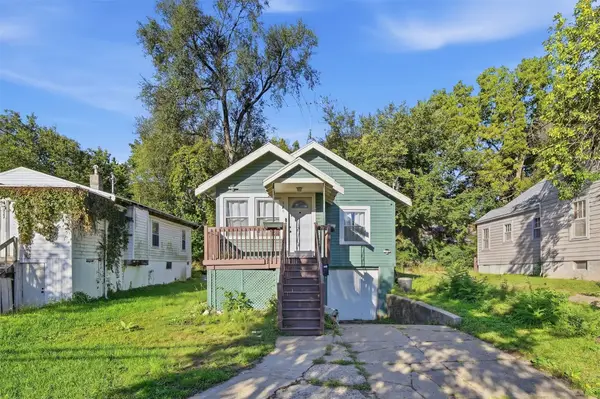 $169,000Active2 beds 1 baths886 sq. ft.
926 28th Street, Des Moines, IA 50312
MLS# 750554Listed by: CENTURY 21 SIGNATURE - New
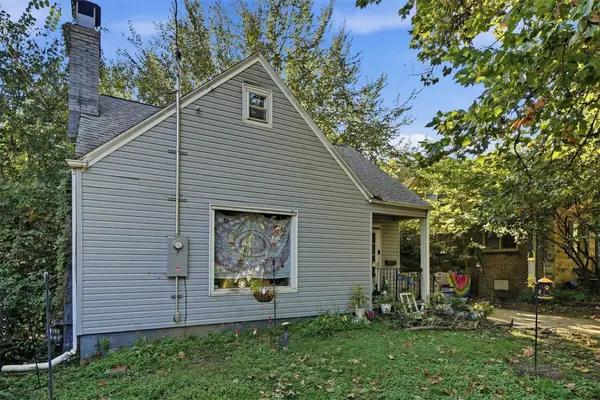 $172,500Active2 beds 1 baths796 sq. ft.
2023 Chautauqua Parkway, Des Moines, IA 50314
MLS# 750556Listed by: CENTURY 21 SIGNATURE - New
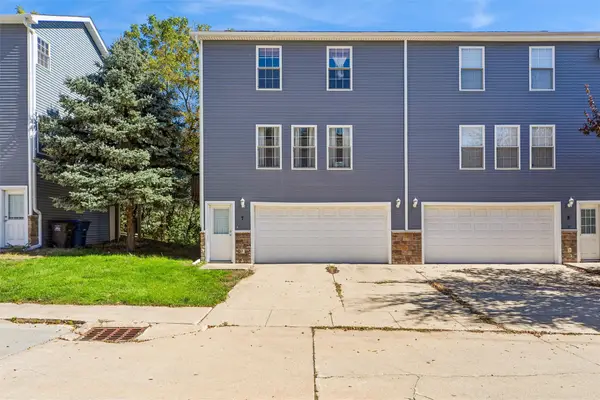 $168,000Active2 beds 2 baths1,056 sq. ft.
936 Mckinley Avenue #7, Des Moines, IA 50315
MLS# 750534Listed by: RE/MAX PRECISION


Protect your home and budget from life's surprises with an Assurant Home Warranty, backed by a partner that supports you through every step of homeownership. Explore Plans.
©2026 Century 21 Real Estate LLC. All rights reserved. CENTURY 21®, the CENTURY 21 Logo and C21® are service marks owned by Century 21 Real Estate LLC. Century 21 Real Estate LLC fully supports the principles of the Fair Housing Act and the Equal Opportunity Act. Each office is independently owned and operated. Listing information is deemed reliable but not guaranteed accurate.