
1132 26th Street, Des Moines, IA 50311
Local realty services provided by:CENTURY 21 Signature Real Estate
1132 26th Street,Des Moines, IA 50311
$464,900
- 4 Beds
- 3 Baths
- 1,932 sq. ft.
- Single family
- Active
Listed by: jean o'neill
Office: re/max precision
MLS#:749256
Source:IA_DMAAR
Price summary
- Price:$464,900
- Price per sq. ft.:$240.63
About this home
A remarkable opportunity to own a beautifully restored historic home in the Drake neighborhood, now priced more than $36,000 below the Assessor's value! Completely reimagined for modern living, this 4-bedroom, 3-bath home combines historic character and craftsmanship with the peace of mind of extensive new construction. Improvements include a new poured-concrete foundation, roof, windows, HVAC, plumbing, electrical, and new 2-car garage. Inside, original refinished oak floors and architectural details complement an open main level, custom kitchen, and spacious drop zone. The exceptional new lower level features 9-ft ceilings and large egress windows, offering tremendous potential for additional bedrooms, a bath, and living space. Adding even more value is a 10-year, 100% residential rehabilitation property tax abatement on qualifying improvements. This valuable program ends December 31, 2026, making now an especially compelling time to buy. Conveniently located near Drake University, neighborhood restaurants, downtown Des Moines, and ongoing Invest DSM neighborhood reinvestment. All information obtained from seller and public records....
Contact an agent
Home facts
- Year built:1894
- Listing ID #:749256
- Added:46 day(s) ago
- Updated:October 30, 2026 at 05:11 PM
Rooms and interior
- Bedrooms:4
- Total bathrooms:3
- Full bathrooms:1
- Half bathrooms:1
- Flooring:Hardwood
- Dining Description:Dining Area
- Kitchen Description:Dishwasher, Microwave, Refrigerator, Stove
- Basement:Yes
- Basement Description:Unfinished
- Living area:1,932 sq. ft.
Heating and cooling
- Cooling:Central Air
- Heating:Forced Air, Gas, Natural Gas
- Central air:Yes
Structure and exterior
- Roof:Asphalt, Shingle
- Year built:1894
- Building area:1,932 sq. ft.
- Lot area:0.13 Acres
- Lot Features:Rectangular Lot
- Architectural Style:Two Story, Victorian
- Construction Materials:Wood Siding
- Foundation Description:Poured
- Levels:2 Story
Utilities
- Water:Public
- Sewer:Public Sewer
Finances and disclosures
- Price:$464,900
- Price per sq. ft.:$240.63
- Tax amount:$438
Features and amenities
- Appliances:Dishwasher, Microwave, Refrigerator, Stove
- Laundry features:Main Level
- Amenities:Smoke Detectors
Parking
- Parking description:Detached, Garage, Two Car Garage
- Garage:Yes
- Garage spaces:2
New listings near 1132 26th Street
- New
 $225,000Active6 beds 2 baths1,562 sq. ft.
2911 5th Avenue, Des Moines, IA 50313
MLS# 751314Listed by: KELLER WILLIAMS REALTY GDM - New
 $178,000Active2 beds 1 baths972 sq. ft.
65 NW 44th Avenue, Des Moines, IA 50313
MLS# 752265Listed by: RE/MAX PRECISION - New
 $550,000Active4 beds 3 baths1,864 sq. ft.
429 56th Street, Des Moines, IA 50312
MLS# 752263Listed by: RE/MAX CONCEPTS - New
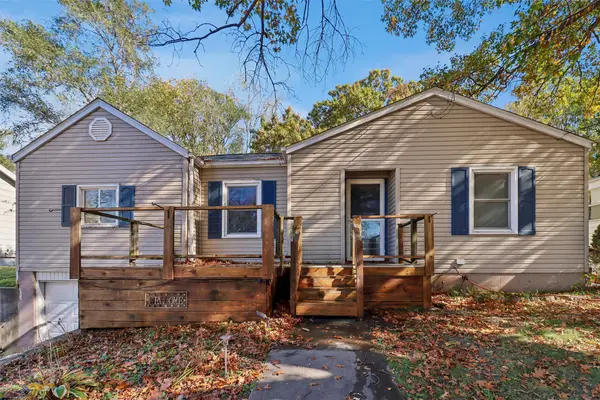 $125,000Active2 beds 1 baths999 sq. ft.
1305 E 33rd Court, Des Moines, IA 50317
MLS# 752087Listed by: LPT REALTY, LLC - New
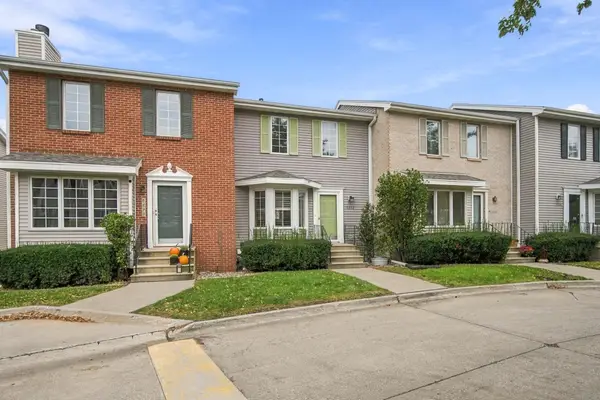 $172,500Active2 beds 2 baths1,132 sq. ft.
5292 Meredith Drive, Des Moines, IA 50310
MLS# 752182Listed by: LPT REALTY, LLC - New
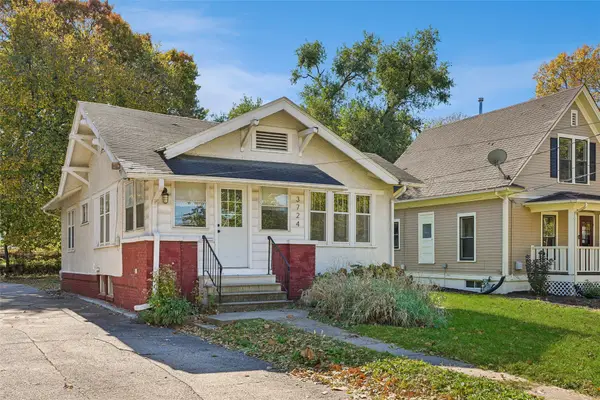 $180,000Active2 beds 1 baths788 sq. ft.
3724 University Avenue, Des Moines, IA 50311
MLS# 752236Listed by: RE/MAX PRECISION - New
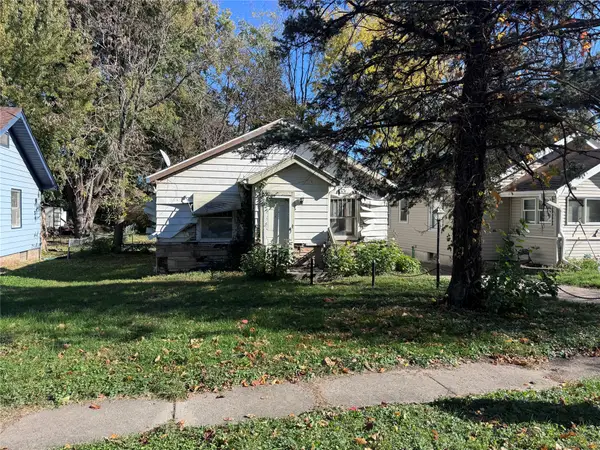 $45,000Active2 beds 1 baths919 sq. ft.
2313 Amherst Street, Des Moines, IA 50313
MLS# 752237Listed by: KELLER WILLIAMS REALTY GDM - New
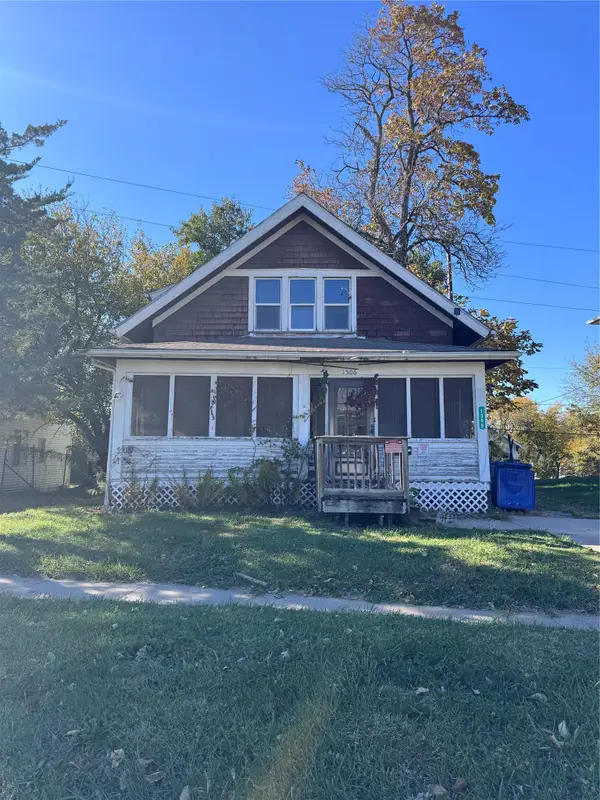 $45,000Active3 beds 1 baths1,122 sq. ft.
1506 23rd Street, Des Moines, IA 50311
MLS# 752240Listed by: KELLER WILLIAMS REALTY GDM - New
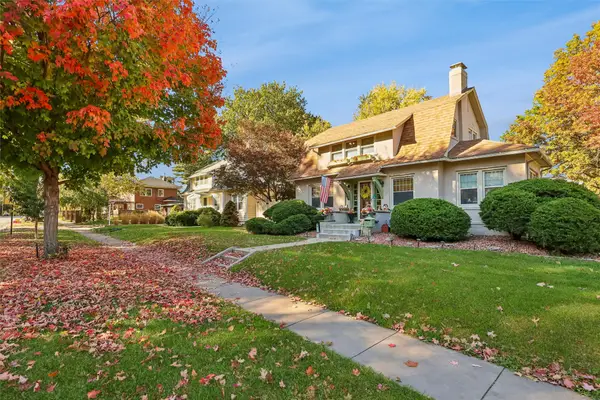 $319,900Active3 beds 2 baths1,550 sq. ft.
4309 Forest Avenue, Des Moines, IA 50311
MLS# 752245Listed by: ARROWHEAD REALTY COMPANY - New
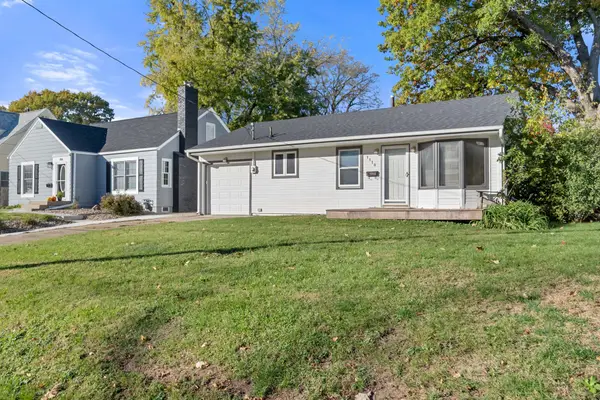 $179,900Active2 beds 1 baths750 sq. ft.
1118 57th Street, Des Moines, IA 50311
MLS# 752252Listed by: RE/MAX PRECISION


Protect your home and budget from life's surprises with an Assurant Home Warranty, backed by a partner that supports you through every step of homeownership. Explore Plans.
©2026 Century 21 Real Estate LLC. All rights reserved. CENTURY 21®, the CENTURY 21 Logo and C21® are service marks owned by Century 21 Real Estate LLC. Century 21 Real Estate LLC fully supports the principles of the Fair Housing Act and the Equal Opportunity Act. Each office is independently owned and operated. Listing information is deemed reliable but not guaranteed accurate.