
118 Gepke Parkway, Des Moines, IA 50320
Local realty services provided by:CENTURY 21 Signature Real Estate
118 Gepke Parkway,Des Moines, IA 50320
$245,000
- 2 Beds
- 2 Baths
- - sq. ft.
- Single family
- Sold
Listed by: presley sparks
Office: iowa realty indianola
MLS#:740532
Source:IA_DMAAR
Sorry, we are unable to map this address
Price summary
- Price:$245,000
About this home
After more than 55 years of careful ownership, this brick ranch is ready for someone new to appreciate everything it offers, including a lower level with space that can function like a 4 bedroom home.
Inside, you will find beautiful hardwood floors, a family room centered around a wood burning fireplace, and ceiling beams that add warmth and character the moment you walk in. The kitchen features classic oak cabinets and a layout that has served well for decades.
The main level includes a full bath and an oversized primary bedroom that was created by combining two original rooms. Many major updates have already been taken care of in recent years, including the roof, windows, doors, and trim. A small glimpse into the long-term care this home has received.
The lower level adds even more flexibility with 2 potential non-conforming bedrooms, an additional living area, laundry and bath + 2 stairwells for easy access.
A 3-season room sits just off the family room and offers a comfortable place to unwind while overlooking the fully fenced backyard. Outside, you will find a brick patio (built with bricks from Fort Des Moines), a heated 2-car detached garage with a shop addition, a utility shed + mature landscaping.
This is a solid brick ranch with a flexible floor plan and more than five decades of thoughtful upkeep. All of this + the benefit of lower taxes. Do not miss the rare chance to make it yours!...
Contact an agent
Home facts
- Year built:1961
- Listing ID #:740532
- Added:77 day(s) ago
- Updated:July 28, 2026 at 06:47 PM
Rooms and interior
- Bedrooms:2
- Total bathrooms:2
- Full bathrooms:1
- Flooring:Hardwood
- Kitchen Description:Dishwasher, Microwave, Refrigerator, Stove
- Basement:Yes
- Basement Description:Partially Finished
Heating and cooling
- Cooling:Central Air
- Heating:Forced Air, Gas, Natural Gas
- Central air:Yes
Structure and exterior
- Roof:Asphalt, Shingle
- Year built:1961
- Lot Features:Rectangular Lot
- Architectural Style:Ranch
- Construction Materials:Brick
- Exterior Features:Open, Patio
- Foundation Description:Block
Utilities
- Water:Public
- Sewer:Public Sewer
Finances and disclosures
- Price:$245,000
Features and amenities
- Appliances:Dishwasher, Dryer, Microwave, Refrigerator, Stove, Washer
- Laundry features:Dryer, Washer
- Amenities:Storage
Parking
- Parking description:Detached, Garage, Two Car Garage
- Garage:Yes
- Garage spaces:2
New listings near 118 Gepke Parkway
- New
 $200,000Active3 beds 1 baths1,691 sq. ft.
700 Arthur Avenue, Des Moines, IA 50316
MLS# 746042Listed by: LPT REALTY, LLC - New
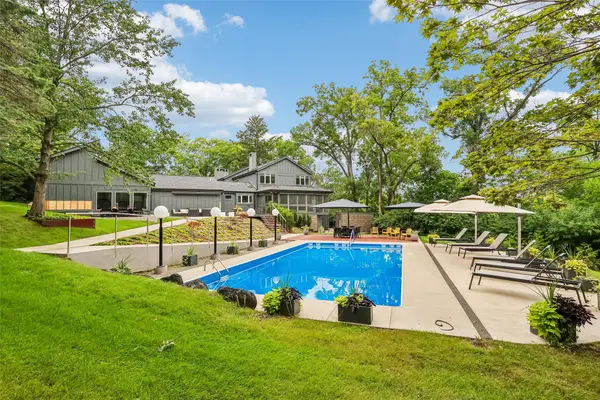 $1,500,000Active6 beds 7 baths5,288 sq. ft.
2919 SW 30th Street, Des Moines, IA 50321
MLS# 746114Listed by: IOWA REALTY MILLS CROSSING - New
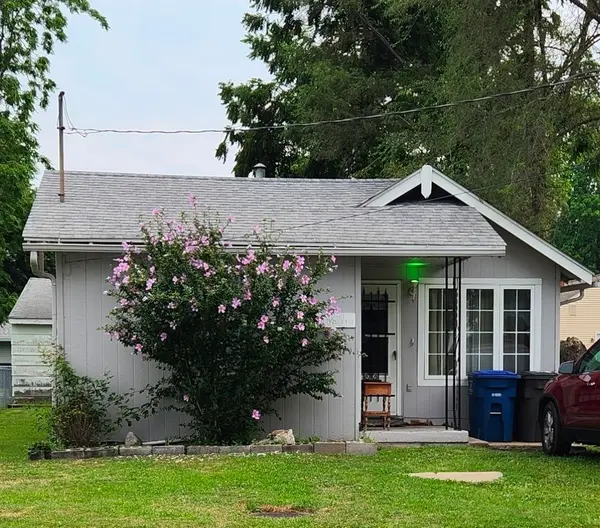 $85,000Active2 beds 1 baths826 sq. ft.
2240 Elizabeth Avenue, Des Moines, IA 50317
MLS# 746035Listed by: GUARDIAN REAL ESTATE GROUP - New
 $275,000Active3 beds 2 baths1,212 sq. ft.
3831 Lay Street, Des Moines, IA 50317
MLS# 746111Listed by: IOWA REALTY MILLS CROSSING - New
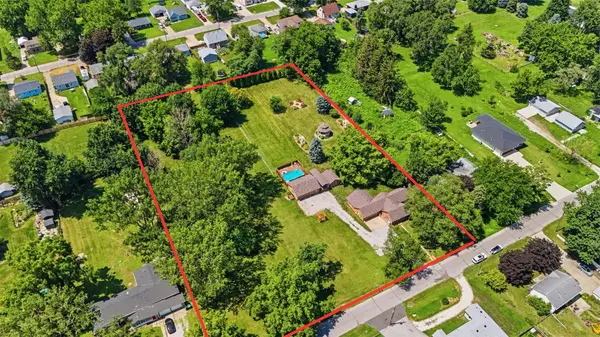 $300,000Active3 beds 1 baths1,004 sq. ft.
4290 NE 27th Street, Des Moines, IA 50317
MLS# 746113Listed by: RE/MAX CONCEPTS - New
 $130,000Active2 beds 1 baths720 sq. ft.
4140 Cornell Street, Des Moines, IA 50313
MLS# 746123Listed by: REALTY ONE GROUP IMPACT - New
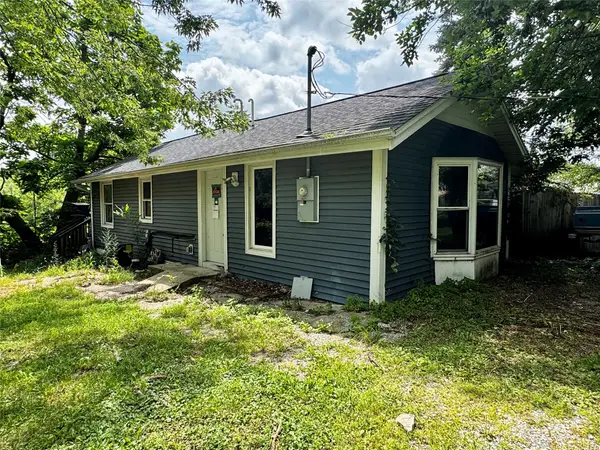 $80,000Active1 beds 1 baths720 sq. ft.
4227 E Sheridan Avenue, Des Moines, IA 50317
MLS# 745452Listed by: EXP REALTY, LLC - New
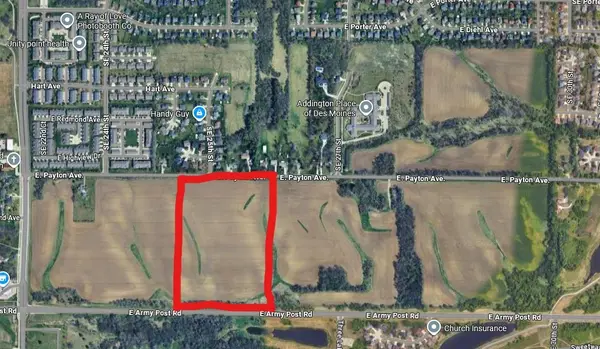 $1,031,438Active29.47 Acres
0002 E Army Post Road, Des Moines, IA 50320
MLS# 746097Listed by: DREW REALTY COMPANY, LLC - New
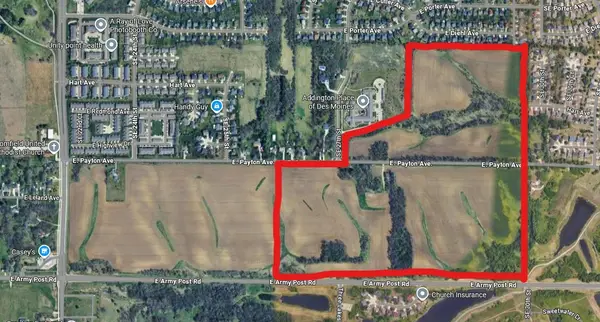 $2,393,800Active119.69 Acres
2735 E Payton Avenue, Des Moines, IA 50320
MLS# 746098Listed by: DREW REALTY COMPANY, LLC - New
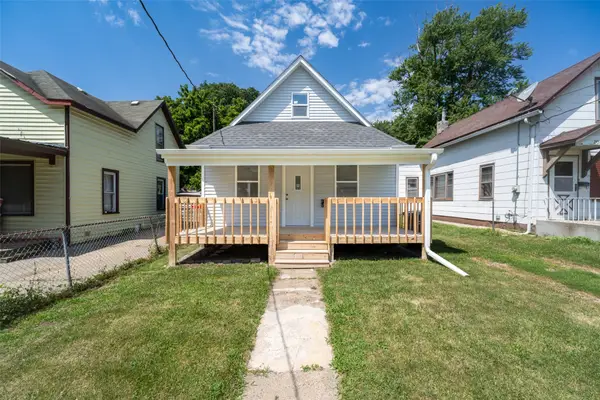 $175,000Active3 beds 1 baths728 sq. ft.
104 E 15th Street, Des Moines, IA 50316
MLS# 746019Listed by: KELLER WILLIAMS REALTY GDM


Protect your home and budget from life's surprises with an Assurant Home Warranty, backed by a partner that supports you through every step of homeownership. Explore Plans.
©2026 Century 21 Real Estate LLC. All rights reserved. CENTURY 21®, the CENTURY 21 Logo and C21® are service marks owned by Century 21 Real Estate LLC. Century 21 Real Estate LLC fully supports the principles of the Fair Housing Act and the Equal Opportunity Act. Each office is independently owned and operated. Listing information is deemed reliable but not guaranteed accurate.