
4290 NE 27th Street, Des Moines, IA 50317
Local realty services provided by:CENTURY 21 Signature Real Estate
4290 NE 27th Street,Des Moines, IA 50317
$300,000
- 3 Beds
- 1 Baths
- 1,004 sq. ft.
- Single family
- Active
Listed by: jeni mcclelland
Office: re/max concepts
MLS#:746113
Source:IA_DMAAR
Price summary
- Price:$300,000
- Price per sq. ft.:$298.8
About this home
Nestled on 2.638 acres just outside the city limits in the sought after Saydel School District, this ranch home offers the perfect blend of country, serenity & everyday convenience with low county taxes & easy access to everything the metro has to offer. Step inside to a welcoming living room that flows effortlessly into the open kitchen; all appliances are included. Two bedrooms are conveniently located off the living room, while the private primary suite is tucked away with beautiful french doors that open directly to the backyard, creating the perfect place to enjoy your morning coffee or unwind at sunset. Outside is where this property truly comes to life. Spend summer days swimming in the heated above ground pool, relax under the shade of the spacious gazebo, wander through the established gardens, or gather with friends and family in one of the many outdoor sitting areas. With over half the property fully fenced, there's plenty of space for kids and pets to play freely while you soak in the peaceful surroundings. Whether you're a car enthusiast, hobbyist, or simply need room for all your toys, you'll love the exceptional garage space, featuring a heated 4 car tandem attached garage, a 2 car garage with a heated workshop, an RV Carport, and an additional detached 1 car garage.This is more than a home. It's a place to slow down, spread out, and create memories for years to come. Call your favorite realtor for a tour today!...
Contact an agent
Home facts
- Year built:1941
- Listing ID #:746113
- Added:1 day(s) ago
- Updated:July 29, 2026 at 12:48 AM
Rooms and interior
- Bedrooms:3
- Total bathrooms:1
- Full bathrooms:1
- Kitchen Description:Dishwasher, Microwave, Refrigerator, Stove
- Living area:1,004 sq. ft.
Heating and cooling
- Heating:Forced Air, Gas
Structure and exterior
- Roof:Asphalt, Shingle
- Year built:1941
- Building area:1,004 sq. ft.
- Lot area:2.64 Acres
- Architectural Style:Ranch
- Foundation Description:Slab
Utilities
- Water:Public
- Sewer:Septic Tank
Finances and disclosures
- Price:$300,000
- Price per sq. ft.:$298.8
- Tax amount:$2,537
Features and amenities
- Appliances:Dishwasher, Dryer, Microwave, Refrigerator, Stove, Washer
- Laundry features:Dryer, Main Level, Washer
- Pool features:Above Ground
Parking
- Parking description:Attached, Detached, Garage, One Car Garage, Two Car Garage
- Garage:Yes
- Garage spaces:1
New listings near 4290 NE 27th Street
- New
 $200,000Active3 beds 1 baths1,691 sq. ft.
700 Arthur Avenue, Des Moines, IA 50316
MLS# 746042Listed by: LPT REALTY, LLC - New
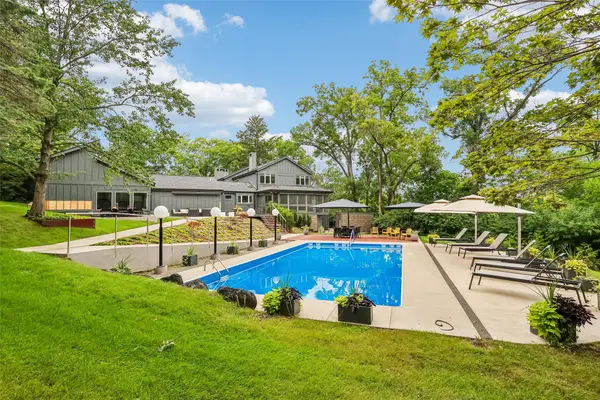 $1,500,000Active6 beds 7 baths5,288 sq. ft.
2919 SW 30th Street, Des Moines, IA 50321
MLS# 746114Listed by: IOWA REALTY MILLS CROSSING - New
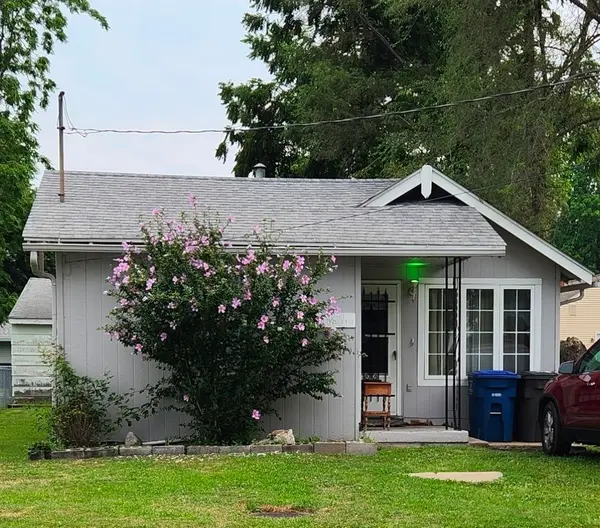 $85,000Active2 beds 1 baths826 sq. ft.
2240 Elizabeth Avenue, Des Moines, IA 50317
MLS# 746035Listed by: GUARDIAN REAL ESTATE GROUP - New
 $275,000Active3 beds 2 baths1,212 sq. ft.
3831 Lay Street, Des Moines, IA 50317
MLS# 746111Listed by: IOWA REALTY MILLS CROSSING - New
 $130,000Active2 beds 1 baths720 sq. ft.
4140 Cornell Street, Des Moines, IA 50313
MLS# 746123Listed by: REALTY ONE GROUP IMPACT - New
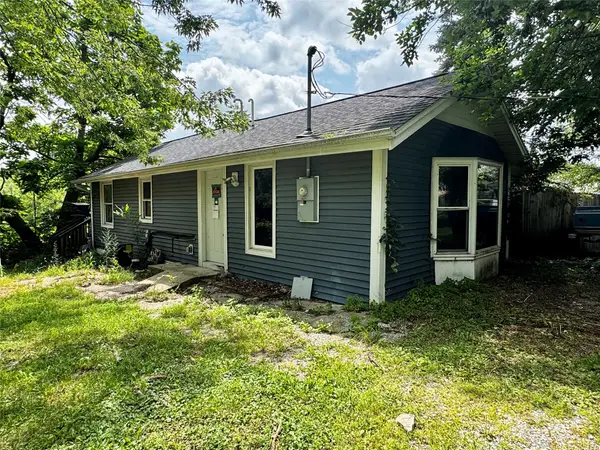 $80,000Active1 beds 1 baths720 sq. ft.
4227 E Sheridan Avenue, Des Moines, IA 50317
MLS# 745452Listed by: EXP REALTY, LLC - New
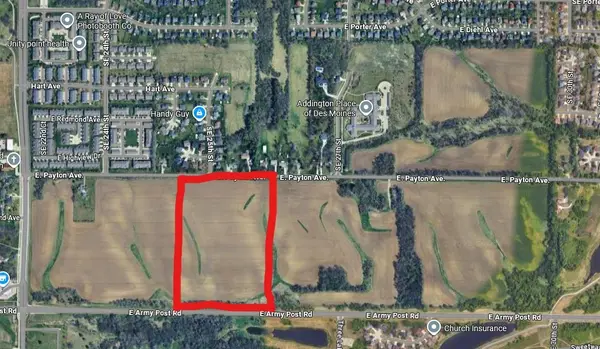 $1,031,438Active29.47 Acres
0002 E Army Post Road, Des Moines, IA 50320
MLS# 746097Listed by: DREW REALTY COMPANY, LLC - New
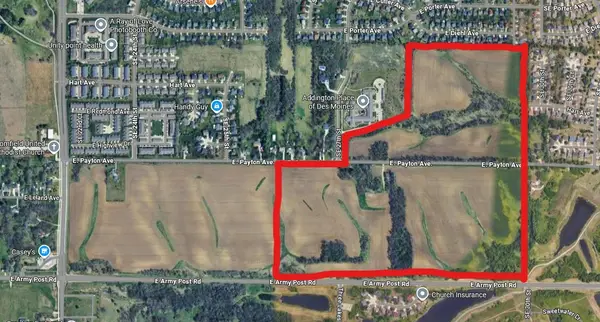 $2,393,800Active119.69 Acres
2735 E Payton Avenue, Des Moines, IA 50320
MLS# 746098Listed by: DREW REALTY COMPANY, LLC - New
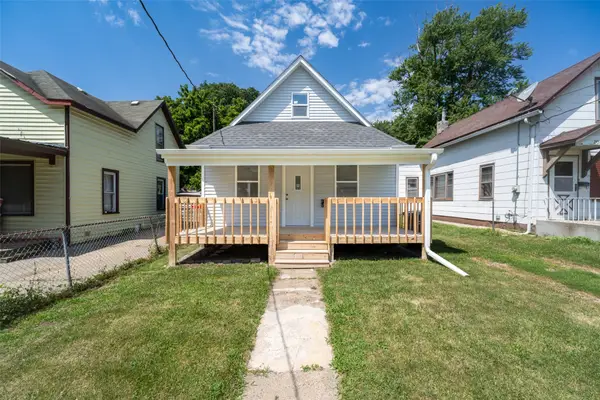 $175,000Active3 beds 1 baths728 sq. ft.
104 E 15th Street, Des Moines, IA 50316
MLS# 746019Listed by: KELLER WILLIAMS REALTY GDM


Protect your home and budget from life's surprises with an Assurant Home Warranty, backed by a partner that supports you through every step of homeownership. Explore Plans.
©2026 Century 21 Real Estate LLC. All rights reserved. CENTURY 21®, the CENTURY 21 Logo and C21® are service marks owned by Century 21 Real Estate LLC. Century 21 Real Estate LLC fully supports the principles of the Fair Housing Act and the Equal Opportunity Act. Each office is independently owned and operated. Listing information is deemed reliable but not guaranteed accurate.