1201 E Kirkwood Avenue, Des Moines, IA 50315
Local realty services provided by:CENTURY 21 Signature Real Estate
1201 E Kirkwood Avenue,Des Moines, IA 50315
$109,900
- 2 Beds
- 1 Baths
- 840 sq. ft.
- Single family
- Active
Listed by: ryan rivera, angela ousley
Office: zealty home advisors
MLS#:746443
Source:IA_DMAAR
Price summary
- Price:$109,900
- Price per sq. ft.:$130.83
About this home
This 2-bedroom, 1-bath ranch is a great opportunity for a buyer looking for an affordable home with potential to build some sweat equity. The property needs some updating and cosmetic work, but several of the big-ticket items have already been addressed, including a newer furnace, newer water heater, and recently replaced sewer line.
The unfinished basement provides additional space for storage and offers potential for future finishing. The property sits on a generous lot and includes a 2-car detached garage along with an additional single-car garage. The second garage will need some work but could provide useful storage, workshop space, or additional parking once improved.
Located in an NFC lending area, qualified buyers may be eligible for Neighborhood Finance Corporation assistance, including potential forgivable funds and closing cost assistance. Convenient location with easy access to downtown, shopping, restaurants, parks, schools, and major highways.
If you're looking for a home you can improve and make your own, this one is worth a look!...
Contact an agent
Home facts
- Year built:1920
- Listing ID #:746443
- Added:40 day(s) ago
- Updated:September 09, 2026 at 07:52 PM
Rooms and interior
- Bedrooms:2
- Total bathrooms:1
- Full bathrooms:1
- Flooring:Carpet, Hardwood, Vinyl
- Kitchen Description:Microwave, Refrigerator, Stove
- Basement:Yes
- Basement Description:Unfinished
- Living area:840 sq. ft.
Heating and cooling
- Cooling:Window Units
- Heating:Forced Air, Gas, Natural Gas
Structure and exterior
- Roof:Asphalt, Shingle
- Year built:1920
- Building area:840 sq. ft.
- Lot area:0.36 Acres
- Architectural Style:Ranch, Traditional
- Construction Materials:Metal Siding
- Exterior Features:Open, Patio
- Foundation Description:Block
Utilities
- Water:Public
- Sewer:Public Sewer
Finances and disclosures
- Price:$109,900
- Price per sq. ft.:$130.83
- Tax amount:$2,663
Features and amenities
- Appliances:Microwave, Refrigerator, Stove
Parking
- Parking description:Detached, Garage, One Car Garage, Two Car Garage
- Garage:Yes
- Garage spaces:3
New listings near 1201 E Kirkwood Avenue
- New
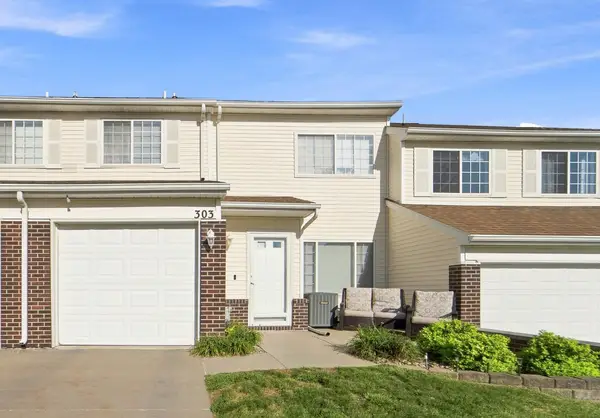 $155,000Active2 beds 2 baths1,166 sq. ft.
3701 Brook Ridge Court #303, Des Moines, IA 50317
MLS# 748882Listed by: RE/MAX RESULTS - New
 $184,900Active3 beds 1 baths960 sq. ft.
3503 SW 2nd Street, Des Moines, IA 50315
MLS# 748923Listed by: PENNIE CARROLL & ASSOCIATES - New
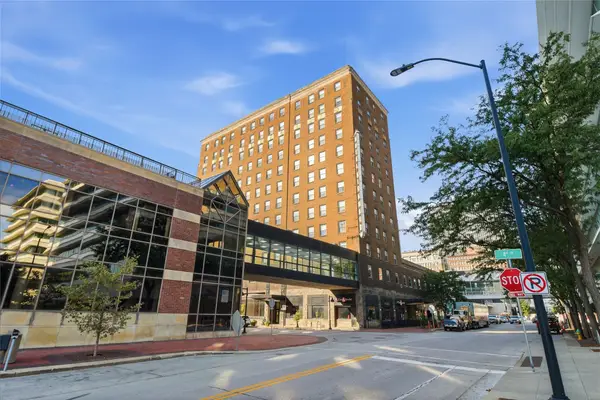 $140,000Active1 beds 1 baths925 sq. ft.
400 Walnut Street #903, Des Moines, IA 50309
MLS# 748932Listed by: RE/MAX PRECISION - New
 $129,900Active2 beds 1 baths664 sq. ft.
916 Rose Avenue, Des Moines, IA 50315
MLS# 748947Listed by: RE/MAX PRECISION - New
 $250,000Active4 beds 2 baths992 sq. ft.
1500 Hackley Avenue, Des Moines, IA 50315
MLS# 748953Listed by: RE/MAX CONCEPTS - Open Sun, 1 to 3pmNew
 $275,000Active3 beds 2 baths1,620 sq. ft.
1660 Northwest Drive, Des Moines, IA 50310
MLS# 748961Listed by: LPT REALTY, LLC - New
 $210,000Active2 beds 1 baths672 sq. ft.
2003 60th Street, Des Moines, IA 50322
MLS# 748813Listed by: SPIRE REAL ESTATE - New
 $169,900Active2 beds 1 baths756 sq. ft.
2406 E 40th Street, Des Moines, IA 50317
MLS# 748917Listed by: RE/MAX REVOLUTION - New
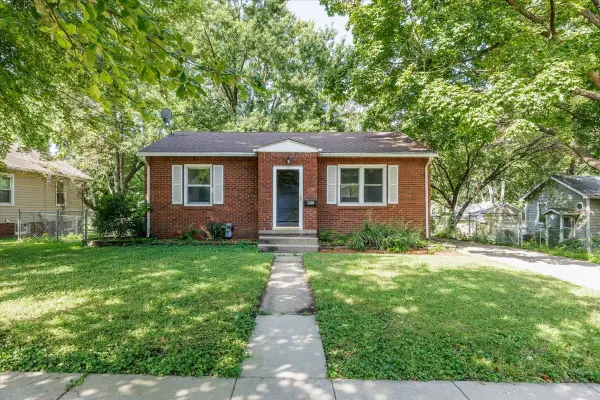
 $195,000Active2 beds 1 baths726 sq. ft.
2600 61st Street, Des Moines, IA 50322
MLS# 748902Listed by: CENTURY 21 SIGNATURE - New
 $199,900Active4 beds 1 baths1,404 sq. ft.
7303 SW 17th Street, Des Moines, IA 50315
MLS# 71230Listed by: RUDE REALTY


Protect your home and budget from life's surprises with an Assurant Home Warranty, backed by a partner that supports you through every step of homeownership. Explore Plans.
©2026 Century 21 Real Estate LLC. All rights reserved. CENTURY 21®, the CENTURY 21 Logo and C21® are service marks owned by Century 21 Real Estate LLC. Century 21 Real Estate LLC fully supports the principles of the Fair Housing Act and the Equal Opportunity Act. Each office is independently owned and operated. Listing information is deemed reliable but not guaranteed accurate.