
1310 Murphy Street #202, Des Moines, IA 50309
Local realty services provided by:CENTURY 21 Signature Real Estate
1310 Murphy Street #202,Des Moines, IA 50309
$402,900
- 2 Beds
- 2 Baths
- 1,350 sq. ft.
- Condominium
- Pending
Listed by: b.j. knapp, sara gaskell
Office: iowa realty mills crossing
MLS#:712910
Source:IA_DMAAR
Price summary
- Price:$402,900
- Price per sq. ft.:$298.44
- Monthly HOA dues:$550
About this home
Furnished models now open for tours! Weekly Sunday OPEN HOUSE from 1 - 4PM. Welcome to the Telus Condos, downtown’s newest single level living condo building with a 6 year tiered property tax abatement. Looking to downsize without sacrificing space? Welcome to the Cielo 2 bedroom 2 bathroom floor plan, ideally situated on with corner living room windows and north east facing views. This thoughtfully designed residence offers an abundance of living space with an open, inviting layout that accommodates dining table seating and kitchen island counter height bar stools. The spacious kitchen serves as the heart of the home, while walk-in closets, a convenient drop zone, and additional storage provide the functionality you've been searching for. The impressive primary suite offers a private retreat with generous proportions and well-appointed finishes. Enjoy beautiful views and abundant natural light from this premier top-floor location. Experience the ease of low-maintenance living in Gray’s Station, just steps from trails, parks and downtown amenities. 6-year tax abatement! All kitchen appliances and W/D are included. HOA dues include Club House amenities located across the street with pool, 24 hour fitness facility, meeting spaces, fire pits and so much more! List price includes oversized single enclosed garage with ample room for storage....
Contact an agent
Home facts
- Year built:2025
- Listing ID #:712910
- Added:352 day(s) ago
- Updated:October 30, 2026 at 08:30 AM
Rooms and interior
- Bedrooms:2
- Total bathrooms:2
- Full bathrooms:1
- Dining Description:Dining Area
- Kitchen Description:Dishwasher, Microwave, Refrigerator, Stove
- Living area:1,350 sq. ft.
Heating and cooling
- Cooling:Central Air
- Heating:Electric, Forced Air
- Central air:Yes
Structure and exterior
- Roof:Rubber
- Year built:2025
- Building area:1,350 sq. ft.
- Architectural Style:Ranch
- Construction Materials:Brick, Metal Siding
- Exterior Features:Deck
- Foundation Description:Poured
Utilities
- Water:Public
- Sewer:Public Sewer
Finances and disclosures
- Price:$402,900
- Price per sq. ft.:$298.44
Features and amenities
- Appliances:Dishwasher, Dryer, Microwave, Refrigerator, Stove, Washer
- Laundry features:Dryer, Main Level, Washer
- Amenities:Security System, Smoke Detectors
Parking
- Parking description:Attached, Garage, One Car Garage
- Garage:Yes
- Garage spaces:1
New listings near 1310 Murphy Street #202
- New
 $109,000Active2 beds 1 baths702 sq. ft.
5312 Ingersoll Avenue #2, Des Moines, IA 50312
MLS# 752092Listed by: RE/MAX REAL ESTATE CENTER - New
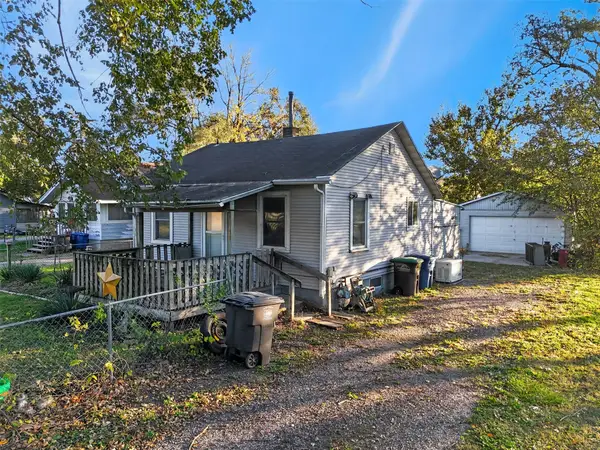 $65,000Active2 beds 1 baths576 sq. ft.
131 SE 33rd Court, Des Moines, IA 50317
MLS# 752116Listed by: PENNIE CARROLL & ASSOCIATES - New
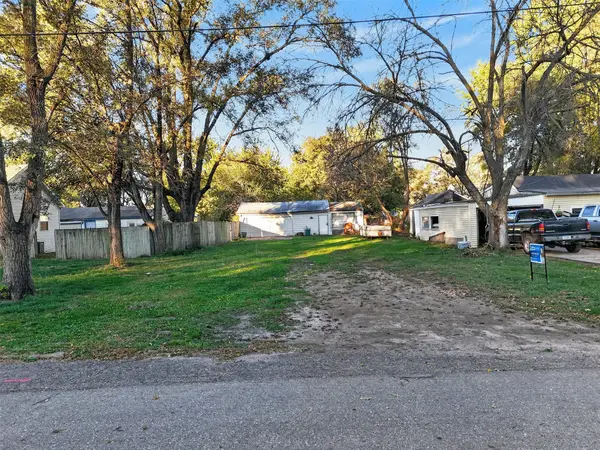 $25,000Active0.16 Acres
136 SE 33rd Court, Des Moines, IA 50317
MLS# 752117Listed by: PENNIE CARROLL & ASSOCIATES - New
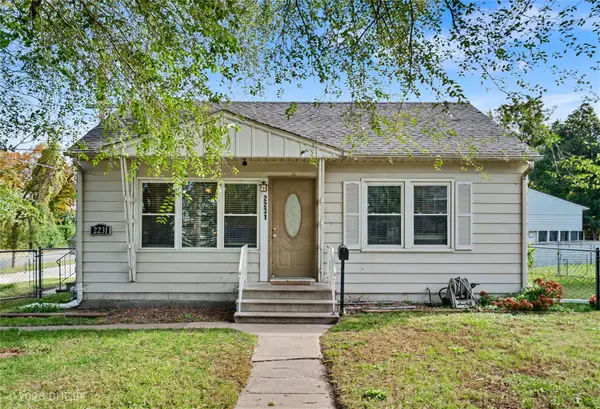 $210,000Active3 beds 2 baths720 sq. ft.
2231 E 23rd Street, Des Moines, IA 50317
MLS# 752153Listed by: BH&G REAL ESTATE INNOVATIONS - New
 $185,000Active3 beds 2 baths914 sq. ft.
306 E 17th Street, Des Moines, IA 50316
MLS# 752201Listed by: RE/MAX RESULTS - New
 $289,000Active2 beds 2 baths972 sq. ft.
400 SW 7th Street #101, Des Moines, IA 50309
MLS# 752150Listed by: REAL BROKER, LLC - New
 $225,000Active3 beds 1 baths1,404 sq. ft.
7400 SW 12th Street, Des Moines, IA 50315
MLS# 752188Listed by: PROGRESSIVE REAL ESTATE RN,LLC - New
 $624,900Active3 beds 3 baths2,330 sq. ft.
680 42nd Street, Des Moines, IA 50312
MLS# 752202Listed by: RE/MAX CONCEPTS - New
 $335,000Active2 beds 4 baths2,016 sq. ft.
1500 Crown Colony Court #130, Des Moines, IA 50315
MLS# 752063Listed by: NEXTHOME YOUR WAY - New
 $100,000Active3 beds 1 baths1,000 sq. ft.
3804 4th Street, Des Moines, IA 50313
MLS# 752069Listed by: NEXTHOME YOUR WAY


Protect your home and budget from life's surprises with an Assurant Home Warranty, backed by a partner that supports you through every step of homeownership. Explore Plans.
©2026 Century 21 Real Estate LLC. All rights reserved. CENTURY 21®, the CENTURY 21 Logo and C21® are service marks owned by Century 21 Real Estate LLC. Century 21 Real Estate LLC fully supports the principles of the Fair Housing Act and the Equal Opportunity Act. Each office is independently owned and operated. Listing information is deemed reliable but not guaranteed accurate.