
1344 39th Street, Des Moines, IA 50311
Local realty services provided by:CENTURY 21 Signature Real Estate
1344 39th Street,Des Moines, IA 50311
$215,000
- 3 Beds
- 1 Baths
- 1,346 sq. ft.
- Single family
- Active
Upcoming open houses
- Sun, Nov 0801:00 pm - 03:00 pm
Listed by:
 Ethan Hokel(515) 981 - 2113CENTURY 21 Signature Real Estate
Office: century 21 signature
MLS#:752487
Source:IA_DMAAR
Price summary
- Price:$215,000
- Price per sq. ft.:$159.73
About this home
Classic Beaverdale charm awaits in this 1928 bungalow featuring 3 bedrooms, 1 bathroom, and 1,346 square feet of living space. A welcoming three-season porch leads into a main level filled with character, including hardwood floors and a brick fireplace in the living room. The adjoining formal dining room continues the hardwood flooring and connects to the galley kitchen, creating an easy flow between spaces. Two spacious bedrooms with hardwood floors and a full bathroom with tile flooring complete the main level. Upstairs, the finished third bedroom offers additional space to spread out. The unfinished basement provides plenty of storage and a laundry area. Enjoy outdoor living on the front and back decks, plus the convenience of an oversized one-car detached garage. Located near Snookies and Hy-Vee, with easy access to Drake University and I-235.
Contact an agent
Home facts
- Year built:1928
- Listing ID #:752487
- Added:1 day(s) ago
- Updated:November 05, 2026 at 05:11 PM
Rooms and interior
- Bedrooms:3
- Total bathrooms:1
- Full bathrooms:1
- Flooring:Hardwood, Laminate, Tile
- Dining Description:Dining Area
- Kitchen Description:Dishwasher, Refrigerator, Stove
- Basement:Yes
- Basement Description:Unfinished
- Living area:1,346 sq. ft.
Heating and cooling
- Cooling:Central Air
- Heating:Forced Air, Gas, Natural Gas
- Central air:Yes
Structure and exterior
- Roof:Asphalt, Shingle
- Year built:1928
- Building area:1,346 sq. ft.
- Lot area:0.12 Acres
- Lot Features:Rectangular Lot
- Architectural Style:Bungalow
- Construction Materials:Stucco, Wood Siding
- Exterior Features:Deck
- Foundation Description:Brick/Mortar
Utilities
- Water:Public
- Sewer:Public Sewer
Finances and disclosures
- Price:$215,000
- Price per sq. ft.:$159.73
- Tax amount:$3,820
Features and amenities
- Appliances:Dishwasher, Refrigerator, Stove
Parking
- Parking description:Detached, Garage, One Car Garage
- Garage:Yes
- Garage spaces:1
New listings near 1344 39th Street
- New
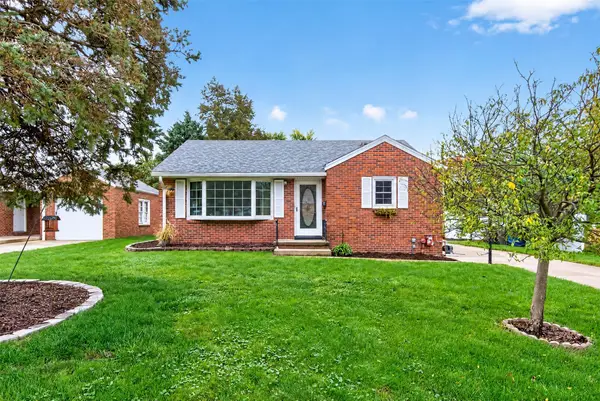 $240,000Active2 beds 2 baths842 sq. ft.
2725 John Patterson Road, Des Moines, IA 50317
MLS# 752564Listed by: PENNIE CARROLL & ASSOCIATES - New
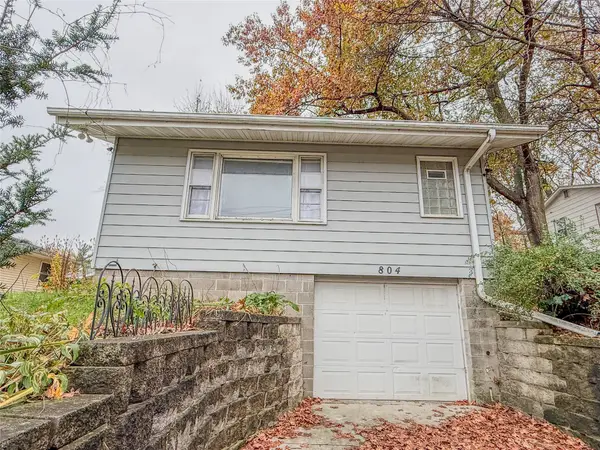 $125,000Active1 beds 1 baths588 sq. ft.
804 Aurora Avenue, Des Moines, IA 50313
MLS# 752516Listed by: REALTY ONE GROUP IMPACT - Open Sun, 1 to 3pmNew
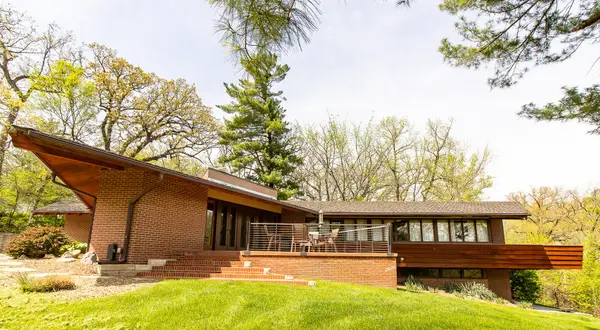 $875,000Active3 beds 2 baths2,193 sq. ft.
300 Tonawanda Drive, Des Moines, IA 50312
MLS# 752532Listed by: LPT REALTY, LLC - New
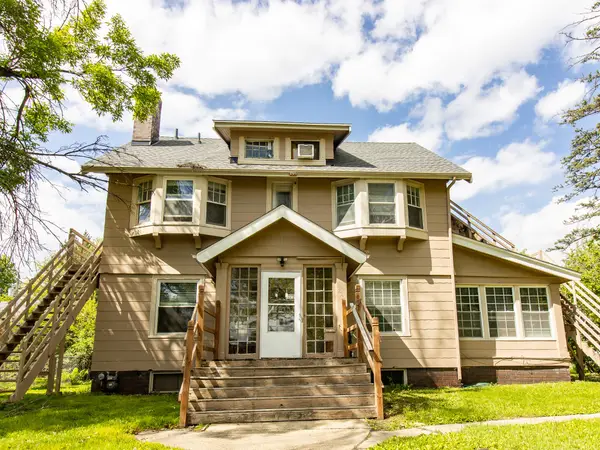 $360,000Active6 beds 5 baths3,367 sq. ft.
2931 Kingman Boulevard, Des Moines, IA 50311
MLS# 752541Listed by: LPT REALTY, LLC - New
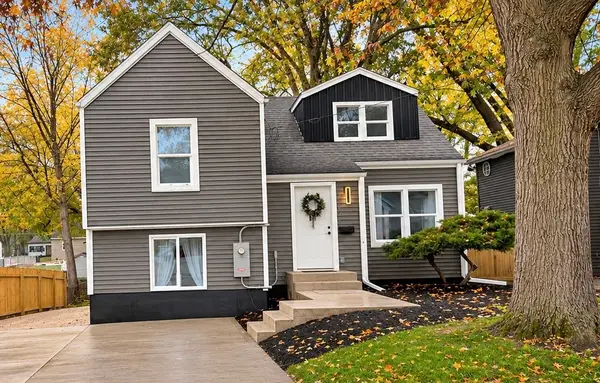 $229,900Active4 beds 1 baths1,178 sq. ft.
4033 7th Street, Des Moines, IA 50313
MLS# 752543Listed by: IOWA REALTY BEAVERDALE - New
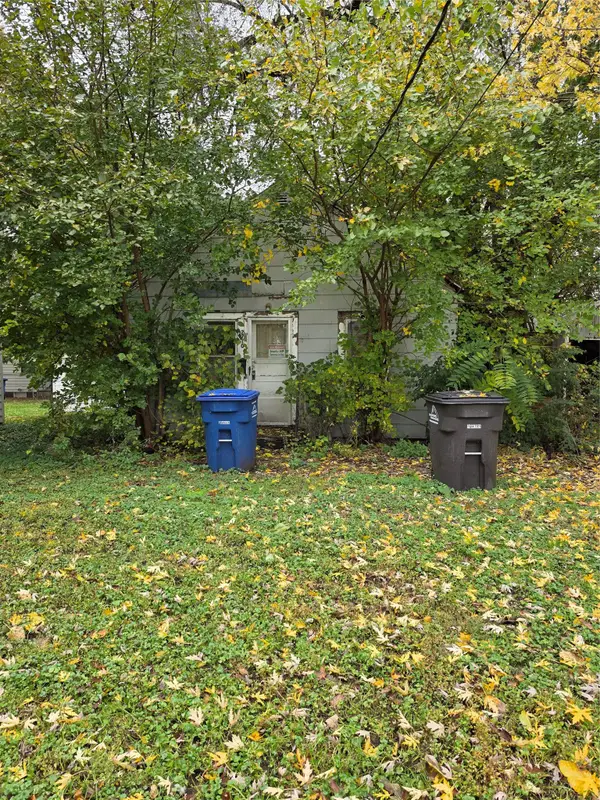 $48,000Active1 beds 1 baths480 sq. ft.
2710 Merle Hay Road, Des Moines, IA 50310
MLS# 752545Listed by: RE/MAX CONCEPTS - New
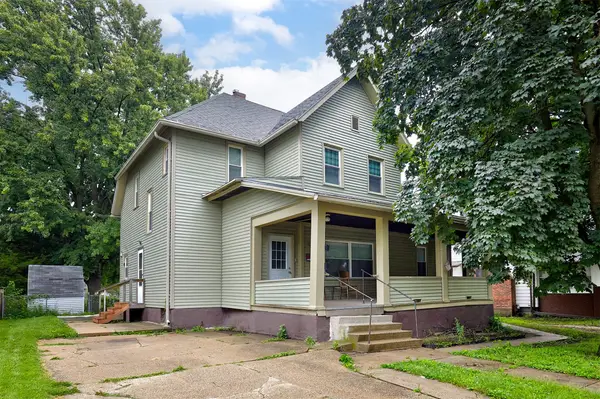 $250,000Active5 beds 2 baths2,826 sq. ft.
3211 5th Avenue, Des Moines, IA 50313
MLS# 752552Listed by: RE/MAX CONCEPTS - New
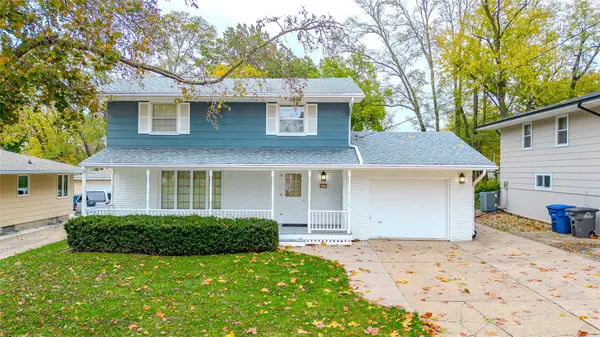 $325,000Active4 beds 2 baths2,110 sq. ft.
2711 64th Street, Des Moines, IA 50322
MLS# 752555Listed by: KELLER WILLIAMS REALTY GDM - New
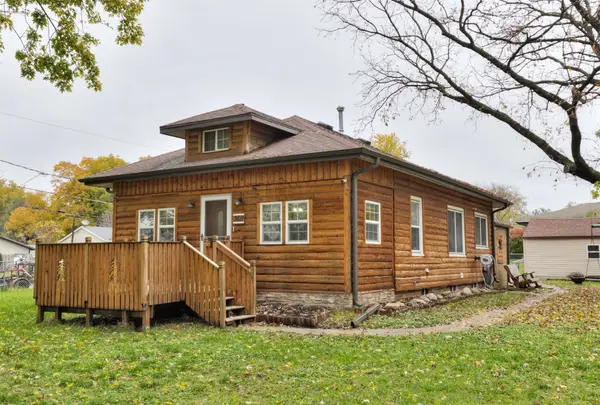 $235,000Active2 beds 1 baths1,088 sq. ft.
3611 E 37th Street, Des Moines, IA 50317
MLS# 752426Listed by: KELLER WILLIAMS REALTY GDM - New
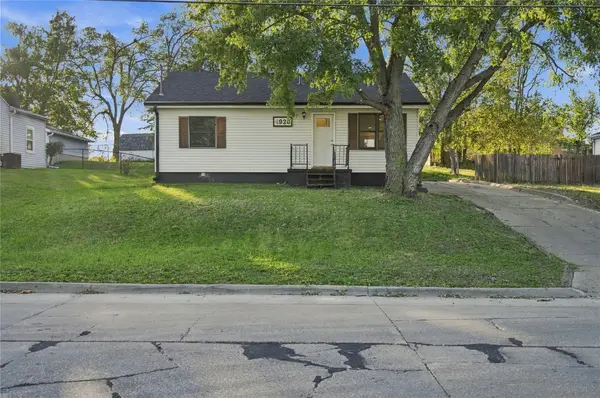 $205,900Active2 beds 1 baths990 sq. ft.
4920 SW 13th Street, Des Moines, IA 50315
MLS# 752476Listed by: KW 1ADVANTAGE


Protect your home and budget from life's surprises with an Assurant Home Warranty, backed by a partner that supports you through every step of homeownership. Explore Plans.
©2026 Century 21 Real Estate LLC. All rights reserved. CENTURY 21®, the CENTURY 21 Logo and C21® are service marks owned by Century 21 Real Estate LLC. Century 21 Real Estate LLC fully supports the principles of the Fair Housing Act and the Equal Opportunity Act. Each office is independently owned and operated. Listing information is deemed reliable but not guaranteed accurate.