2711 64th Street, Des Moines, IA 50322
Local realty services provided by:CENTURY 21 Signature Real Estate
2711 64th Street,Des Moines, IA 50322
$325,000
- 4 Beds
- 2 Baths
- 2,110 sq. ft.
- Single family
- Active
Listed by: emily broderick, dave crawford
Office: keller williams realty gdm
MLS#:752555
Source:IA_DMAAR
Price summary
- Price:$325,000
- Price per sq. ft.:$154.03
About this home
Tucked away on a peaceful street with no through traffic, this beautifully maintained two-story home is filled with warmth, character, and thoughtful updates. A welcoming covered front porch sets the tone, while mature trees create a lovely backdrop. Inside, you'll find 4 bedrooms, 2 bathrooms, and nearly 400 square feet of additional finished living space in the lower level. The showstopper is the spacious addition off the back, where exposed wood beams, built-in bookcases, and a wood-burning brick fireplace make a cozy gathering place. Large windows frame the expansive, fully fenced backyard and fill the room with natural light. The kitchen shines with quartz countertops, tile backsplash, and newer refrigerator, stove, and dishwasher. Updated luxury vinyl plank flooring adds a fresh feel to the main level, while original hardwood floors in the upstairs bedrooms preserve the home's charm. Enjoy an updated upstairs full bath and convenient main-floor laundry, too. Big-ticket improvements include a new furnace in October 2023, new A/C in 2023, and recently professionally cleaned ductwork. The finished lower level offers flexible space for movie nights, hobbies, or a home office. Outside, the generous fenced yard offers room to relax, play, or entertain, and the tandem garage adds valuable storage. Minutes from Merle Hay shopping, dining, entertainment, and nearby parks, this spotless, move-in-ready home offers the best of quiet living and everyday convenience. Don't miss this!...
Contact an agent
Home facts
- Year built:1962
- Listing ID #:752555
- Added:1 day(s) ago
- Updated:November 05, 2026 at 11:56 PM
Rooms and interior
- Bedrooms:4
- Total bathrooms:2
- Full bathrooms:1
- Flooring:Carpet, Hardwood, Tile
- Dining Description:Dining Area
- Kitchen Description:Dishwasher, Microwave, Stove
- Basement:Yes
- Basement Description:Partially Finished
- Living area:2,110 sq. ft.
Heating and cooling
- Cooling:Central Air
- Heating:Forced Air, Gas, Natural Gas
- Central air:Yes
Structure and exterior
- Roof:Asphalt, Shingle
- Year built:1962
- Building area:2,110 sq. ft.
- Lot area:0.24 Acres
- Lot Features:Rectangular Lot
- Architectural Style:Traditional, Two Story
- Foundation Description:Block
- Levels:2 Story
Utilities
- Water:Public
- Sewer:Public Sewer
Finances and disclosures
- Price:$325,000
- Price per sq. ft.:$154.03
- Tax amount:$6,424
Features and amenities
- Appliances:Dishwasher, Dryer, Microwave, Stove, Washer
- Laundry features:Dryer, Main Level, Washer
- Amenities:Smoke Detectors, Window Treatments
Parking
- Parking description:Tandem
- Garage:Yes
- Garage spaces:2
New listings near 2711 64th Street
- Open Sun, 1 to 3pmNew
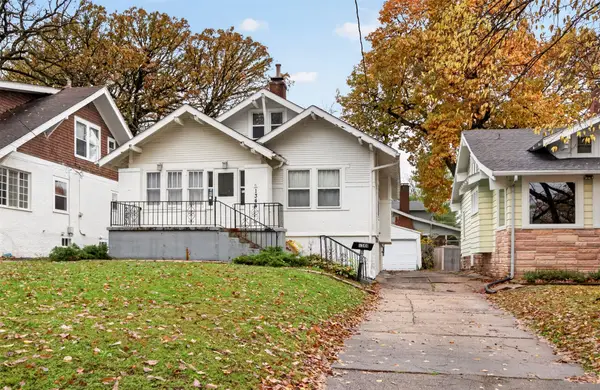
 $215,000Active3 beds 1 baths1,346 sq. ft.
1344 39th Street, Des Moines, IA 50311
MLS# 752487Listed by: CENTURY 21 SIGNATURE - New
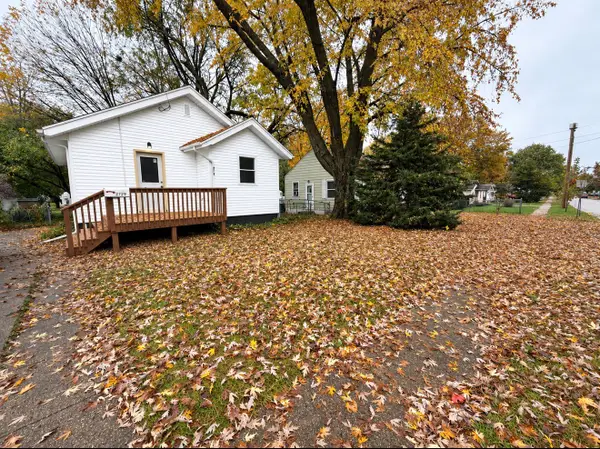 $150,000Active3 beds 1 baths719 sq. ft.
2729 Lyon Street, Des Moines, IA 50317
MLS# 752469Listed by: RE/MAX REVOLUTION - New
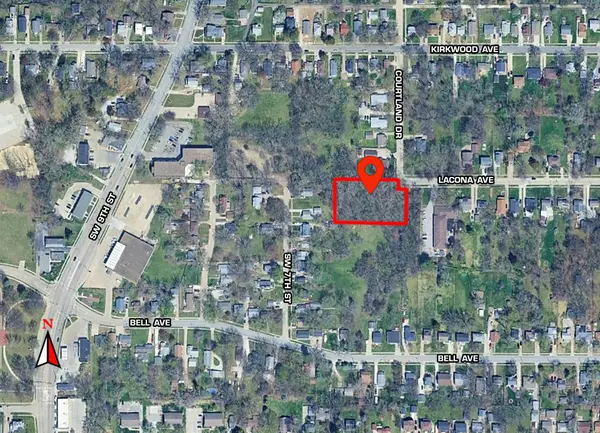 $60,000Active0.85 Acres
600 Lacona Avenue, Des Moines, IA 50315
MLS# 752482Listed by: CDM REAL ESTATE SERVICES - New
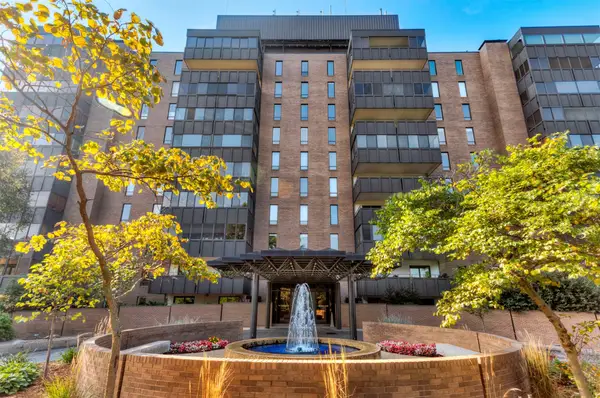 $420,000Active2 beds 2 baths1,248 sq. ft.
3131 Fleur Drive #501, Des Moines, IA 50321
MLS# 752448Listed by: RE/MAX CONCEPTS - New
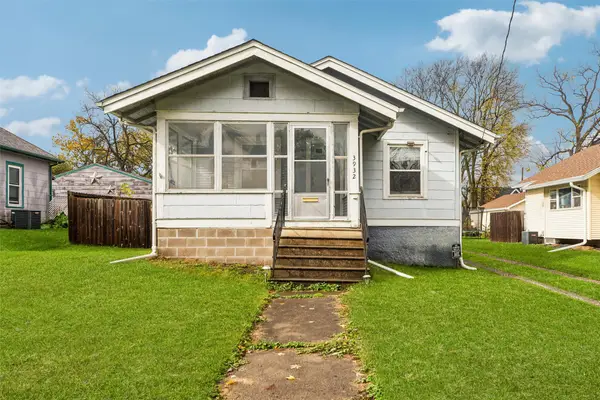 $94,750Active2 beds 1 baths816 sq. ft.
3932 5th Avenue, Des Moines, IA 50313
MLS# 752460Listed by: IOWA REALTY BEAVERDALE - New
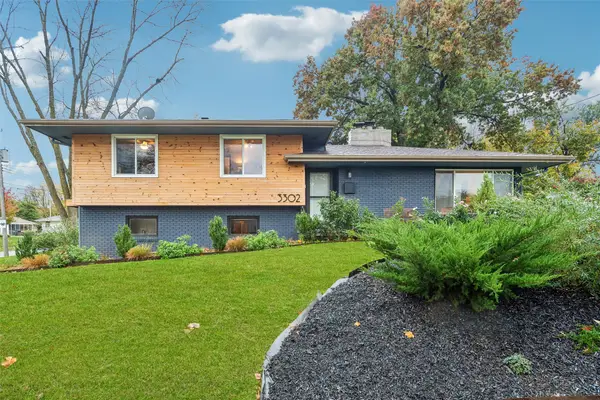 $315,000Active3 beds 2 baths1,250 sq. ft.
3302 Vilura Parkway, Des Moines, IA 50310
MLS# 752464Listed by: RE/MAX CONCEPTS - New
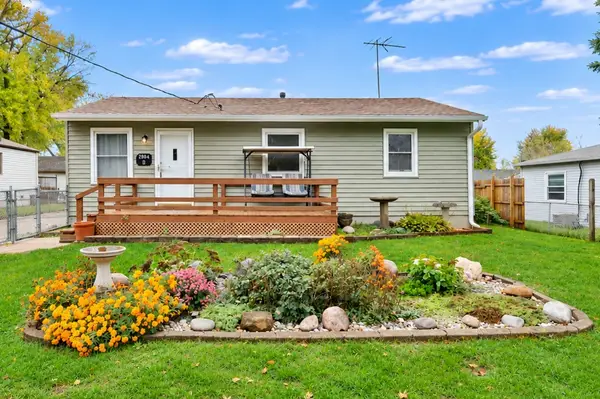 $229,900Active3 beds 1 baths864 sq. ft.
2904 E 22nd Court, Des Moines, IA 50317
MLS# 752439Listed by: RE/MAX CONCEPTS - New
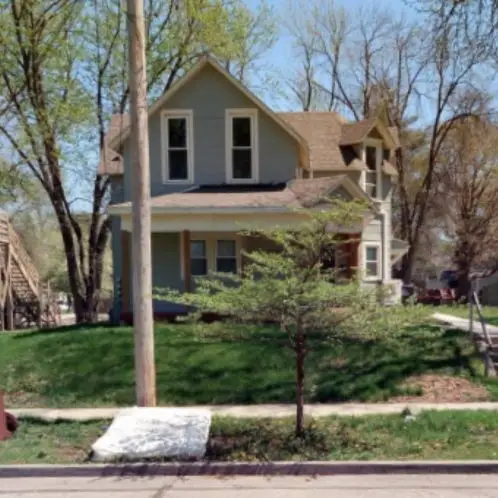 $250,000Active5 beds 3 baths2,531 sq. ft.
1311 E 9th Street, Des Moines, IA 50316
MLS# 751770Listed by: EPIQUE REALTY - New
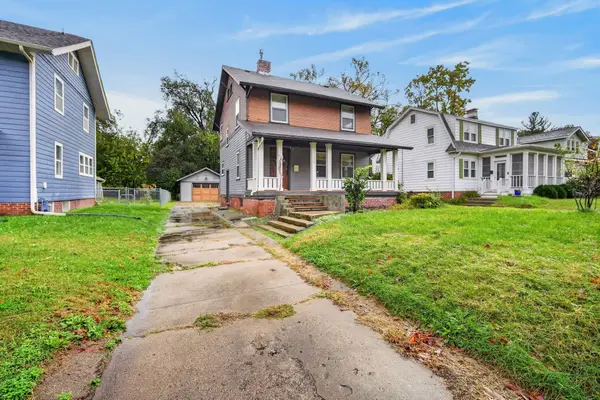 $230,000Active3 beds 2 baths1,248 sq. ft.
1135 46th Street, Des Moines, IA 50311
MLS# 752420Listed by: KELLER WILLIAMS REALTY GDM - Open Sat, 10am to 12pmNew
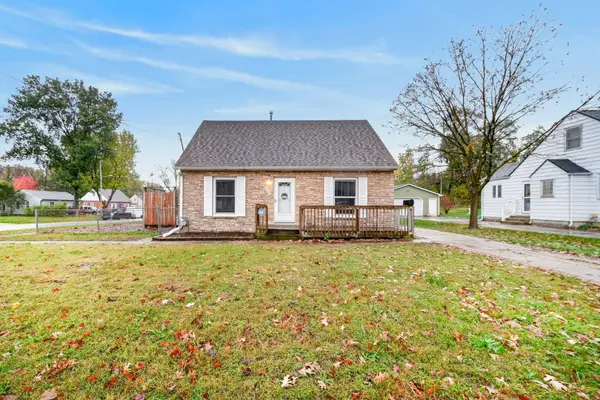 $204,999Active3 beds 1 baths1,037 sq. ft.
5602 Franklin Avenue, Des Moines, IA 50310
MLS# 752317Listed by: KELLER WILLIAMS REALTY GDM


Protect your home and budget from life's surprises with an Assurant Home Warranty, backed by a partner that supports you through every step of homeownership. Explore Plans.
©2026 Century 21 Real Estate LLC. All rights reserved. CENTURY 21®, the CENTURY 21 Logo and C21® are service marks owned by Century 21 Real Estate LLC. Century 21 Real Estate LLC fully supports the principles of the Fair Housing Act and the Equal Opportunity Act. Each office is independently owned and operated. Listing information is deemed reliable but not guaranteed accurate.