
1901 Park Avenue, Des Moines, IA 50315
Local realty services provided by:CENTURY 21 Signature Real Estate
1901 Park Avenue,Des Moines, IA 50315
$450,000
- 4 Beds
- 3 Baths
- 2,786 sq. ft.
- Single family
- Active
Listed by: teresa knox
Office: iowa realty ankeny
MLS#:749671
Source:IA_DMAAR
Price summary
- Price:$450,000
- Price per sq. ft.:$161.52
About this home
You’ll be pleasantly surprised by the space in this charming two-story home located south of Des Moines, close to great amenities, restaurants, Gray’s Lake, Water Works Park, and nearby walking paths. Mature trees, established landscaping, privacy bushes, and a fully privacy-fenced yard create a peaceful outdoor setting. Enjoy the charming front porch and inviting double front doors.
The main level features solid-surface flooring in the living and dining rooms, an updated kitchen with quartz countertops, pantry, included appliances, and convenient main-level laundry. The oversized family room offers a gas fireplace, while a half bath adds convenience. Upstairs are four bedrooms and two full bathrooms. The lower-level recreation room includes a second gas fireplace and plenty of room to expand or customize.
Additional highlights include an oversized side-load two-car garage and third-car parking pad. Well-maintained wood floors, and several recent updates, including the roof, HVAC system, appliances, and sewer line are definitely noteworthy. Washer and dryer are included.
Special Financing Incentives available on this property from SIRVA Mortgage....
Contact an agent
Home facts
- Year built:1964
- Listing ID #:749671
- Added:1 day(s) ago
- Updated:September 21, 2026 at 05:53 PM
Rooms and interior
- Bedrooms:4
- Total bathrooms:3
- Full bathrooms:2
- Half bathrooms:1
- Flooring:Carpet, Hardwood, Tile
- Dining Description:Dining Area, Separate Formal Dining Room
- Kitchen Description:Cooktop, Dishwasher, Microwave, Refrigerator, Stove
- Basement:Yes
- Basement Description:Finished
- Living area:2,786 sq. ft.
Heating and cooling
- Cooling:Central Air
- Heating:Forced Air, Gas, Natural Gas
- Central air:Yes
Structure and exterior
- Roof:Asphalt, Shingle
- Year built:1964
- Building area:2,786 sq. ft.
- Lot area:0.49 Acres
- Architectural Style:Two Story
- Construction Materials:Brick, Wood Siding
- Exterior Features:Open, Patio
- Foundation Description:Block
- Levels:2 Story
Utilities
- Water:Public
- Sewer:Public Sewer
Finances and disclosures
- Price:$450,000
- Price per sq. ft.:$161.52
- Tax amount:$7,927
Features and amenities
- Appliances:Cooktop, Dishwasher, Dryer, Microwave, Refrigerator, Stove, Washer
- Laundry features:Dryer, Main Level, Washer
- Amenities:Smoke Detectors
Parking
- Parking description:Attached, Garage, Two Car Garage
- Garage:Yes
- Garage spaces:2
New listings near 1901 Park Avenue
- New
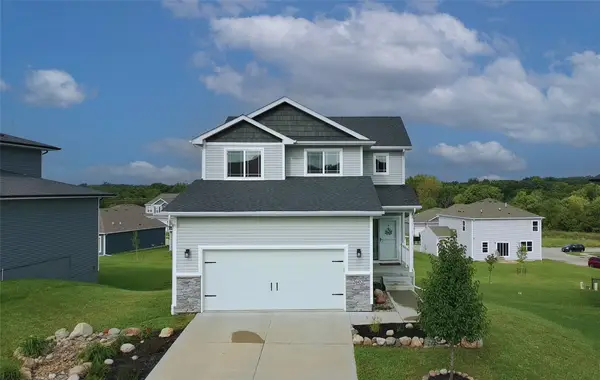 $380,000Active3 beds 4 baths1,618 sq. ft.
2602 E 48th Street, Des Moines, IA 50317
MLS# 749666Listed by: RE/MAX CONCEPTS - New
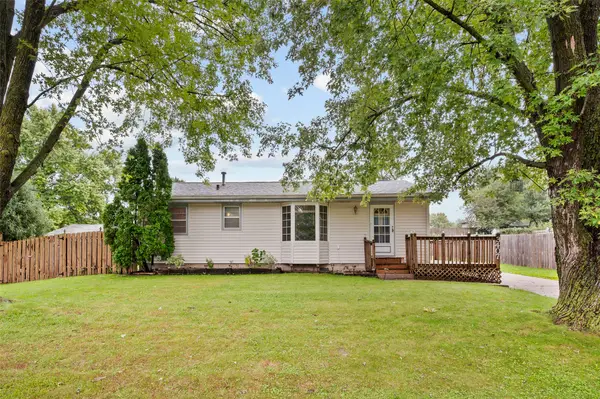 $215,000Active3 beds 1 baths912 sq. ft.
3407 SE 18th Court, Des Moines, IA 50320
MLS# 749670Listed by: RE/MAX REVOLUTION - New
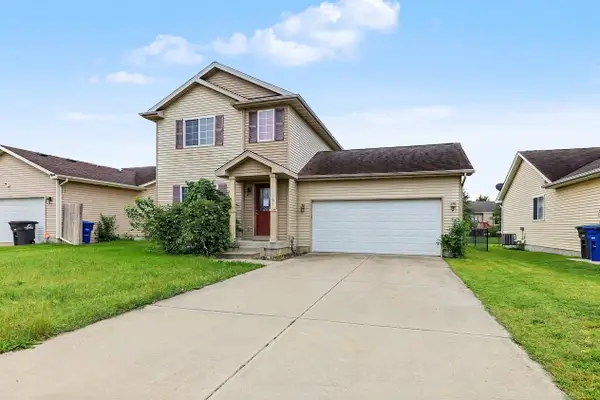 $185,000Active3 beds 3 baths1,480 sq. ft.
4615 E Merced Street, Des Moines, IA 50317
MLS# 749592Listed by: KELLER WILLIAMS REALTY GDM - New
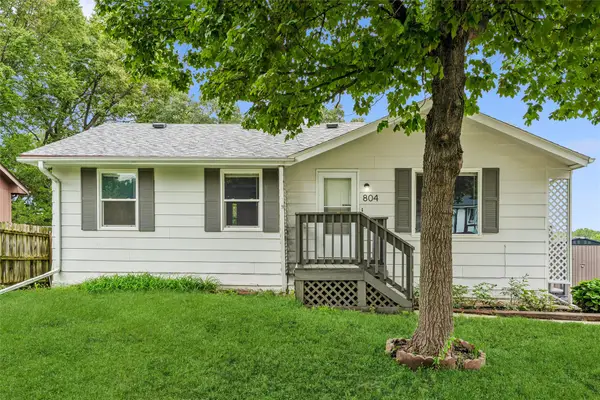 $221,000Active3 beds 2 baths912 sq. ft.
804 E Spring Street, Des Moines, IA 50315
MLS# 749661Listed by: IOWA REALTY MILLS CROSSING - New
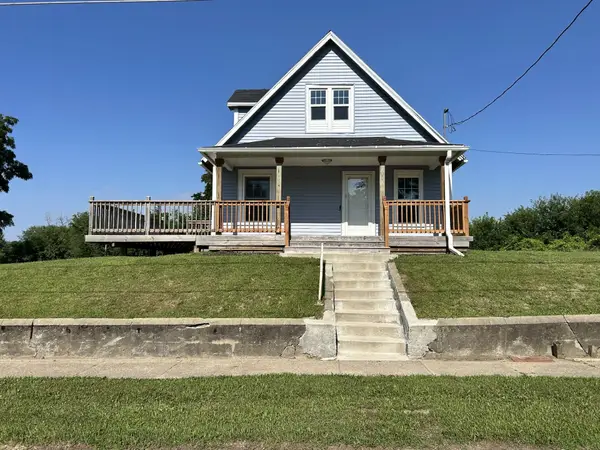 $200,900Active3 beds 2 baths1,040 sq. ft.
912 E 25th Court, Des Moines, IA 50317
MLS# 749646Listed by: COUNTRY ESTATES REALTY  $304,990Pending3 beds 3 baths1,253 sq. ft.
2529 E 50th Court, Des Moines, IA 50317
MLS# 744641Listed by: DRH REALTY OF IOWA, LLC- New
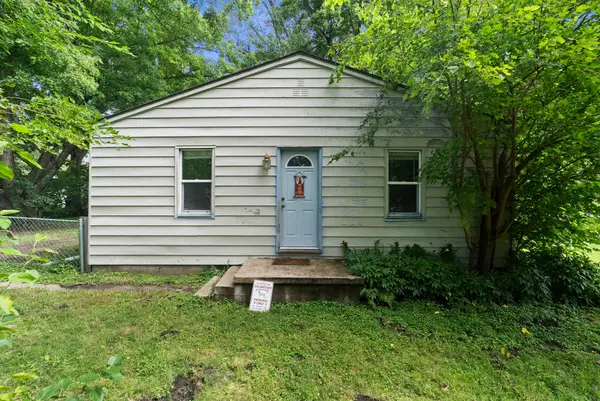 $130,000Active2 beds 1 baths840 sq. ft.
2825 E 37th Street, Des Moines, IA 50317
MLS# 749635Listed by: RE/MAX CONCEPTS - New
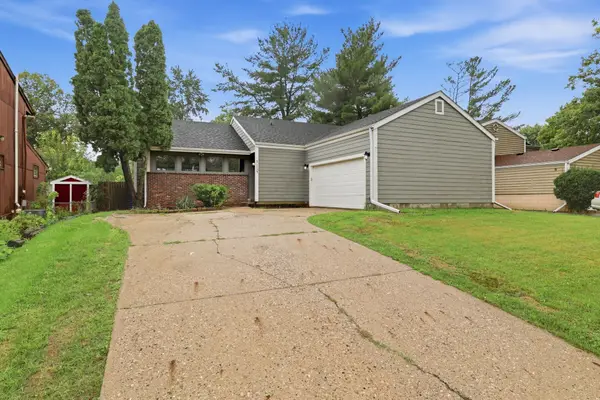 $350,000Active5 beds 3 baths1,450 sq. ft.
5114 Twana Drive, Des Moines, IA 50310
MLS# 749523Listed by: KELLER WILLIAMS REALTY GDM - New
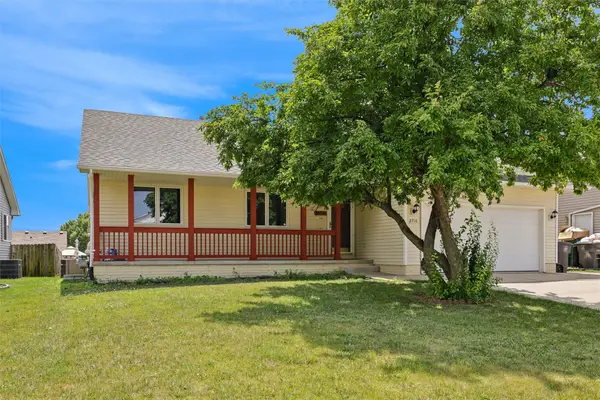 $250,000Active3 beds 2 baths1,326 sq. ft.
2716 River Ridge Road, Des Moines, IA 50320
MLS# 749613Listed by: REALTY ONE GROUP IMPACT


Protect your home and budget from life's surprises with an Assurant Home Warranty, backed by a partner that supports you through every step of homeownership. Explore Plans.
©2026 Century 21 Real Estate LLC. All rights reserved. CENTURY 21®, the CENTURY 21 Logo and C21® are service marks owned by Century 21 Real Estate LLC. Century 21 Real Estate LLC fully supports the principles of the Fair Housing Act and the Equal Opportunity Act. Each office is independently owned and operated. Listing information is deemed reliable but not guaranteed accurate.