
912 E 25th Court, Des Moines, IA 50317
Local realty services provided by:CENTURY 21 Signature Real Estate
912 E 25th Court,Des Moines, IA 50317
$200,900
- 3 Beds
- 2 Baths
- 1,040 sq. ft.
- Single family
- Active
Listed by: diana pastor
Office: country estates realty
MLS#:749646
Source:IA_DMAAR
Price summary
- Price:$200,900
- Price per sq. ft.:$193.17
About this home
This 1.5 story home offers three bedrooms, two bathrooms, & an updated kitchen with stainless steel appliances including a stove and microwave. Central air conditioning and gas forced air heating maintain comfort throughout the year, and substantial garage structures provide flexibility for vehicles, equipment, and projects.
The kitchen flows into a spacious living room with sliding doors that open to the deck, creating a connection between interior and outdoor spaces. Luxury vinyl plank flooring covers the main living areas and kitchen. Carpet runs through the hallway, primary bedroom, and secondary bedrooms. The main level primary bedroom offers convenience, and first floor laundry eliminates trips between levels. A full bathroom sits on each floor, supporting the home's layout. The 1 car garage with additional area handles everyday vehicle needs. New siding protects the exterior, and the covered front porch extends the entry area for residents and guests.
The property sits with convenient access to Interstate 35 and is close to the fairgrounds, positioning residents near regional transportation and local attractions. Schedule a showing to view this home and its distinct combination of features in person.
This is a Fannie Mae HomePath property. First-time buyers should complete the HomePath Ready Buyer homeownership course on Homepath.com. Attach the certificate to your offer for up to 3% closing cost assistance. Visit HomePath.com for details; restrictions apply...
Contact an agent
Home facts
- Year built:1902
- Listing ID #:749646
- Added:1 day(s) ago
- Updated:September 21, 2026 at 03:33 PM
Rooms and interior
- Bedrooms:3
- Total bathrooms:2
- Flooring:Carpet
- Dining Description:Dining Area
- Kitchen Description:Microwave, Stove
- Basement:Yes
- Basement Description:Unfinished
- Living area:1,040 sq. ft.
Heating and cooling
- Cooling:Central Air
- Heating:Forced Air, Gas, Natural Gas
- Central air:Yes
Structure and exterior
- Roof:Asphalt, Shingle
- Year built:1902
- Building area:1,040 sq. ft.
- Lot area:0.31 Acres
- Construction Materials:Vinyl Siding
- Exterior Features:Deck
- Foundation Description:Brick/Mortar
Utilities
- Water:Public
- Sewer:Public Sewer
Finances and disclosures
- Price:$200,900
- Price per sq. ft.:$193.17
- Tax amount:$3,766
Features and amenities
- Appliances:Microwave, Stove
- Laundry features:Main Level
- Amenities:Smoke Detectors
Parking
- Parking description:Detached, Garage, One Car Garage
- Garage:Yes
- Garage spaces:1
New listings near 912 E 25th Court
- New
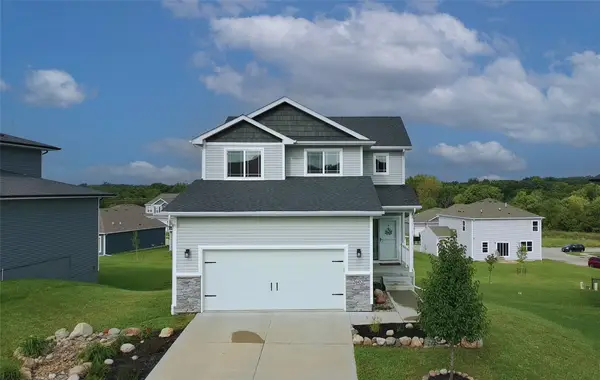 $380,000Active3 beds 4 baths1,618 sq. ft.
2602 E 48th Street, Des Moines, IA 50317
MLS# 749666Listed by: RE/MAX CONCEPTS - New
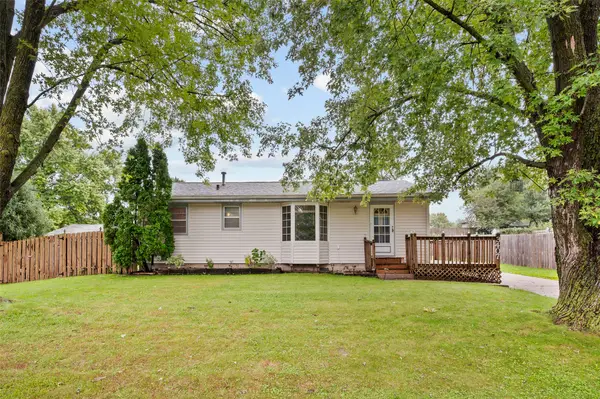 $215,000Active3 beds 1 baths912 sq. ft.
3407 SE 18th Court, Des Moines, IA 50320
MLS# 749670Listed by: RE/MAX REVOLUTION - New
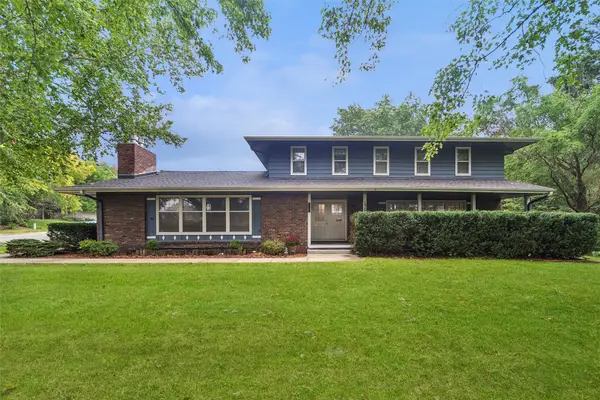 $450,000Active4 beds 3 baths2,786 sq. ft.
1901 Park Avenue, Des Moines, IA 50315
MLS# 749671Listed by: IOWA REALTY ANKENY - New
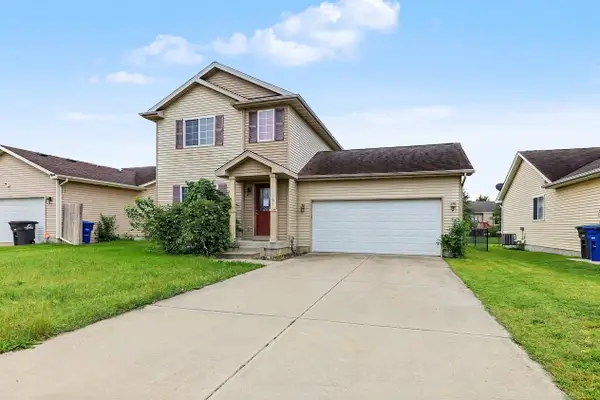 $185,000Active3 beds 3 baths1,480 sq. ft.
4615 E Merced Street, Des Moines, IA 50317
MLS# 749592Listed by: KELLER WILLIAMS REALTY GDM - New
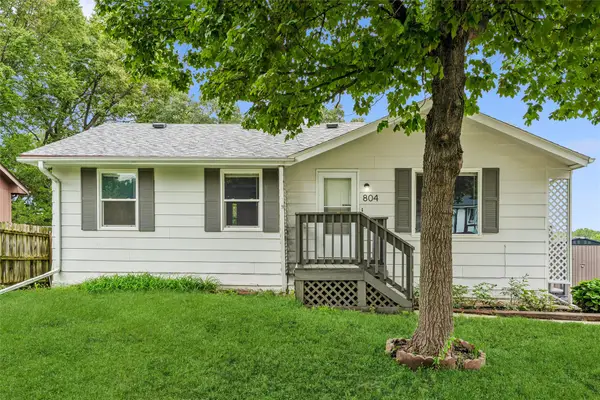 $221,000Active3 beds 2 baths912 sq. ft.
804 E Spring Street, Des Moines, IA 50315
MLS# 749661Listed by: IOWA REALTY MILLS CROSSING  $304,990Pending3 beds 3 baths1,253 sq. ft.
2529 E 50th Court, Des Moines, IA 50317
MLS# 744641Listed by: DRH REALTY OF IOWA, LLC- New
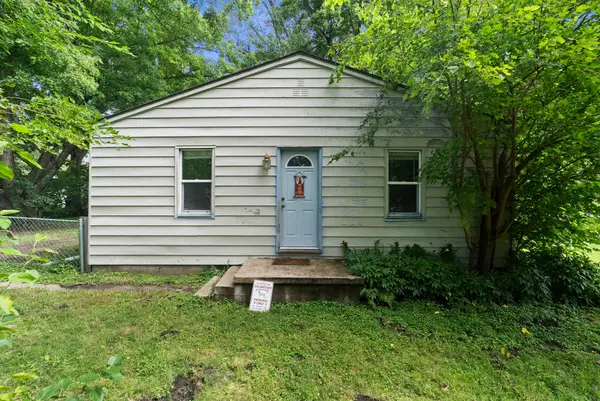 $130,000Active2 beds 1 baths840 sq. ft.
2825 E 37th Street, Des Moines, IA 50317
MLS# 749635Listed by: RE/MAX CONCEPTS - New
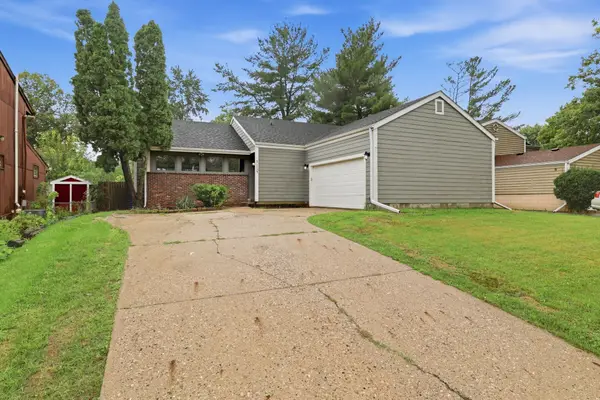 $350,000Active5 beds 3 baths1,450 sq. ft.
5114 Twana Drive, Des Moines, IA 50310
MLS# 749523Listed by: KELLER WILLIAMS REALTY GDM - New
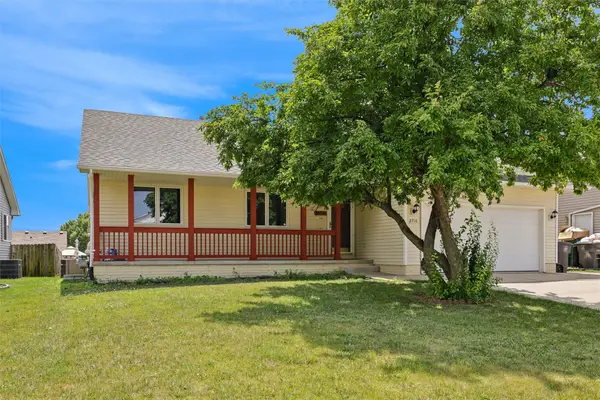 $250,000Active3 beds 2 baths1,326 sq. ft.
2716 River Ridge Road, Des Moines, IA 50320
MLS# 749613Listed by: REALTY ONE GROUP IMPACT


Protect your home and budget from life's surprises with an Assurant Home Warranty, backed by a partner that supports you through every step of homeownership. Explore Plans.
©2026 Century 21 Real Estate LLC. All rights reserved. CENTURY 21®, the CENTURY 21 Logo and C21® are service marks owned by Century 21 Real Estate LLC. Century 21 Real Estate LLC fully supports the principles of the Fair Housing Act and the Equal Opportunity Act. Each office is independently owned and operated. Listing information is deemed reliable but not guaranteed accurate.