
4615 E Merced Street, Des Moines, IA 50317
Local realty services provided by:CENTURY 21 Signature Real Estate
4615 E Merced Street,Des Moines, IA 50317
$185,000
- 3 Beds
- 3 Baths
- 1,480 sq. ft.
- Single family
- Active
Listed by: junior ibarra
Office: keller williams realty gdm
MLS#:749592
Source:IA_DMAAR
Price summary
- Price:$185,000
- Price per sq. ft.:$125
- Monthly HOA dues:$14.17
About this home
Welcome to 4615 E Merced Street — a large potential two-story home with a welcoming front porch, classic maroon shutters, and an attached garage with concrete driveway for easy everyday living. Step inside to find light wood-look flooring that carries through the main living spaces, ceiling fans with lighting in all the right places, and a cozy fireplace that anchors the living room — the perfect spot to unwind after a long day.
The main level opens into comfortable living areas that are ready for your personal touch, while a wood-railed staircase adds warmth and character as you head upstairs. Large windows let in natural light throughout.
Enjoy the ease of an attached garage, a great yard to make your own, and a location that puts Des Moines conveniences within easy reach.
Disclaimer: Some photos have been digitally decluttered for marketing purposes.
Contact an agent
Home facts
- Year built:2007
- Listing ID #:749592
- Added:1 day(s) ago
- Updated:September 21, 2026 at 04:55 PM
Rooms and interior
- Bedrooms:3
- Total bathrooms:3
- Full bathrooms:1
- Half bathrooms:1
- Flooring:Carpet, Laminate, Tile, Vinyl
- Dining Description:Dining Area
- Kitchen Description:Dishwasher, Microwave, Refrigerator, Stove
- Basement:Yes
- Basement Description:Unfinished
- Living area:1,480 sq. ft.
Heating and cooling
- Cooling:Central Air
- Heating:Forced Air, Gas, Natural Gas
- Central air:Yes
Structure and exterior
- Roof:Asphalt, Shingle
- Year built:2007
- Building area:1,480 sq. ft.
- Lot area:0.19 Acres
- Lot Features:Rectangular Lot
- Architectural Style:Two Story
- Construction Materials:Vinyl Siding
- Foundation Description:Poured
- Levels:2 Story
Utilities
- Water:Public
- Sewer:Public Sewer
Finances and disclosures
- Price:$185,000
- Price per sq. ft.:$125
- Tax amount:$5,029
Features and amenities
- Appliances:Dishwasher, Microwave, Refrigerator, Stove
Parking
- Parking description:Attached, Garage, Two Car Garage
- Garage:Yes
- Garage spaces:2
New listings near 4615 E Merced Street
- New
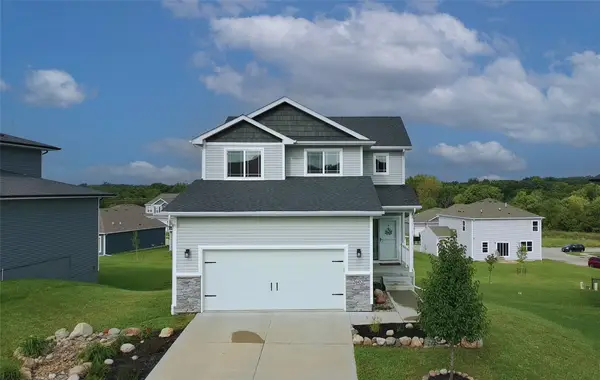 $380,000Active3 beds 4 baths1,618 sq. ft.
2602 E 48th Street, Des Moines, IA 50317
MLS# 749666Listed by: RE/MAX CONCEPTS - New
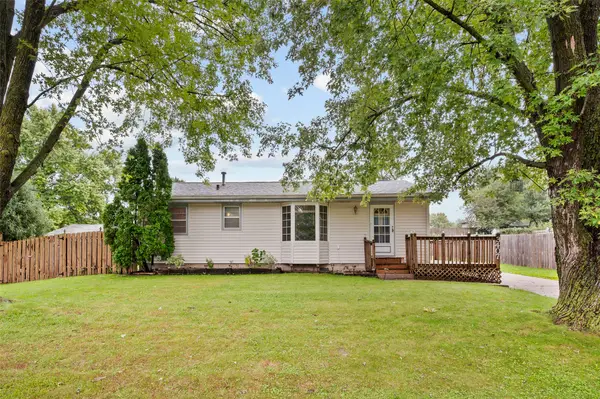 $215,000Active3 beds 1 baths912 sq. ft.
3407 SE 18th Court, Des Moines, IA 50320
MLS# 749670Listed by: RE/MAX REVOLUTION - New
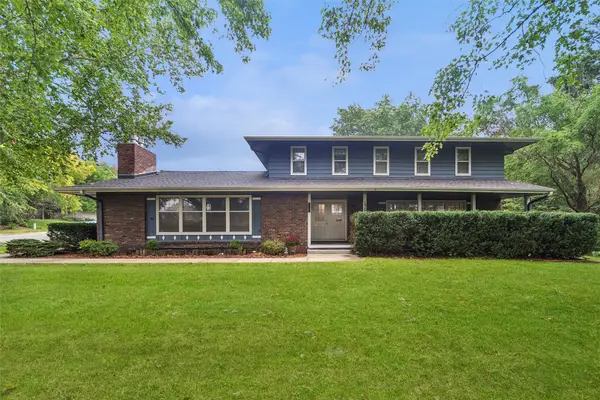 $450,000Active4 beds 3 baths2,786 sq. ft.
1901 Park Avenue, Des Moines, IA 50315
MLS# 749671Listed by: IOWA REALTY ANKENY - New
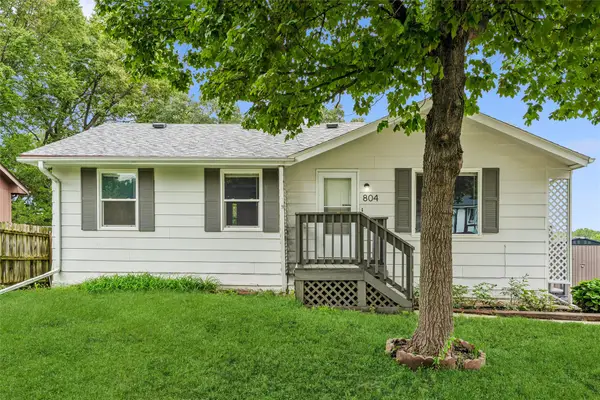 $221,000Active3 beds 2 baths912 sq. ft.
804 E Spring Street, Des Moines, IA 50315
MLS# 749661Listed by: IOWA REALTY MILLS CROSSING - New
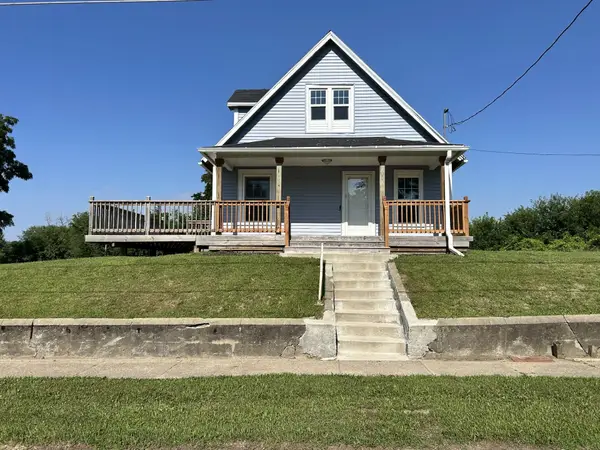 $200,900Active3 beds 2 baths1,040 sq. ft.
912 E 25th Court, Des Moines, IA 50317
MLS# 749646Listed by: COUNTRY ESTATES REALTY  $304,990Pending3 beds 3 baths1,253 sq. ft.
2529 E 50th Court, Des Moines, IA 50317
MLS# 744641Listed by: DRH REALTY OF IOWA, LLC- New
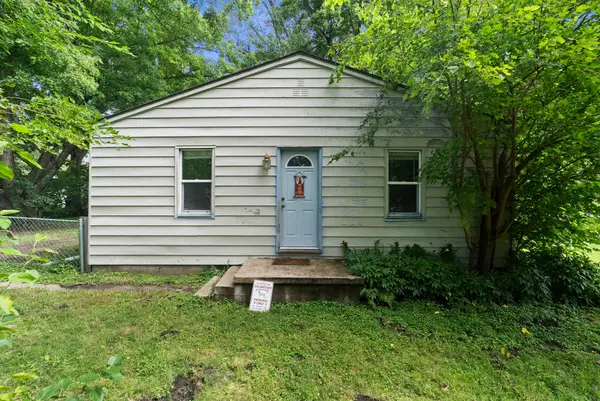 $130,000Active2 beds 1 baths840 sq. ft.
2825 E 37th Street, Des Moines, IA 50317
MLS# 749635Listed by: RE/MAX CONCEPTS - New
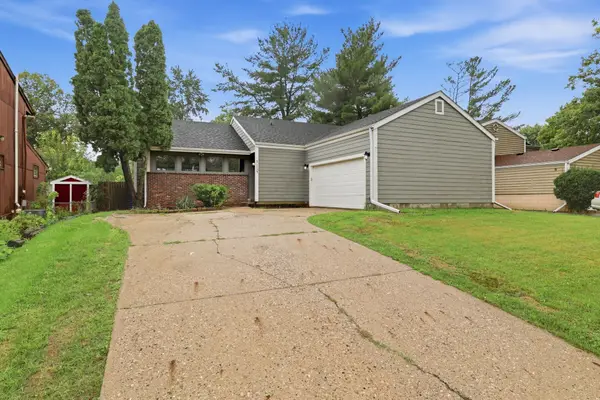 $350,000Active5 beds 3 baths1,450 sq. ft.
5114 Twana Drive, Des Moines, IA 50310
MLS# 749523Listed by: KELLER WILLIAMS REALTY GDM - New
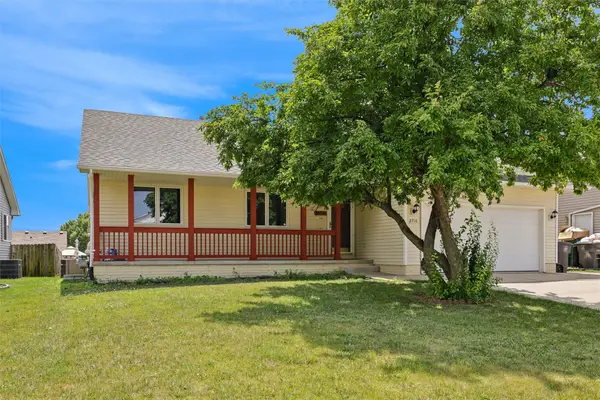 $250,000Active3 beds 2 baths1,326 sq. ft.
2716 River Ridge Road, Des Moines, IA 50320
MLS# 749613Listed by: REALTY ONE GROUP IMPACT


Protect your home and budget from life's surprises with an Assurant Home Warranty, backed by a partner that supports you through every step of homeownership. Explore Plans.
©2026 Century 21 Real Estate LLC. All rights reserved. CENTURY 21®, the CENTURY 21 Logo and C21® are service marks owned by Century 21 Real Estate LLC. Century 21 Real Estate LLC fully supports the principles of the Fair Housing Act and the Equal Opportunity Act. Each office is independently owned and operated. Listing information is deemed reliable but not guaranteed accurate.