
2447 E E Walnut St Street, Des Moines, IA 50317
Local realty services provided by:CENTURY 21 Signature Real Estate
2447 E E Walnut St Street,Des Moines, IA 50317
$380,000
- 9 Beds
- 8 Baths
- 4,530 sq. ft.
- Multi-family
- Active
Listed by: ross quintero
Office: stanbrough realty company
MLS#:749533
Source:IA_DMAAR
Price summary
- Price:$380,000
- Price per sq. ft.:$83.89
About this home
We have left one unit #3 intentionally vacant at the property for initial showings. If a buyer or their agent wishes to see additional units, we will need to be provided with a minimum of 24 hours ' notice to access additional occupied units for showing purposes.
Contact an agent
Home facts
- Year built:1915
- Listing ID #:749533
- Added:1 day(s) ago
- Updated:September 17, 2026 at 07:43 PM
Rooms and interior
- Bedrooms:9
- Total bathrooms:8
- Full bathrooms:7
- Flooring:Carpet
- Kitchen Description:Cooktop, Dishwasher, Microwave, Refrigerator, Stove
- Basement:Yes
- Basement Description:Partial
- Living area:4,530 sq. ft.
Heating and cooling
- Cooling:Window Units
- Heating:Forced Air, Gas, Natural Gas
Structure and exterior
- Roof:Asphalt, Shingle
- Year built:1915
- Building area:4,530 sq. ft.
- Lot area:0.18 Acres
- Construction Materials:Brick
- Foundation Description:Block
Utilities
- Water:Public, Water Available
- Sewer:Public Sewer
Finances and disclosures
- Price:$380,000
- Price per sq. ft.:$83.89
- Tax amount:$5,428 (2026)
Features and amenities
- Appliances:Cooktop, Dishwasher, Microwave, Refrigerator, Stove
- Amenities:Smoke Detectors, Window Treatments
Parking
- Parking description:Tandem
New listings near 2447 E E Walnut St Street
- New
 $225,000Active2 beds 2 baths816 sq. ft.
919 40th Street, Des Moines, IA 50312
MLS# 71315Listed by: RE/MAX CONCEPTS- HUXLEY - Open Sun, 1 to 3pmNew
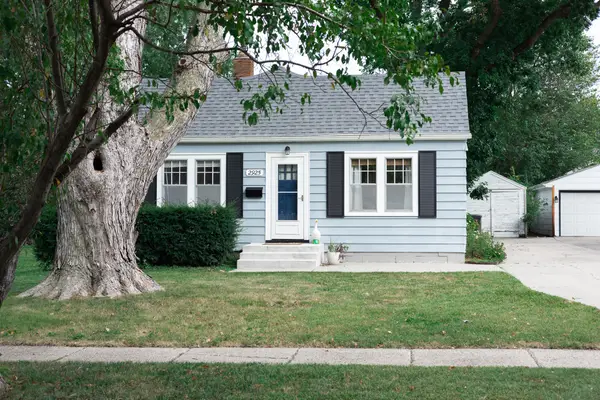 $220,000Active2 beds 2 baths892 sq. ft.
2925 48th Place, Des Moines, IA 50310
MLS# 748749Listed by: NEXTHOME YOUR WAY - New
 $240,000Active4 beds 2 baths1,536 sq. ft.
3920-3022 E 38th Street, Des Moines, IA 50317
MLS# 749497Listed by: PENNIE CARROLL & ASSOCIATES - New
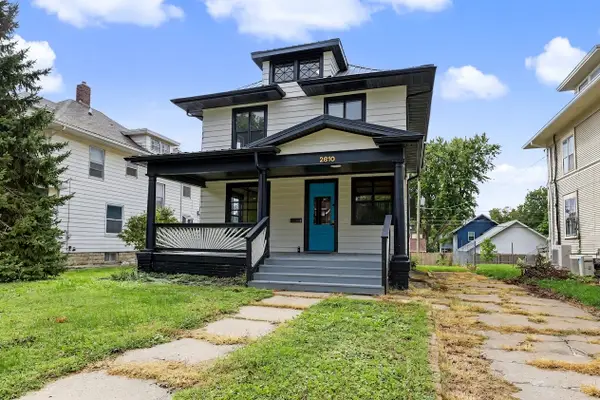 $295,000Active3 beds 2 baths2,097 sq. ft.
2810 Rutland Avenue, Des Moines, IA 50311
MLS# 749500Listed by: KELLER WILLIAMS REALTY GDM - New
 $240,000Active4 beds 4 baths972 sq. ft.
2407-2409 SE 17th Street, Des Moines, IA 50320
MLS# 749516Listed by: PENNIE CARROLL & ASSOCIATES - New
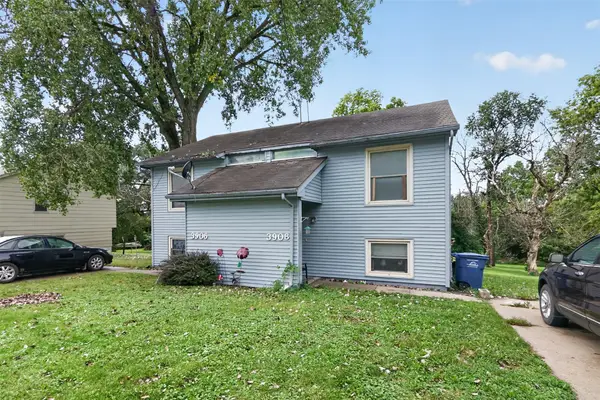 $240,000Active4 beds 4 baths1,536 sq. ft.
3906-3908 E 38th Street, Des Moines, IA 50317
MLS# 749520Listed by: PENNIE CARROLL & ASSOCIATES - New
 $300,000Active2 beds 2 baths1,273 sq. ft.
100 Water Street #304, Des Moines, IA 50309
MLS# 749525Listed by: RE/MAX CONCEPTS - New
 $324,900Active4 beds 3 baths1,115 sq. ft.
605 E Jackson Avenue, Des Moines, IA 50315
MLS# 749492Listed by: KELLER WILLIAMS LEGACY GROUP - New
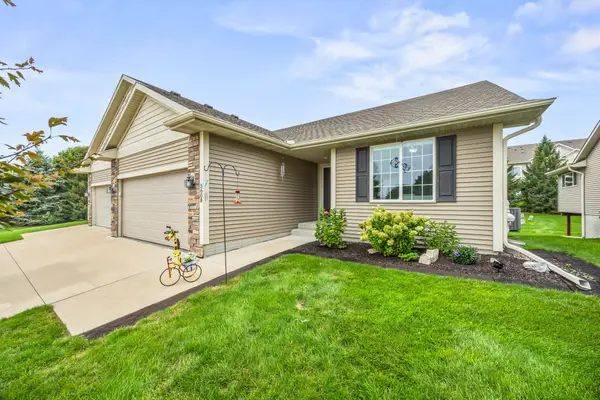 $274,500Active2 beds 3 baths1,494 sq. ft.
5608 SE 24th Street, Des Moines, IA 50320
MLS# 749499Listed by: RE/MAX CONCEPTS


Protect your home and budget from life's surprises with an Assurant Home Warranty, backed by a partner that supports you through every step of homeownership. Explore Plans.
©2026 Century 21 Real Estate LLC. All rights reserved. CENTURY 21®, the CENTURY 21 Logo and C21® are service marks owned by Century 21 Real Estate LLC. Century 21 Real Estate LLC fully supports the principles of the Fair Housing Act and the Equal Opportunity Act. Each office is independently owned and operated. Listing information is deemed reliable but not guaranteed accurate.