
1004 E Sheridan Avenue, Des Moines, IA 50316
Local realty services provided by:CENTURY 21 Signature Real Estate
1004 E Sheridan Avenue,Des Moines, IA 50316
$169,000
- 4 Beds
- 2 Baths
- 1,470 sq. ft.
- Single family
- Active
Listed by: nienkerk, justin, chris kew
Office: re/max precision
MLS#:752411
Source:IA_DMAAR
Price summary
- Price:$169,000
- Price per sq. ft.:$114.97
About this home
Welcome to this charming and historic 1912 single-family home located in the desirable Grand View University neighborhood of northeast Des Moines. This spacious property offers 1,470 square feet of comfortable living space featuring four bedrooms, two bathrooms, and a flexible main-floor layout that can easily accommodate an office or bonus room. Showcasing beautiful painted woodwork, a custom banister, and classic warmth, the interior features an inviting living room with a cozy wood-burning fireplace and custom built-ins that flows directly into a generous dining room. A functional galley kitchen connects to a sunny breakfast nook overlooking the backyard and an oversized, detached two-car garage with a workshop area. Nestled just moments from Grand View University, this home perfectly blends historic character with neighborhood convenience, offering quick access to local parks and campus amenities. All information obtained from seller and public records.
Contact an agent
Home facts
- Year built:1912
- Listing ID #:752411
- Added:1 day(s) ago
- Updated:November 03, 2026 at 09:12 PM
Rooms and interior
- Bedrooms:4
- Total bathrooms:2
- Flooring:Carpet
- Dining Description:Dining Area
- Kitchen Description:Dishwasher, Microwave, Refrigerator, Stove
- Basement:Yes
- Basement Description:Unfinished
- Living area:1,470 sq. ft.
Heating and cooling
- Cooling:Central Air
- Heating:Forced Air, Gas, Natural Gas
- Central air:Yes
Structure and exterior
- Roof:Asphalt, Shingle
- Year built:1912
- Building area:1,470 sq. ft.
- Lot area:0.15 Acres
- Lot Features:Rectangular Lot
- Architectural Style:Traditional
- Construction Materials:Metal Siding
- Foundation Description:Brick/Mortar
Utilities
- Water:Public
- Sewer:Public Sewer
Finances and disclosures
- Price:$169,000
- Price per sq. ft.:$114.97
- Tax amount:$3,854
Features and amenities
- Appliances:Dishwasher, Microwave, Refrigerator, Stove
Parking
- Parking description:Detached, Garage, Two Car Garage
- Garage:Yes
- Garage spaces:2
New listings near 1004 E Sheridan Avenue
- New
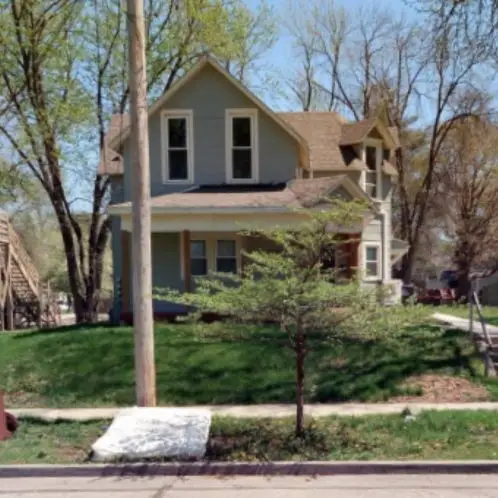 $250,000Active5 beds 3 baths2,531 sq. ft.
1311 E 9th Street, Des Moines, IA 50316
MLS# 751770Listed by: EPIQUE REALTY - Open Thu, 4 to 6pmNew
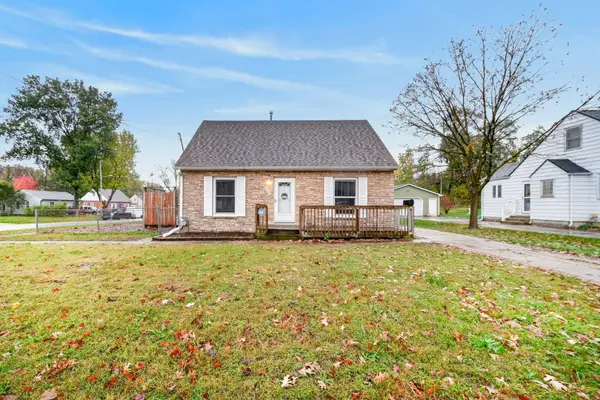 $204,999Active3 beds 1 baths1,037 sq. ft.
5602 Franklin Avenue, Des Moines, IA 50310
MLS# 752317Listed by: KELLER WILLIAMS REALTY GDM - New
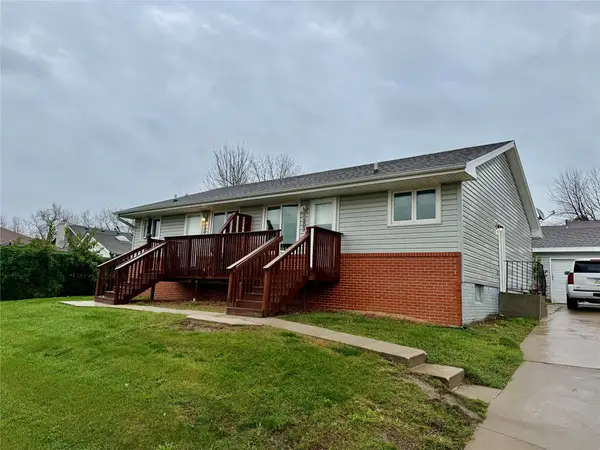 $265,000Active4 beds 2 baths1,408 sq. ft.
5201 SE 5th Street, Des Moines, IA 50315
MLS# 752404Listed by: MOECKL REALTY LLC - Open Sun, 1 to 3pmNew
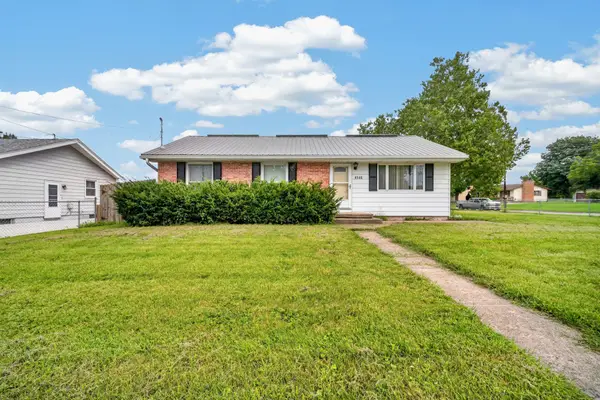 $255,000Active4 beds 2 baths1,008 sq. ft.
4140 E Douglas Avenue, Des Moines, IA 50317
MLS# 752414Listed by: RE/MAX PRECISION - New
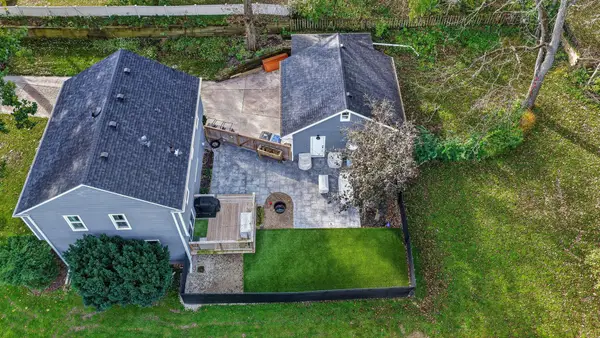 $449,900Active4 beds 2 baths1,600 sq. ft.
216 SW 39th Street, Des Moines, IA 50312
MLS# 752353Listed by: RE/MAX PRECISION - New
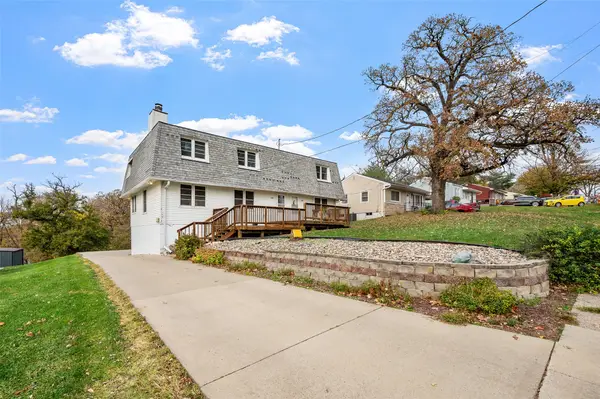 $325,000Active5 beds 3 baths2,688 sq. ft.
100 E Park Avenue, Des Moines, IA 50315
MLS# 752373Listed by: RE/MAX REVOLUTION - New
 $182,500Active2 beds 2 baths1,264 sq. ft.
5221 Village Run Avenue #1508, Des Moines, IA 50317
MLS# 752278Listed by: RE/MAX PRECISION - New
 $199,999Active3 beds 1 baths816 sq. ft.
7111 SW 17th Street, Des Moines, IA 50315
MLS# 752315Listed by: BH&G REAL ESTATE INNOVATIONS - Open Sun, 1 to 3pmNew
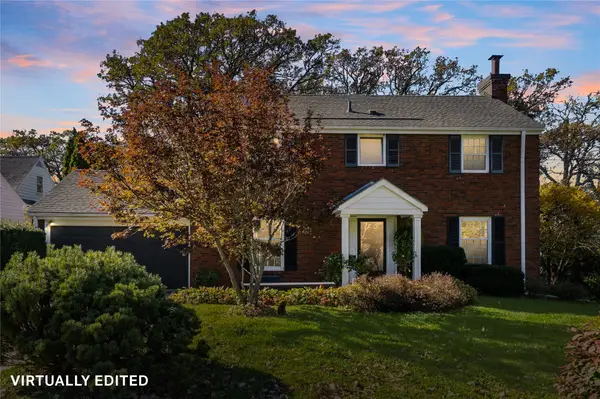 $549,000Active3 beds 3 baths1,908 sq. ft.
710 56th Street, Des Moines, IA 50312
MLS# 752341Listed by: RE/MAX CONCEPTS


Protect your home and budget from life's surprises with an Assurant Home Warranty, backed by a partner that supports you through every step of homeownership. Explore Plans.
©2026 Century 21 Real Estate LLC. All rights reserved. CENTURY 21®, the CENTURY 21 Logo and C21® are service marks owned by Century 21 Real Estate LLC. Century 21 Real Estate LLC fully supports the principles of the Fair Housing Act and the Equal Opportunity Act. Each office is independently owned and operated. Listing information is deemed reliable but not guaranteed accurate.