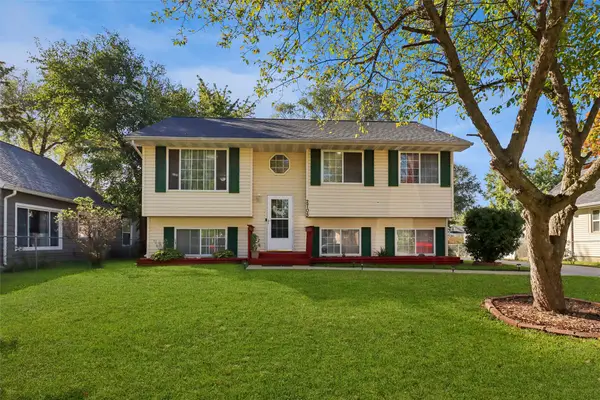
2711 Chicago Avenue, Des Moines, IA 50317
Local realty services provided by:CENTURY 21 Signature Real Estate
Listed by: susan vanderwaal
Office: iowa realty south
MLS#:750943
Source:IA_DMAAR
Price summary
- Price:$85,000
- Price per sq. ft.:$135.14
About this home
Charming fixer-upper with great potential in a convenient location. This 2-bedroom home offers main-level laundry and a full bathroom, making daily living easy and functional. Enjoy the oversized 1-car detached garage for extra storage and workspace, plus a fenced backyard—perfect for pets, privacy, and outdoor projects. With 629 sq. ft., this is an ideal opportunity for buyers looking to invest, personalize, and create their own space.
Contact an agent
Home facts
- Year built:1916
- Listing ID #:750943
- Added:2 day(s) ago
- Updated:October 12, 2026 at 05:03 PM
Rooms and interior
- Bedrooms:2
- Total bathrooms:1
- Full bathrooms:1
- Flooring:Laminate
- Kitchen Description:Microwave, Refrigerator, Stove
- Basement:Yes
- Basement Description:Partial
- Living area:629 sq. ft.
Heating and cooling
- Cooling:Window Units
- Heating:Forced Air, Gas, Natural Gas
Structure and exterior
- Roof:Asphalt, Shingle
- Year built:1916
- Building area:629 sq. ft.
- Lot area:0.11 Acres
- Lot Features:Rectangular Lot
- Architectural Style:Bungalow
- Construction Materials:Frame
Utilities
- Water:Public
- Sewer:Public Sewer
Finances and disclosures
- Price:$85,000
- Price per sq. ft.:$135.14
- Tax amount:$2,028
Features and amenities
- Appliances:Dryer, Microwave, Refrigerator, Stove, Washer
- Laundry features:Dryer, Main Level, Washer
Parking
- Parking description:Detached, Garage, One Car Garage
- Garage:Yes
- Garage spaces:1
New listings near 2711 Chicago Avenue
- New
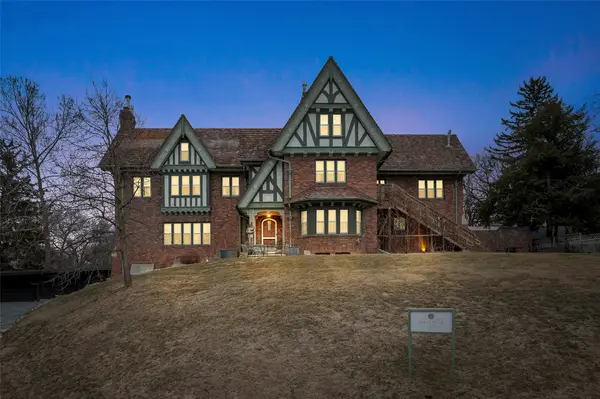 $1,000,000Active7 beds 9 baths4,519 sq. ft.
4507 Grand Avenue, Des Moines, IA 50312
MLS# 751082Listed by: RE/MAX REVOLUTION - New
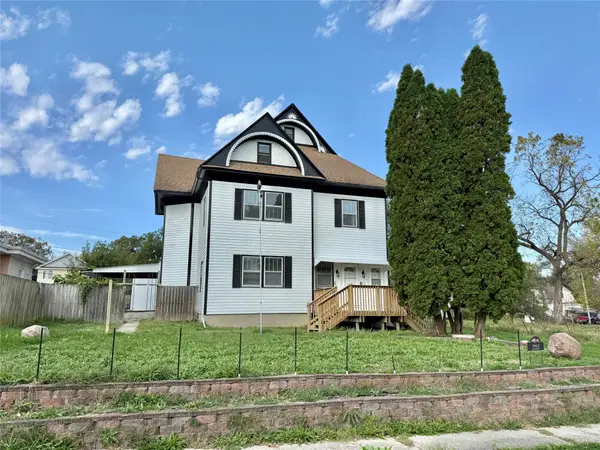 $289,900Active6 beds 4 baths3,104 sq. ft.
1912 8th Street, Des Moines, IA 50314
MLS# 751085Listed by: RE/MAX PRECISION - New
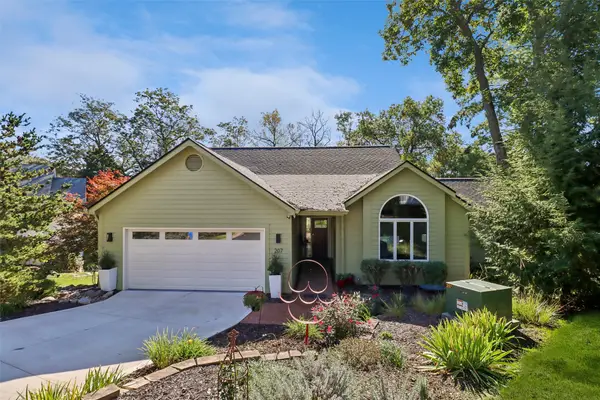 $749,990Active5 beds 4 baths2,035 sq. ft.
207 28th Street, Des Moines, IA 50312
MLS# 750810Listed by: IOWA REALTY MILLS CROSSING - New
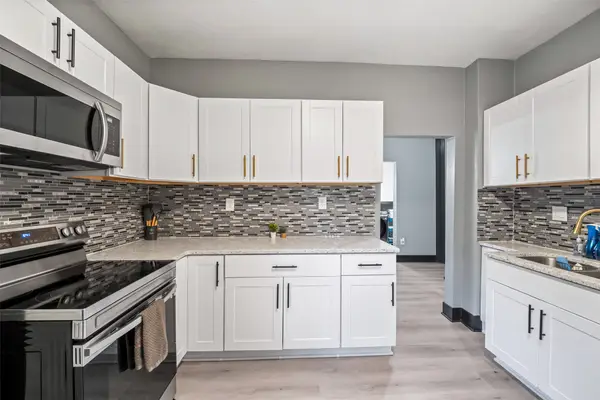 $245,000Active3 beds 4 baths2,192 sq. ft.
2210 E Walnut Street, Des Moines, IA 50317
MLS# 751063Listed by: KELLER WILLIAMS REALTY GDM - New
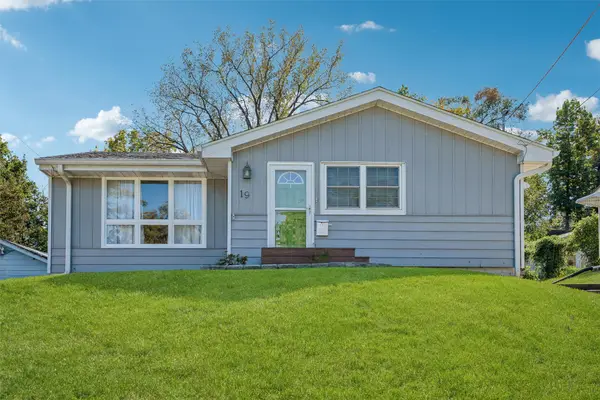 $225,000Active2 beds 2 baths974 sq. ft.
19 E Creston Avenue, Des Moines, IA 50315
MLS# 751055Listed by: REALTY ONE GROUP IMPACT - New
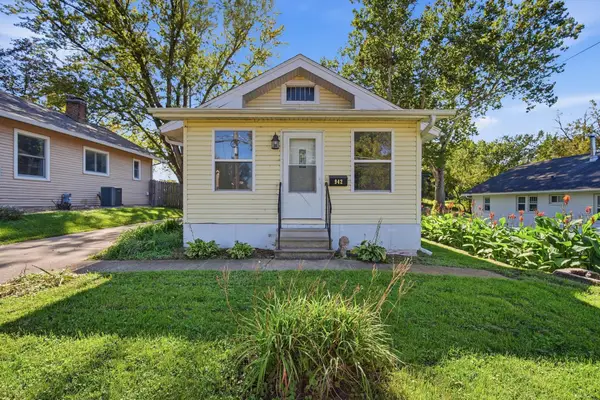 $125,000Active2 beds 1 baths720 sq. ft.
942 Creston Avenue, Des Moines, IA 50315
MLS# 751043Listed by: RE/MAX CONCEPTS - New
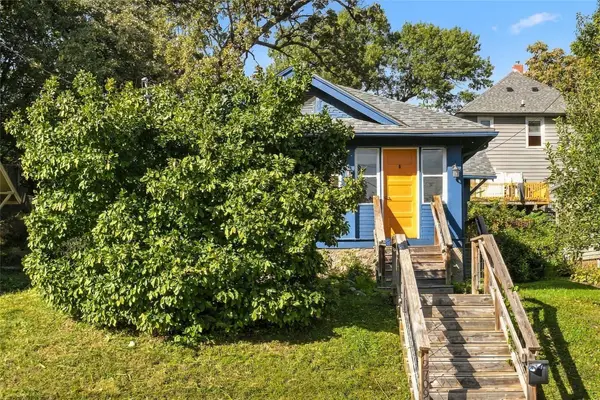
 $140,000Active2 beds 1 baths933 sq. ft.
2709 Linden Street, Des Moines, IA 50312
MLS# 751007Listed by: CENTURY 21 SIGNATURE - New
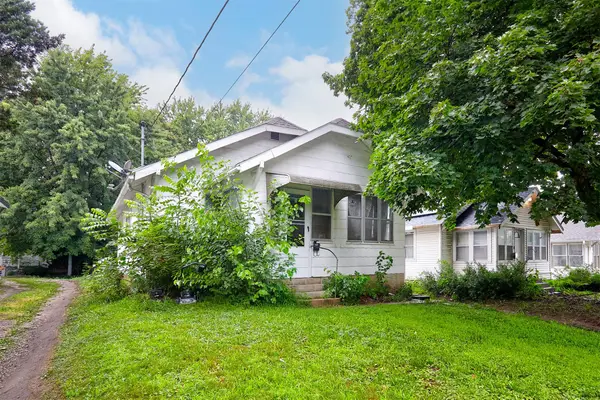 $129,900Active2 beds 1 baths768 sq. ft.
3910 Cornell Street, Des Moines, IA 50313
MLS# 751012Listed by: RE/MAX CONCEPTS - New
 $250,000Active4 beds 2 baths996 sq. ft.
2705 Cleveland Avenue, Des Moines, IA 50317
MLS# 750871Listed by: LPT REALTY, LLC


Protect your home and budget from life's surprises with an Assurant Home Warranty, backed by a partner that supports you through every step of homeownership. Explore Plans.
©2026 Century 21 Real Estate LLC. All rights reserved. CENTURY 21®, the CENTURY 21 Logo and C21® are service marks owned by Century 21 Real Estate LLC. Century 21 Real Estate LLC fully supports the principles of the Fair Housing Act and the Equal Opportunity Act. Each office is independently owned and operated. Listing information is deemed reliable but not guaranteed accurate.