
2811 Payne Road, Des Moines, IA 50310
Local realty services provided by:CENTURY 21 Signature Real Estate
2811 Payne Road,Des Moines, IA 50310
$315,000
- 4 Beds
- 3 Baths
- 1,156 sq. ft.
- Single family
- Active
Listed by: jennings, traci, jennings-shindelar, elli
Office: re/max real estate center
MLS#:745397
Source:IA_DMAAR
Price summary
- Price:$315,000
- Price per sq. ft.:$272.49
About this home
Beaverdale charm, newly built house! This 2023 home gives you the best of both worlds: an established neighborhood with mature trees and walkable, beloved local businesses- plus the peace of mind of a nearly-new house where every system is under three years old (and yes, no orange-burg sewer line to worry about). Even better, the home still carries an active tax abatement: the first two years at 100% have passed, but the savings roll on- 75% off the home's assessed value in year three, 50% in year four, and 25% in year five- so you'll enjoy reduced property taxes for years to come.
Four bedrooms, three baths, a finished basement, fully fenced yard, and an attached 2-car garage. The front porch is straight out of a movie; the finishes inside are clean and modern.
The main level is built for easy one-level living: an open layout, two bedrooms, a primary suite with walk-in closet, and main-floor laundry. Downstairs, the newly finished basement adds a spacious second living room, two more bedrooms, and a 3/4 bath- room to spread out or host. Out back, the new fence makes the yard private and ready for pets and people to play.
Well-built, move-in ready, and rare this close to Beaverdale. Come see it before it's gone....
Contact an agent
Home facts
- Year built:2023
- Listing ID #:745397
- Added:1 day(s) ago
- Updated:July 20, 2026 at 09:46 PM
Rooms and interior
- Bedrooms:4
- Total bathrooms:3
- Full bathrooms:1
- Flooring:Carpet, Laminate, Tile
- Dining Description:Dining Area
- Kitchen Description:Dishwasher, Microwave, Refrigerator, Stove
- Basement:Yes
- Basement Description:Egress Windows, Partially Finished
- Living area:1,156 sq. ft.
Heating and cooling
- Cooling:Central Air
- Heating:Forced Air, Gas, Natural Gas
- Central air:Yes
Structure and exterior
- Roof:Asphalt, Shingle
- Year built:2023
- Building area:1,156 sq. ft.
- Lot area:0.18 Acres
- Architectural Style:Ranch
- Foundation Description:Poured
Utilities
- Water:Public
- Sewer:Public Sewer
Finances and disclosures
- Price:$315,000
- Price per sq. ft.:$272.49
- Tax amount:$2,459
Features and amenities
- Appliances:Dishwasher, Dryer, Microwave, Refrigerator, Stove, Washer
- Laundry features:Dryer, Main Level, Washer
Parking
- Parking description:Attached, Garage, Two Car Garage
- Garage:Yes
- Garage spaces:2
New listings near 2811 Payne Road
- New
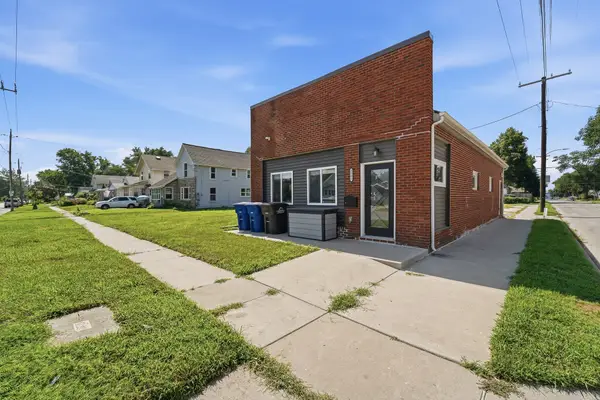 $213,500Active2 beds 1 baths1,081 sq. ft.
2301 E Grand Avenue, Des Moines, IA 50317
MLS# 745606Listed by: RE/MAX CONCEPTS - New
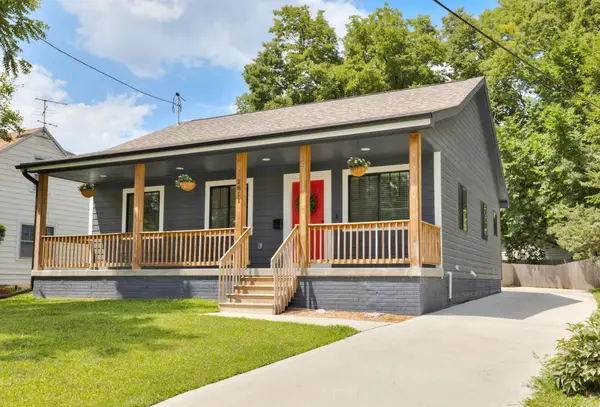 $315,000Active4 beds 3 baths1,156 sq. ft.
2811 Payne Road, Des Moines, IA 50310
MLS# 70778Listed by: RE/MAX REAL ESTATE CENTER - New
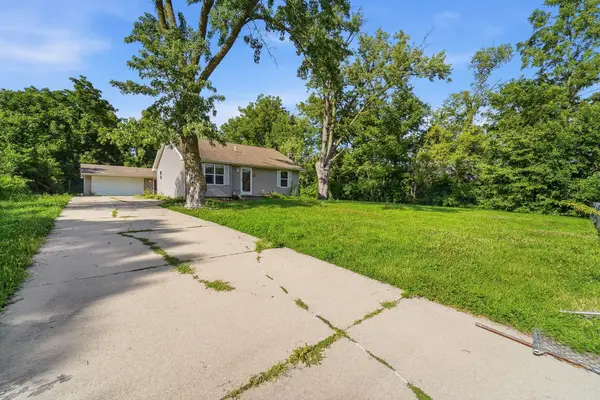 $170,000Active3 beds 1 baths1,029 sq. ft.
346 E Titus Avenue, Des Moines, IA 50315
MLS# 745537Listed by: REAL ESTATE PROPERTY SOLUTIONS, LLC - New
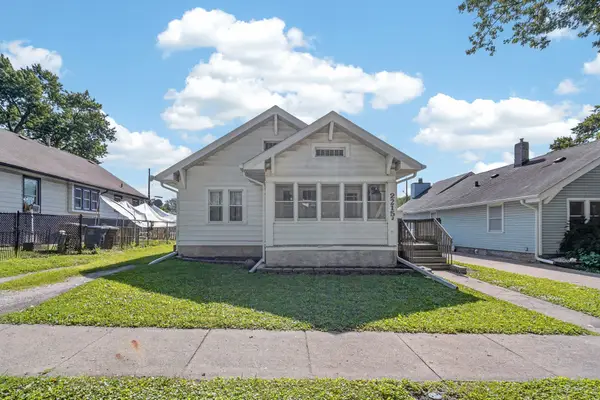 $165,000Active2 beds -- baths884 sq. ft.
2215 York Street, Des Moines, IA 50316
MLS# 745582Listed by: RE/MAX PRECISION - New
 $265,000Active3 beds 2 baths1,033 sq. ft.
3230 SE 21st Street, Des Moines, IA 50320
MLS# 745601Listed by: LPT REALTY, LLC - New
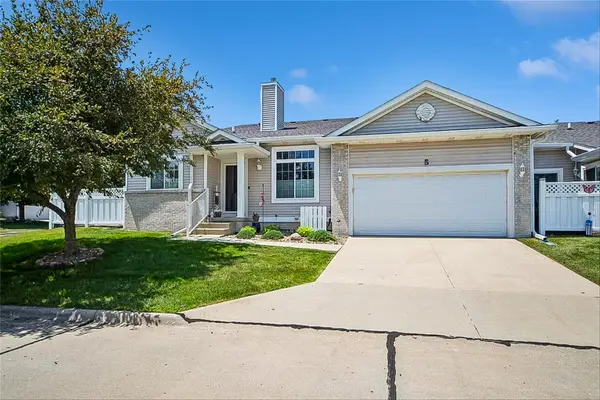 $240,000Active3 beds 3 baths1,454 sq. ft.
2300 E Luster Lane #5, Des Moines, IA 50320
MLS# 745547Listed by: IOWA REALTY BEAVERDALE - New
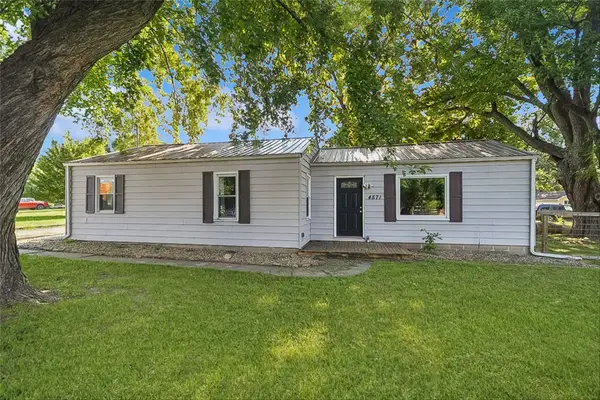 $230,000Active4 beds 2 baths1,160 sq. ft.
4571 E 38th Street, Des Moines, IA 50317
MLS# 745557Listed by: IOWA REALTY BEAVERDALE - New
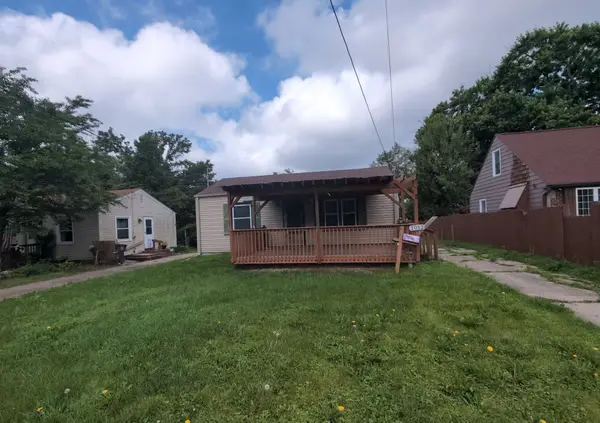 $94,000Active2 beds 1 baths634 sq. ft.
2012 E 27th Street, Des Moines, IA 50317
MLS# 745562Listed by: IOWA REALTY BEAVERDALE - New
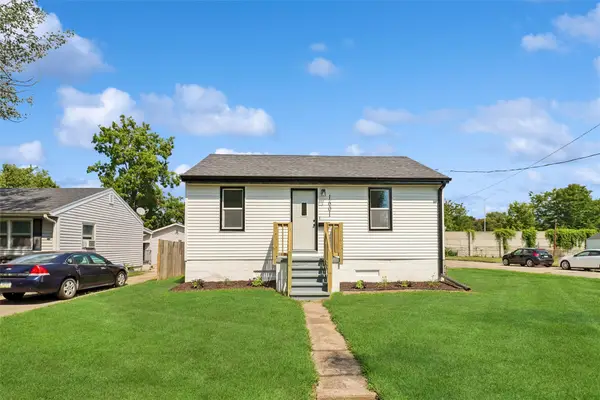 $192,500Active2 beds 2 baths638 sq. ft.
1601 E 21st Street, Des Moines, IA 50317
MLS# 745530Listed by: IOWA REALTY SOUTH


Protect your home and budget from life's surprises with an Assurant Home Warranty, backed by a partner that supports you through every step of homeownership. Explore Plans.
©2026 Century 21 Real Estate LLC. All rights reserved. CENTURY 21®, the CENTURY 21 Logo and C21® are service marks owned by Century 21 Real Estate LLC. Century 21 Real Estate LLC fully supports the principles of the Fair Housing Act and the Equal Opportunity Act. Each office is independently owned and operated. Listing information is deemed reliable but not guaranteed accurate.