3131 Fleur Drive #503, Des Moines, IA 50321
Local realty services provided by:CENTURY 21 Signature Real Estate
3131 Fleur Drive #503,Des Moines, IA 50321
$340,000
- 2 Beds
- 2 Baths
- 1,115 sq. ft.
- Condominium
- Active
Listed by: tony sly, angie sly
Office: keller williams realty gdm
MLS#:750925
Source:IA_DMAAR
Price summary
- Price:$340,000
- Price per sq. ft.:$304.93
- Monthly HOA dues:$1,026
About this home
Natural light, thoughtful updates, and expansive views come together beautifully in this 5th-floor unit at 3131 Fleur Drive. The updated kitchen features quartz countertops, sleek cabinetry, stainless steel appliances, a cabinet-style dual-drawer dishwasher, and generous workspace for cooking and entertaining. Luxury vinyl plank flooring flows through the main living areas, creating a clean, cohesive look.
One of the highlights is the light-filled sunroom/balcony, where walls of windows frame sweeping views of the surrounding treetops and landscape—an inviting space for morning coffee, reading, dining, or simply enjoying the scenery year-round.
The primary suite includes carpeted flooring, extensive built-in cabinetry for exceptional storage, and an updated bath completed in 2023/24. Both bathrooms feature beautifully tiled 3/4 showers, with modern finishes that complement the rest of the home. The kitchen renovation was completed in 2019, giving the unit an updated feel while retaining plenty of character.
With its combination of natural light, abundant storage, stylish updates, and that incredible southern view, #503 offers a distinctive opportunity at 3131 Fleur Drive....
Contact an agent
Home facts
- Year built:1967
- Listing ID #:750925
- Added:1 day(s) ago
- Updated:October 12, 2026 at 11:45 PM
Rooms and interior
- Bedrooms:2
- Total bathrooms:2
- Flooring:Carpet, Tile
- Dining Description:Dining Area
- Kitchen Description:Dishwasher, Microwave, Outdoor Kitchen, Refrigerator, Stove
- Living area:1,115 sq. ft.
Heating and cooling
- Cooling:Central Air
- Heating:Gas, Natural Gas
- Central air:Yes
Structure and exterior
- Roof:Rubber
- Year built:1967
- Building area:1,115 sq. ft.
- Exterior Features:Covered, Fire Pit, Open, Outdoor Kitchen, Patio
- Foundation Description:Poured, Slab
Utilities
- Water:Public
- Sewer:Public Sewer
Finances and disclosures
- Price:$340,000
- Price per sq. ft.:$304.93
- Tax amount:$6,128
Features and amenities
- Appliances:Dishwasher, Microwave, Refrigerator, Stove
- Amenities:Security System
- Pool features:Heated, In Ground, Indoor
Parking
- Parking description:Attached, Garage, One Car Garage
- Garage:Yes
- Garage spaces:1
New listings near 3131 Fleur Drive #503
- New
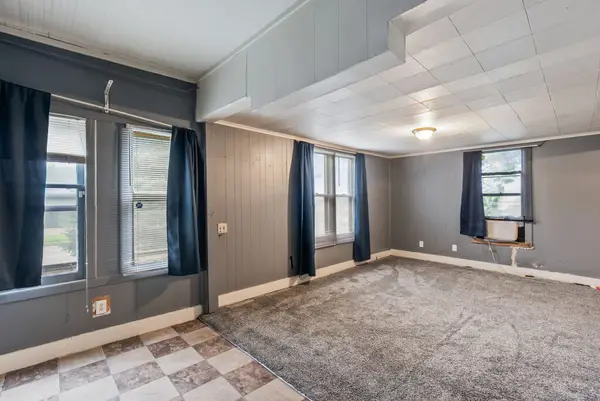 $110,000Active2 beds 1 baths1,060 sq. ft.
2117 Martin Luther King Jr Parkway, Des Moines, IA 50314
MLS# 751136Listed by: RE/MAX CONCEPTS - New
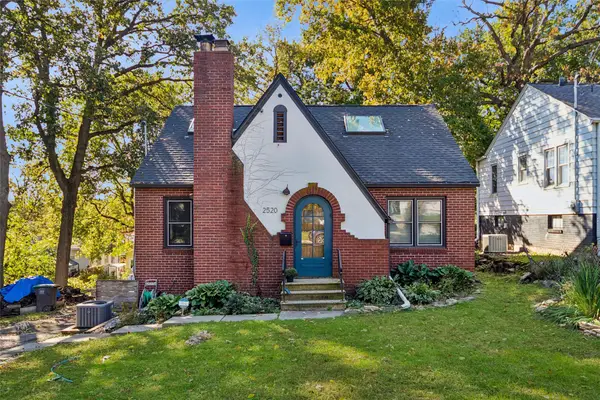 $275,000Active3 beds 3 baths1,020 sq. ft.
2520 Prospect Road, Des Moines, IA 50310
MLS# 751143Listed by: RE/MAX CONCEPTS - New
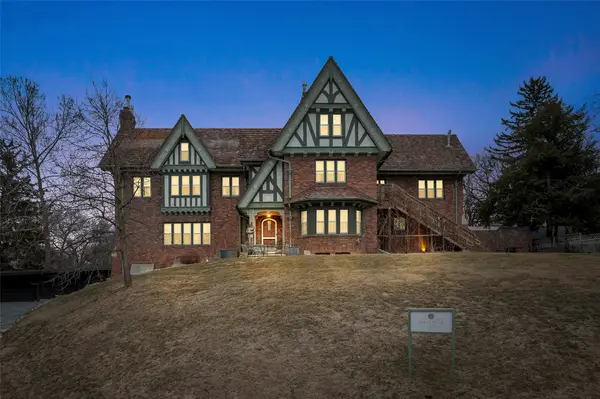 $1,000,000Active7 beds 9 baths4,519 sq. ft.
4507 Grand Avenue, Des Moines, IA 50312
MLS# 751082Listed by: RE/MAX REVOLUTION - New
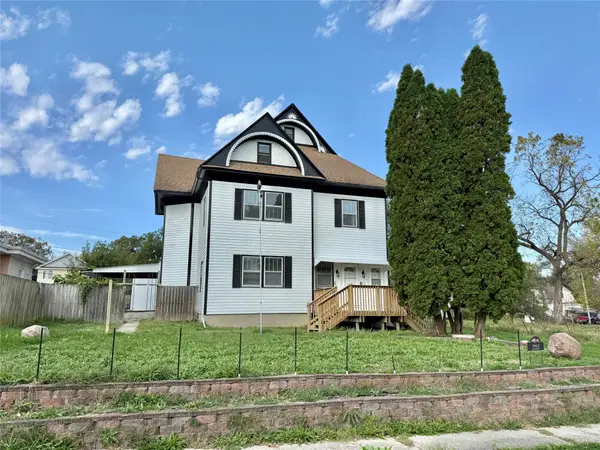 $289,900Active6 beds 4 baths3,104 sq. ft.
1912 8th Street, Des Moines, IA 50314
MLS# 751085Listed by: RE/MAX PRECISION - New
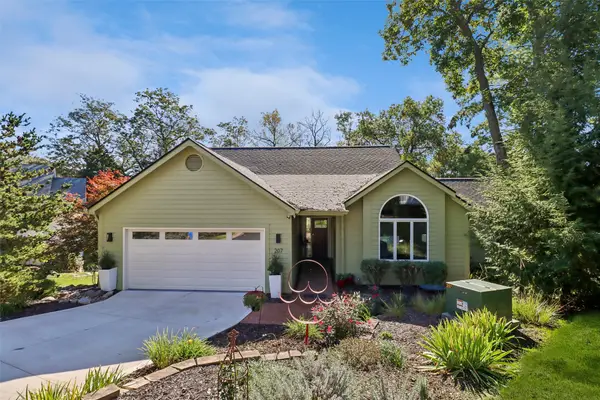 $749,990Active5 beds 4 baths2,035 sq. ft.
207 28th Street, Des Moines, IA 50312
MLS# 750810Listed by: IOWA REALTY MILLS CROSSING - New
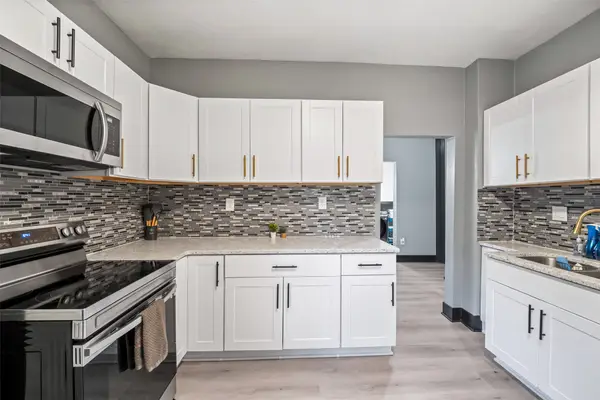 $245,000Active3 beds 4 baths2,192 sq. ft.
2210 E Walnut Street, Des Moines, IA 50317
MLS# 751063Listed by: KELLER WILLIAMS REALTY GDM - New
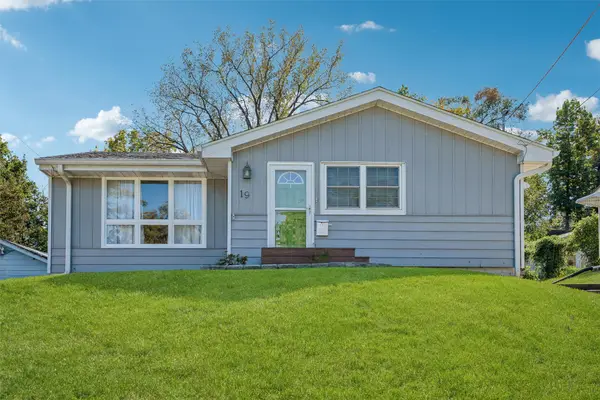 $225,000Active2 beds 2 baths974 sq. ft.
19 E Creston Avenue, Des Moines, IA 50315
MLS# 751055Listed by: REALTY ONE GROUP IMPACT 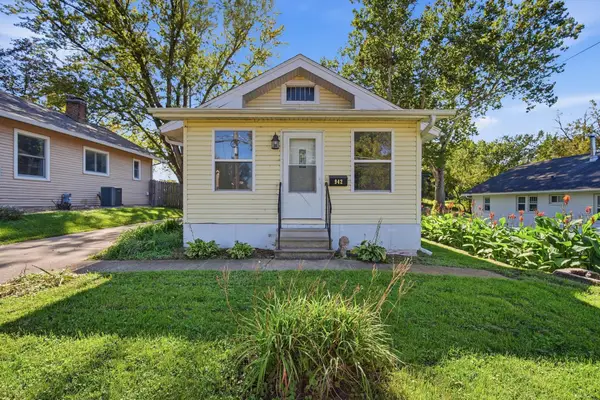 $125,000Pending2 beds 1 baths720 sq. ft.
942 Creston Avenue, Des Moines, IA 50315
MLS# 751043Listed by: RE/MAX CONCEPTS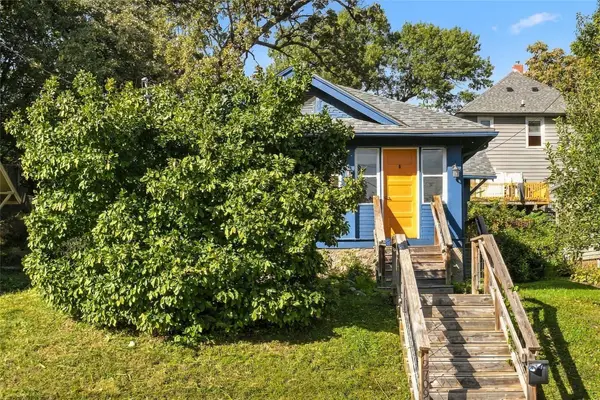
 $140,000Pending2 beds 1 baths933 sq. ft.
2709 Linden Street, Des Moines, IA 50312
MLS# 751007Listed by: CENTURY 21 SIGNATURE


Protect your home and budget from life's surprises with an Assurant Home Warranty, backed by a partner that supports you through every step of homeownership. Explore Plans.
©2026 Century 21 Real Estate LLC. All rights reserved. CENTURY 21®, the CENTURY 21 Logo and C21® are service marks owned by Century 21 Real Estate LLC. Century 21 Real Estate LLC fully supports the principles of the Fair Housing Act and the Equal Opportunity Act. Each office is independently owned and operated. Listing information is deemed reliable but not guaranteed accurate.