3620 Park Avenue, Des Moines, IA 50321
Local realty services provided by:CENTURY 21 Signature Real Estate
3620 Park Avenue,Des Moines, IA 50321
$425,000
- 3 Beds
- 2 Baths
- 1,440 sq. ft.
- Single family
- Active
Listed by: rose green
Office: re/max concepts
MLS#:746638
Source:IA_DMAAR
Price summary
- Price:$425,000
- Price per sq. ft.:$295.14
About this home
Set on an amazing .7-acre property on Des Moines, southwest side, this classic mid-century walkout ranch offers timeless style, generous space, and room for your personal touch. With a recently renovated kitchen and baths, refinished hardwood floors, and new carpet, the home blends fresh updates with the character of its original design.Featuring over 2500 square feet of finish including 3 bedrooms, 2 baths, and a 2-car attached garage, the layout is both practical and inviting. Front and back patios provide great spots to relax or entertain, while the walkout lower level, complete with two family rooms - one perfect for a home theatre, provides even more potential. This is a true mid-century home with space, setting, and style in one desirable package.
Contact an agent
Home facts
- Year built:1954
- Listing ID #:746638
- Added:1 day(s) ago
- Updated:August 05, 2026 at 02:46 AM
Rooms and interior
- Bedrooms:3
- Total bathrooms:2
- Full bathrooms:1
- Flooring:Carpet, Hardwood, Tile
- Dining Description:Dining Area
- Kitchen Description:Dishwasher, Microwave, Refrigerator, Stove
- Basement:Yes
- Basement Description:Finished, Walk Out Access
- Living area:1,440 sq. ft.
Heating and cooling
- Cooling:Central Air
- Heating:Forced Air, Gas, Natural Gas
- Central air:Yes
Structure and exterior
- Roof:Asphalt, Shingle
- Year built:1954
- Building area:1,440 sq. ft.
- Lot area:0.69 Acres
- Lot Features:Rectangular Lot
- Architectural Style:Mid Century Modern, Ranch
- Construction Materials:Brick, Stone
- Exterior Features:Open, Patio
- Foundation Description:Block
Utilities
- Water:Public
Finances and disclosures
- Price:$425,000
- Price per sq. ft.:$295.14
- Tax amount:$6,696
Features and amenities
- Appliances:Dishwasher, Dryer, Microwave, Refrigerator, Stove, Washer
- Laundry features:Dryer, Washer
- Amenities:Window Treatments
Parking
- Parking description:Attached, Garage, Two Car Garage
- Garage:Yes
- Garage spaces:2
New listings near 3620 Park Avenue
- New
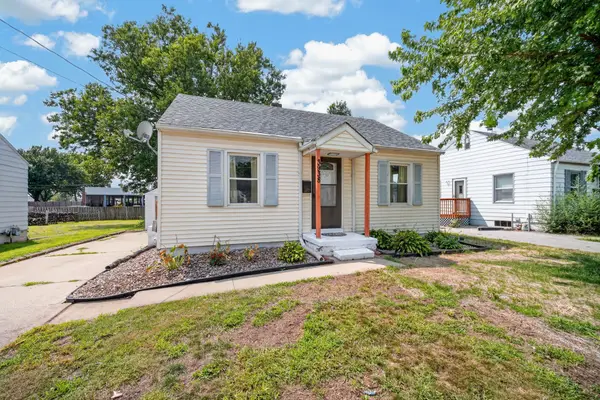 $184,000Active2 beds 1 baths907 sq. ft.
3938 57th Street, Des Moines, IA 50310
MLS# 746649Listed by: RE/MAX CORNERSTONE - New
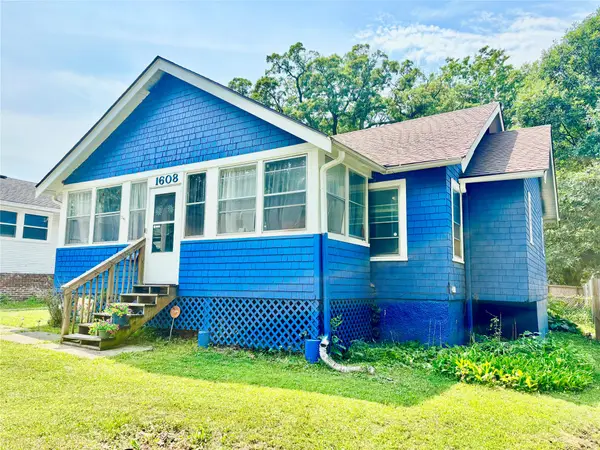 $175,000Active2 beds 1 baths1,140 sq. ft.
1608 32nd Street, Des Moines, IA 50311
MLS# 746466Listed by: EXP REALTY, LLC - New
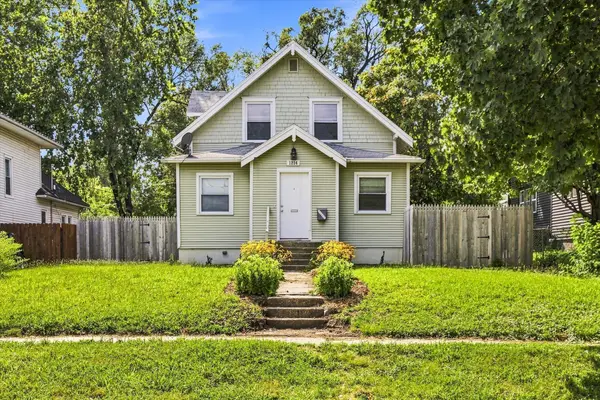 $179,900Active3 beds 2 baths1,186 sq. ft.
1214 York Street, Des Moines, IA 50316
MLS# 70919Listed by: RUDE REALTY - New
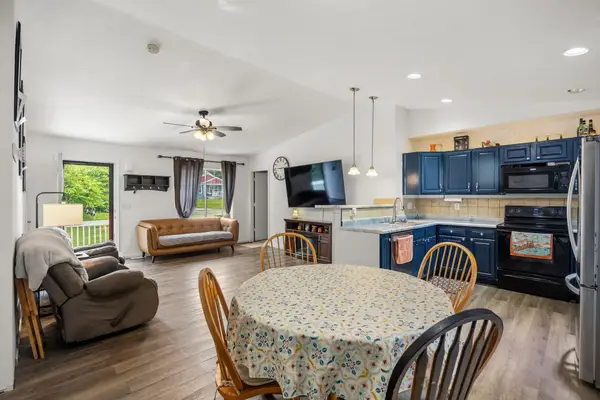 $249,900Active3 beds 2 baths1,144 sq. ft.
1545 E Emma Avenue, Des Moines, IA 50320
MLS# 746639Listed by: PLATINUM REALTY LLC - New
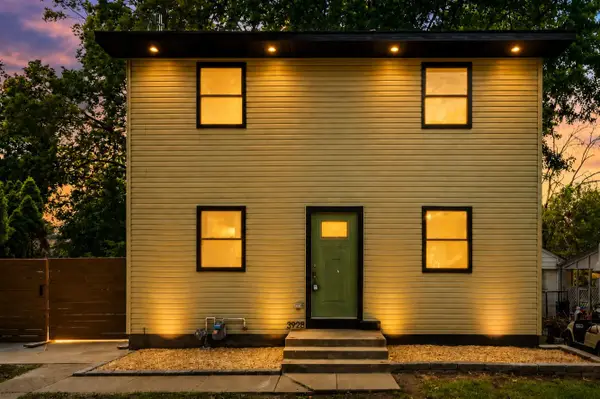 $250,000Active3 beds 3 baths1,234 sq. ft.
3928 11th Street, Des Moines, IA 50313
MLS# 746617Listed by: KELLER WILLIAMS REALTY GDM - New
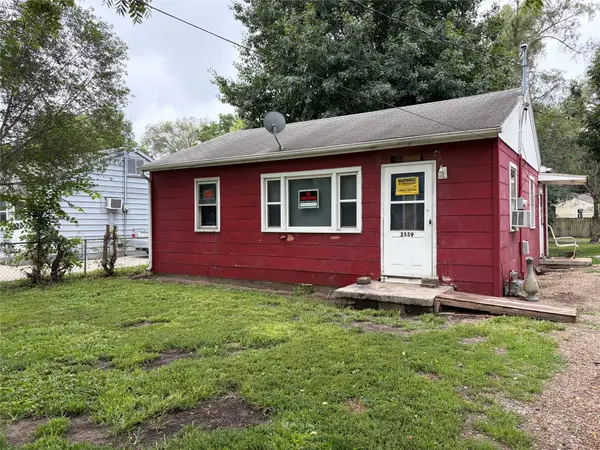 $75,000Active2 beds 1 baths688 sq. ft.
2559 Maury Street, Des Moines, IA 50317
MLS# 746621Listed by: IOWA REALTY SOUTH - New
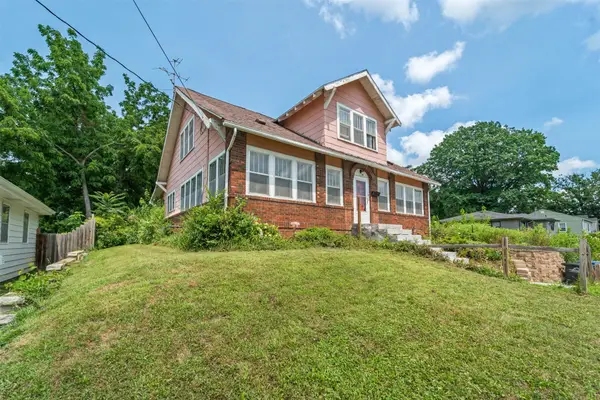 $255,000Active5 beds 2 baths2,656 sq. ft.
3921 Douglas Avenue, Des Moines, IA 50310
MLS# 746623Listed by: RE/MAX CONCEPTS - New
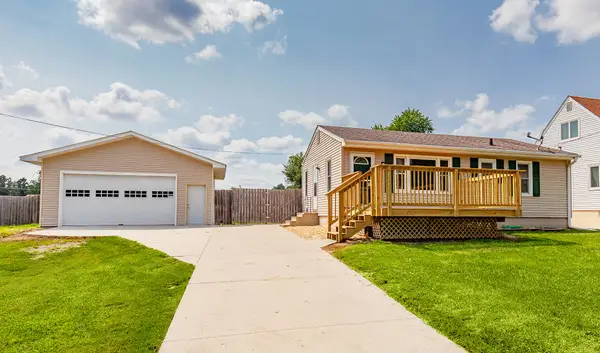
 $245,000Active3 beds 2 baths840 sq. ft.
2020 E 40th Street, Des Moines, IA 50317
MLS# 746605Listed by: CENTURY 21 SIGNATURE - New
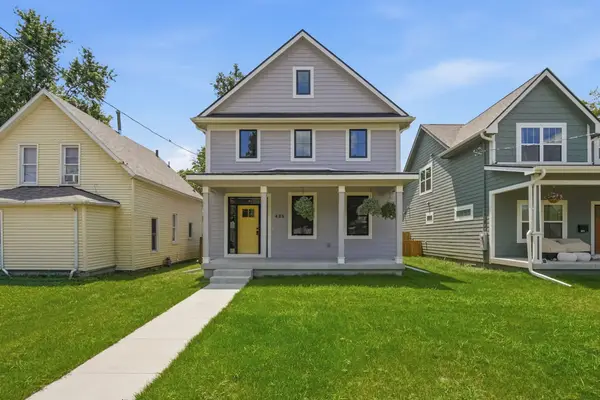 $380,000Active3 beds 3 baths1,605 sq. ft.
425 E Granger Avenue, Des Moines, IA 50315
MLS# 746563Listed by: RE/MAX PRECISION


Protect your home and budget from life's surprises with an Assurant Home Warranty, backed by a partner that supports you through every step of homeownership. Explore Plans.
©2026 Century 21 Real Estate LLC. All rights reserved. CENTURY 21®, the CENTURY 21 Logo and C21® are service marks owned by Century 21 Real Estate LLC. Century 21 Real Estate LLC fully supports the principles of the Fair Housing Act and the Equal Opportunity Act. Each office is independently owned and operated. Listing information is deemed reliable but not guaranteed accurate.