1545 E Emma Avenue, Des Moines, IA 50320
Local realty services provided by:CENTURY 21 Signature Real Estate
1545 E Emma Avenue,Des Moines, IA 50320
$249,900
- 3 Beds
- 2 Baths
- 1,144 sq. ft.
- Single family
- Active
Listed by: matt webb
Office: platinum realty llc.
MLS#:746639
Source:IA_DMAAR
Price summary
- Price:$249,900
- Price per sq. ft.:$218.44
About this home
Welcome home to this beautiful ranch home built in 2007, ideally situated on a quiet dead end street on Des Moines' south side. Enjoy the peaceful setting just minutes from the trails, lake, and recreation of Easter Lake Park. Offering comfortable main-level living with a functional floor plan, this home combines privacy with convenient access to shopping, dining, and downtown Des Moines. This property does have a fourth non-conforming bedroom in the basement that has an egress window and closet.
Contact an agent
Home facts
- Year built:2007
- Listing ID #:746639
- Added:1 day(s) ago
- Updated:August 05, 2026 at 01:47 AM
Rooms and interior
- Bedrooms:3
- Total bathrooms:2
- Full bathrooms:2
- Kitchen Description:Dishwasher, Microwave, Refrigerator, Stove
- Basement:Yes
- Basement Description:Partially Finished
- Living area:1,144 sq. ft.
Heating and cooling
- Cooling:Central Air
- Heating:Forced Air, Gas, Natural Gas
- Central air:Yes
Structure and exterior
- Roof:Asphalt, Shingle
- Year built:2007
- Building area:1,144 sq. ft.
- Lot area:0.23 Acres
- Architectural Style:Ranch
- Construction Materials:Vinyl Siding
- Exterior Features:Deck
- Foundation Description:Poured
Utilities
- Water:Public
- Sewer:Public Sewer
Finances and disclosures
- Price:$249,900
- Price per sq. ft.:$218.44
- Tax amount:$4,450
Features and amenities
- Appliances:Dishwasher, Dryer, Microwave, Refrigerator, Stove, Washer
- Laundry features:Dryer, Washer
Parking
- Parking description:Detached, Garage, Two Car Garage
- Garage:Yes
- Garage spaces:2
New listings near 1545 E Emma Avenue
- New
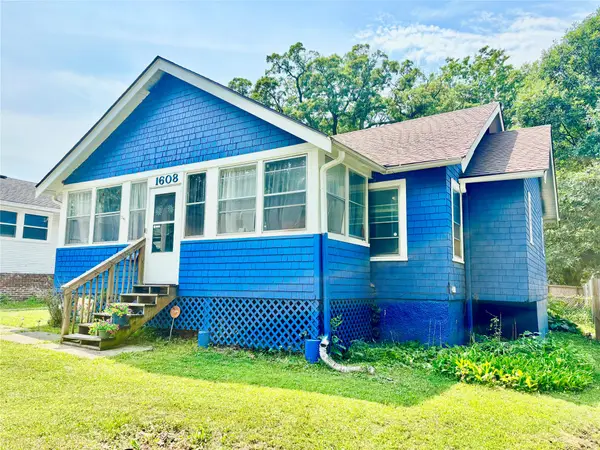 $175,000Active2 beds 1 baths1,140 sq. ft.
1608 32nd Street, Des Moines, IA 50311
MLS# 746466Listed by: EXP REALTY, LLC - New
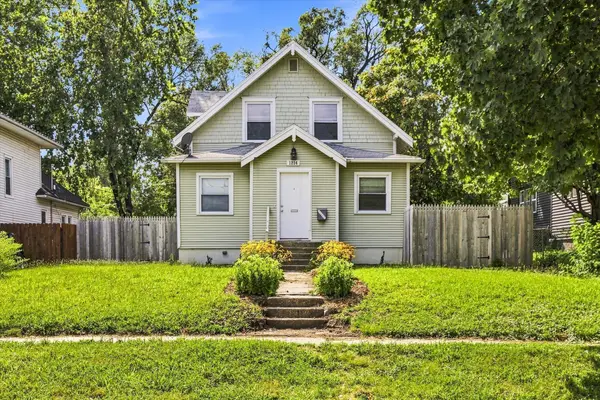 $179,900Active3 beds 2 baths1,186 sq. ft.
1214 York Street, Des Moines, IA 50316
MLS# 70919Listed by: RUDE REALTY - New
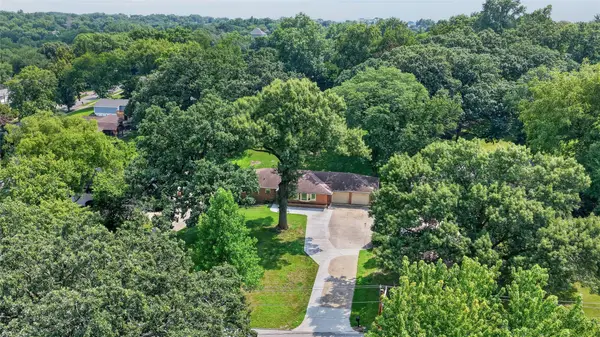 $425,000Active3 beds 2 baths1,440 sq. ft.
3620 Park Avenue, Des Moines, IA 50321
MLS# 746638Listed by: RE/MAX CONCEPTS - New
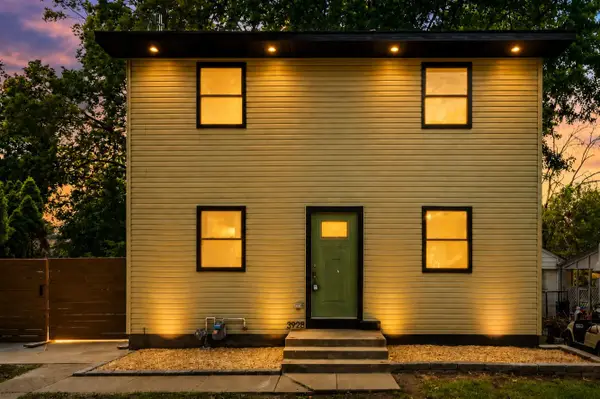 $250,000Active3 beds 3 baths1,234 sq. ft.
3928 11th Street, Des Moines, IA 50313
MLS# 746617Listed by: KELLER WILLIAMS REALTY GDM - New
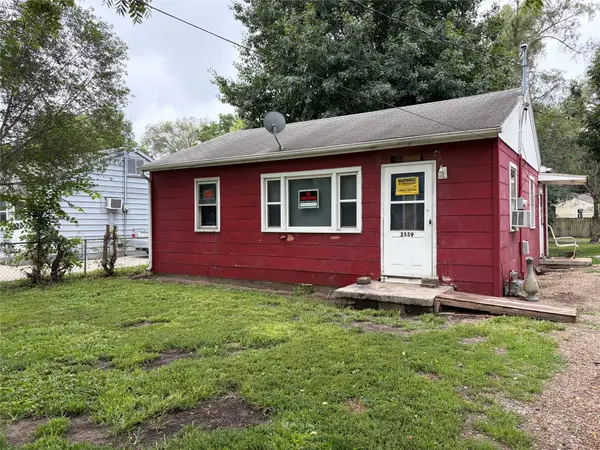 $75,000Active2 beds 1 baths688 sq. ft.
2559 Maury Street, Des Moines, IA 50317
MLS# 746621Listed by: IOWA REALTY SOUTH - New
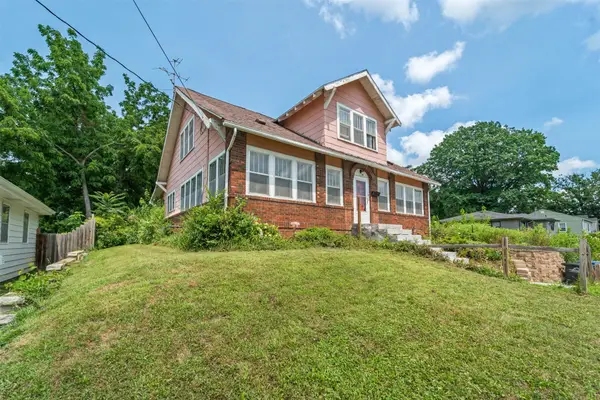 $255,000Active5 beds 2 baths2,656 sq. ft.
3921 Douglas Avenue, Des Moines, IA 50310
MLS# 746623Listed by: RE/MAX CONCEPTS - New
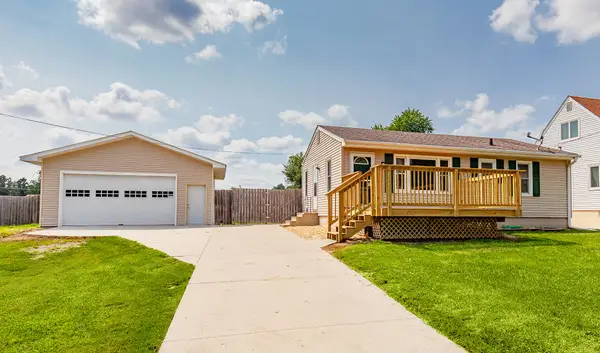
 $245,000Active3 beds 2 baths840 sq. ft.
2020 E 40th Street, Des Moines, IA 50317
MLS# 746605Listed by: CENTURY 21 SIGNATURE - New
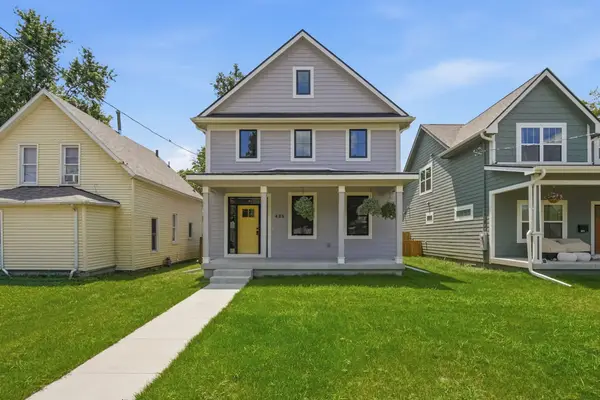 $380,000Active3 beds 3 baths1,605 sq. ft.
425 E Granger Avenue, Des Moines, IA 50315
MLS# 746563Listed by: RE/MAX PRECISION - New
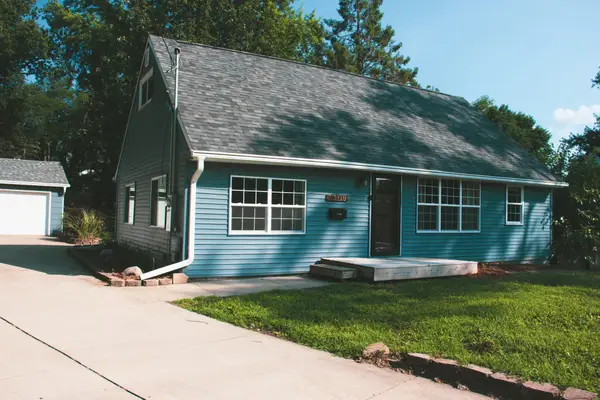 $240,000Active4 beds 1 baths1,404 sq. ft.
7309 SW 16th Street, Des Moines, IA 50315
MLS# 746583Listed by: RE/MAX REVOLUTION - New
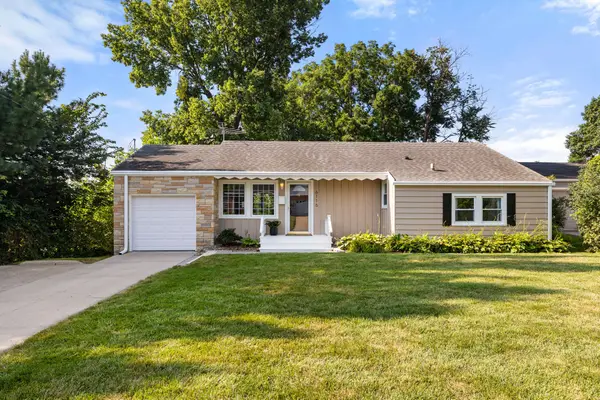 $265,000Active2 beds 1 baths1,064 sq. ft.
6116 Harwood Drive, Des Moines, IA 50312
MLS# 746354Listed by: RE/MAX REAL ESTATE CENTER


Protect your home and budget from life's surprises with an Assurant Home Warranty, backed by a partner that supports you through every step of homeownership. Explore Plans.
©2026 Century 21 Real Estate LLC. All rights reserved. CENTURY 21®, the CENTURY 21 Logo and C21® are service marks owned by Century 21 Real Estate LLC. Century 21 Real Estate LLC fully supports the principles of the Fair Housing Act and the Equal Opportunity Act. Each office is independently owned and operated. Listing information is deemed reliable but not guaranteed accurate.