4013 E Garden Avenue, Des Moines, IA 50317
Local realty services provided by:CENTURY 21 Signature Real Estate
4013 E Garden Avenue,Des Moines, IA 50317
$210,000
- 3 Beds
- 1 Baths
- 1,018 sq. ft.
- Single family
- Active
Listed by: pennie carroll, eva horstman
Office: pennie carroll & associates
MLS#:746518
Source:IA_DMAAR
Price summary
- Price:$210,000
- Price per sq. ft.:$206.29
About this home
A must to see this 3 bedroom ranch home! Seller is down-sizing so you will have to overlook the items left in the home. These personal items will be removed before closing. Home was remodeled in 2022 with new kitchen flooring, cupboards, and sliding glass doors to the rear deck. Seller removed stove for more cupboards. Home has original hardwood floors under the carpet. The bathroom has been updated with a walk-in shower, and the vanity has lots of upper cupboards for towels and storage. The lower level has new drywall, hand railings, and storage area. This home has a newer hot water heater, furnace and air conditioner. The home has one bathroom upstairs and a stack and pack washer and dryer in one bedroom, plus laundry hook-ups in the basement. The home and garage have newer siding, replacement windows, plus a large deck on the front of the home. Property is being sold in as-is condition.
Contact an agent
Home facts
- Year built:1960
- Listing ID #:746518
- Added:1 day(s) ago
- Updated:August 03, 2026 at 09:52 PM
Rooms and interior
- Bedrooms:3
- Total bathrooms:1
- Full bathrooms:1
- Flooring:Carpet, Hardwood, Laminate
- Dining Description:Dining Area
- Kitchen Description:Dishwasher, Refrigerator
- Basement:Yes
- Basement Description:Partially Finished
- Living area:1,018 sq. ft.
Heating and cooling
- Cooling:Central Air
- Heating:Forced Air, Gas, Natural Gas
- Central air:Yes
Structure and exterior
- Roof:Asphalt, Shingle
- Year built:1960
- Building area:1,018 sq. ft.
- Lot area:0.17 Acres
- Lot Features:Rectangular Lot
- Architectural Style:Ranch
- Construction Materials:Vinyl Siding
- Exterior Features:Deck
- Foundation Description:Poured
Utilities
- Water:Public
- Sewer:Public Sewer
Finances and disclosures
- Price:$210,000
- Price per sq. ft.:$206.29
- Tax amount:$3,593
Features and amenities
- Appliances:Dishwasher, Dryer, Refrigerator, Washer
- Laundry features:Dryer, Main Level, Washer
- Amenities:Storage, Window Treatments
Parking
- Parking description:Detached, Garage, One Car Garage
- Garage:Yes
- Garage spaces:1
New listings near 4013 E Garden Avenue
- New
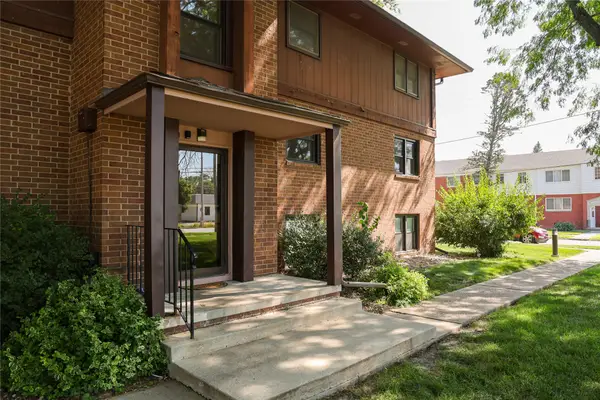 $135,000Active3 beds 2 baths1,072 sq. ft.
1900 50th Street #10, Des Moines, IA 50310
MLS# 746561Listed by: REALTY ONE GROUP IMPACT - New
 $550,000Active5 beds 3 baths2,103 sq. ft.
4000 Lakeland Court, Des Moines, IA 50320
MLS# 746562Listed by: RE/MAX CONCEPTS - New
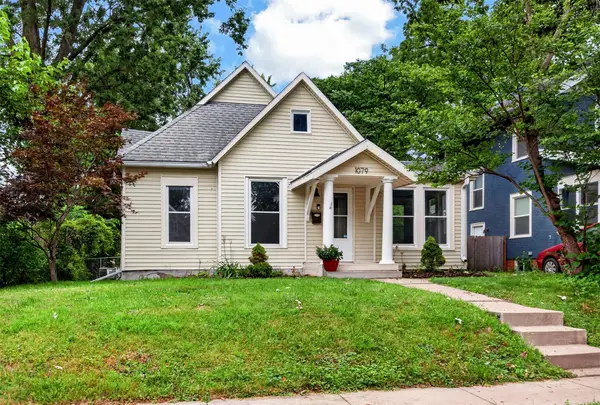
 $234,900Active2 beds 1 baths1,020 sq. ft.
1079 36th Street, Des Moines, IA 50311
MLS# 746514Listed by: CENTURY 21 SIGNATURE - New
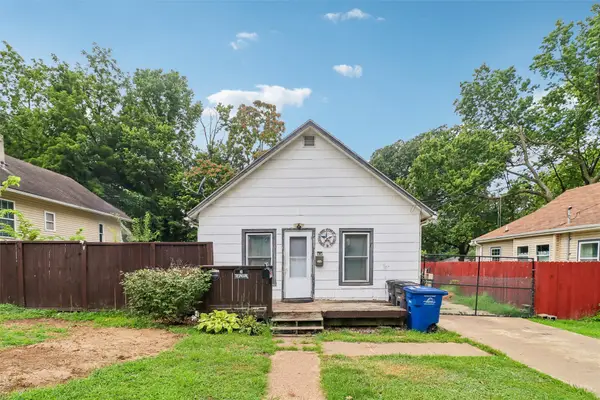 $100,000Active3 beds 1 baths865 sq. ft.
1804 21st Street, Des Moines, IA 50310
MLS# 746548Listed by: IOWA REALTY BEAVERDALE - New
 $460,000Active4 beds 3 baths1,624 sq. ft.
4423 Kingman Boulevard, Des Moines, IA 50311
MLS# 746517Listed by: RE/MAX CONCEPTS - New
 $309,900Active2 beds 2 baths1,485 sq. ft.
3930 Grand Avenue #404, Des Moines, IA 50312
MLS# 746532Listed by: VIA GROUP, REALTORS - New
 $69,000Active2 beds 1 baths720 sq. ft.
403 SE 34th Street, Des Moines, IA 50317
MLS# 746539Listed by: RUBY REALTY GROUP LLC  $299,900Pending3 beds 2 baths1,519 sq. ft.
663 19th Street, Des Moines, IA 50314
MLS# 746438Listed by: REALTY ONE GROUP IMPACT- New
 $185,000Active2 beds 1 baths1,099 sq. ft.
6706 SW 16th Street, Des Moines, IA 50315
MLS# 746496Listed by: PREMIER LAND AND HOME


Protect your home and budget from life's surprises with an Assurant Home Warranty, backed by a partner that supports you through every step of homeownership. Explore Plans.
©2026 Century 21 Real Estate LLC. All rights reserved. CENTURY 21®, the CENTURY 21 Logo and C21® are service marks owned by Century 21 Real Estate LLC. Century 21 Real Estate LLC fully supports the principles of the Fair Housing Act and the Equal Opportunity Act. Each office is independently owned and operated. Listing information is deemed reliable but not guaranteed accurate.