
4217 E 48th Street, Des Moines, IA 50317
Local realty services provided by:CENTURY 21 Signature Real Estate
4217 E 48th Street,Des Moines, IA 50317
$315,000
- 3 Beds
- 3 Baths
- 1,558 sq. ft.
- Single family
- Active
Upcoming open houses
- Sun, Sep 1301:00 pm - 02:00 pm
Listed by:
 Taylor Hird(515) 402 - 6026CENTURY 21 Signature Real Estate
Office: century 21 signature
MLS#:749113
Source:IA_DMAAR
Price summary
- Price:$315,000
- Price per sq. ft.:$202.18
- Monthly HOA dues:$14.17
About this home
Welcome home to 4217 E 48th St. This spacious two-story home features 3 bedrooms, 3 bathrooms, and plenty of room to spread out, offering both interior space and exterior privacy.
The main level features new LVP flooring and a functional layout with a gas fireplace anchoring the living room. Upstairs, you’ll find all three bedrooms, while the finished basement adds even more living space with an additional family room and an impressive amount of storage—more than you typically find in a two-story home.
Outside, enjoy a fully fenced, tree-lined backyard that offers plenty of privacy and room to relax or entertain. Located in the Southeast Polk School District, just 3 minutes from Altoona shopping + dining and only 10 minutes from downtown Des Moines, you get a great combination of space, privacy, and convenience.
Contact an agent
Home facts
- Year built:2009
- Listing ID #:749113
- Added:1 day(s) ago
- Updated:September 12, 2026 at 09:02 PM
Rooms and interior
- Bedrooms:3
- Total bathrooms:3
- Full bathrooms:1
- Half bathrooms:1
- Flooring:Carpet
- Dining Description:Dining Area
- Kitchen Description:Dishwasher, Microwave, Refrigerator, Stove
- Basement:Yes
- Basement Description:Finished
- Living area:1,558 sq. ft.
Heating and cooling
- Cooling:Central Air
- Heating:Forced Air, Gas, Natural Gas
- Central air:Yes
Structure and exterior
- Roof:Asphalt, Shingle
- Year built:2009
- Building area:1,558 sq. ft.
- Lot area:0.21 Acres
- Architectural Style:Two Story
- Construction Materials:Vinyl Siding
- Exterior Features:Deck
- Foundation Description:Poured
- Levels:2 Story
Utilities
- Water:Public
- Sewer:Public Sewer
Finances and disclosures
- Price:$315,000
- Price per sq. ft.:$202.18
- Tax amount:$5,648
Features and amenities
- Appliances:Dishwasher, Dryer, Microwave, Refrigerator, Stove, Washer
- Laundry features:Dryer, Main Level, Washer
- Amenities:Smoke Detectors, Window Treatments
Parking
- Parking description:Attached, Garage, Two Car Garage
- Garage:Yes
- Garage spaces:2
New listings near 4217 E 48th Street
- New
 $294,900Active3 beds 3 baths1,482 sq. ft.
342 E Pleasant View Drive, Des Moines, IA 50315
MLS# 749125Listed by: RE/MAX PRECISION - New
 $235,000Active3 beds 3 baths1,444 sq. ft.
7316 SE 23rd Street #2, Des Moines, IA 50320
MLS# 749213Listed by: PLATINUM REALTY LLC - New
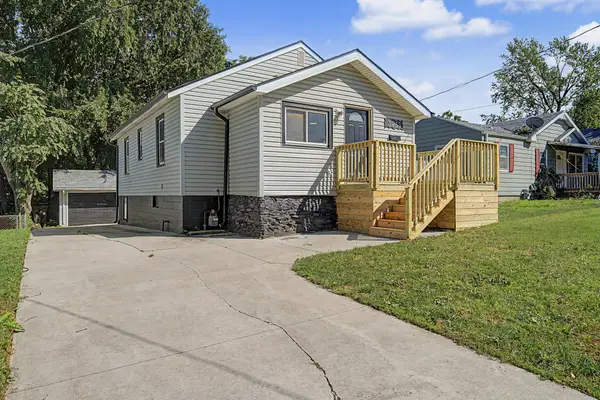 $195,000Active3 beds 1 baths887 sq. ft.
3213 SW 7th Street, Des Moines, IA 50315
MLS# 71270Listed by: RE/MAX REAL ESTATE CENTER - New
 $168,500Active2 beds 1 baths785 sq. ft.
1268 E 33rd Court, Des Moines, IA 50317
MLS# 749211Listed by: EPIQUE REALTY - New
 $300,000Active4 beds 4 baths554 sq. ft.
2801 & 2803 SE 19th Street, Des Moines, IA 50320
MLS# 749206Listed by: RE/MAX CONCEPTS - New
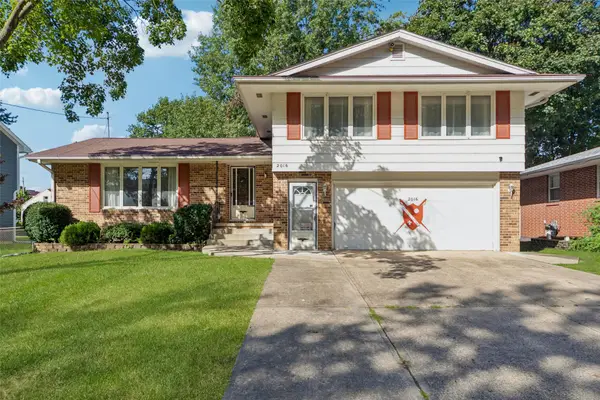 $329,900Active3 beds 3 baths1,918 sq. ft.
2016 47th Street, Des Moines, IA 50310
MLS# 749015Listed by: REALTY ONE GROUP IMPACT - New
 $439,900Active4 beds 4 baths2,096 sq. ft.
2705 Shoreview Circle, Des Moines, IA 50320
MLS# 749055Listed by: PENNIE CARROLL & ASSOCIATES - New
 $237,000Active2 beds 1 baths914 sq. ft.
2303 47th Street, Des Moines, IA 50310
MLS# 71269Listed by: FRIEDRICH REALTY - New
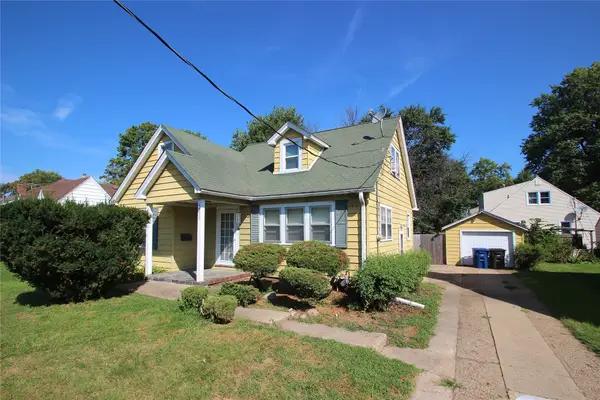 $205,000Active3 beds 1 baths1,379 sq. ft.
4505 Hickman Road, Des Moines, IA 50310
MLS# 748538Listed by: KELLER WILLIAMS REALTY GDM - New
 $525,000Active4 beds 4 baths2,217 sq. ft.
2821 Virginia Place, Des Moines, IA 50321
MLS# 749127Listed by: BH&G REAL ESTATE INNOVATIONS


Protect your home and budget from life's surprises with an Assurant Home Warranty, backed by a partner that supports you through every step of homeownership. Explore Plans.
©2026 Century 21 Real Estate LLC. All rights reserved. CENTURY 21®, the CENTURY 21 Logo and C21® are service marks owned by Century 21 Real Estate LLC. Century 21 Real Estate LLC fully supports the principles of the Fair Housing Act and the Equal Opportunity Act. Each office is independently owned and operated. Listing information is deemed reliable but not guaranteed accurate.