
4750 NW Piekenbrock Drive, Des Moines, IA 50310
Local realty services provided by:CENTURY 21 Signature Real Estate
4750 NW Piekenbrock Drive,Des Moines, IA 50310
$425,000
- 4 Beds
- 3 Baths
- 1,860 sq. ft.
- Single family
- Active
Listed by: bob eisenlauer, lance martinson
Office: re/max revolution
MLS#:749505
Source:IA_DMAAR
Price summary
- Price:$425,000
- Price per sq. ft.:$228.49
About this home
Experience a rare opportunity to own a private, parklike property on 2.244 acres on the northwest side of Des Moines in the highly sought-after Johnston School District. This gorgeous ranch offers a unique retreat close to city conveniences. The main level boasts a family room with brick fireplace and built-in that opens to the eat-in kitchen, perfect for entertaining. There is a separate family room that can also be used as a formal dining area. Rounding out the main level are four bedrooms, one full bathroom and one partial bathroom. For additional living space you have a three seasons porch that allows you to lounge and enjoy a cup of coffee and a good book. The walk out basement is partially finished, with a workshop, partial bath and ready to be made your own. There is also a wood-burning stove in the basement. Take in the serene surroundings from the deck or covered patio. A one car attached and two car detached garage will keep your vehicles safe from the elements. Situated close to shopping, dining, and everyday amenities, this property combines peaceful living with urban convenience. This home has been lovingly cared for by the same family for more than 45 years and has seen numerous updates over the years, including newer mechanicals, updated primary bathroom, flooring, and more. Don’t miss the chance to call this stunning property your home. Schedule your private showing today!...
Contact an agent
Home facts
- Year built:1979
- Listing ID #:749505
- Added:1 day(s) ago
- Updated:September 17, 2026 at 07:53 PM
Rooms and interior
- Bedrooms:4
- Total bathrooms:3
- Full bathrooms:1
- Flooring:Carpet, Laminate, Tile
- Kitchen Description:Dishwasher, Microwave, Refrigerator, Stove
- Basement:Yes
- Basement Description:Partially Finished, Unfinished, Walk Out Access
- Living area:1,860 sq. ft.
Heating and cooling
- Cooling:Attic Fan, Central Air
- Heating:Forced Air, Gas, Natural Gas
- Central air:Yes
Structure and exterior
- Roof:Asphalt, Shingle
- Year built:1979
- Building area:1,860 sq. ft.
- Lot area:2.24 Acres
- Lot Features:Rectangular Lot
- Architectural Style:Ranch
- Construction Materials:Frame
- Exterior Features:Deck, Sprinkler Irrigation
- Foundation Description:Block
Utilities
- Water:Public
- Sewer:Septic Tank
Finances and disclosures
- Price:$425,000
- Price per sq. ft.:$228.49
- Tax amount:$5,076
Features and amenities
- Appliances:Dishwasher, Dryer, Microwave, Refrigerator, Stove, Washer
- Laundry features:Dryer, Washer
- Amenities:Smoke Detectors, Storage, Window Treatments
Parking
- Parking description:Attached, Detached, Garage, One Car Garage, Two Car Garage
- Garage:Yes
- Garage spaces:1
New listings near 4750 NW Piekenbrock Drive
- New
 $225,000Active2 beds 2 baths816 sq. ft.
919 40th Street, Des Moines, IA 50312
MLS# 71315Listed by: RE/MAX CONCEPTS- HUXLEY - Open Sun, 1 to 3pmNew
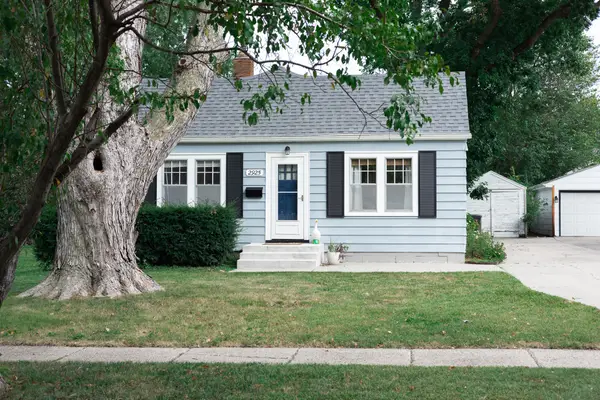 $220,000Active2 beds 2 baths892 sq. ft.
2925 48th Place, Des Moines, IA 50310
MLS# 748749Listed by: NEXTHOME YOUR WAY - New
 $240,000Active4 beds 2 baths1,536 sq. ft.
3920-3022 E 38th Street, Des Moines, IA 50317
MLS# 749497Listed by: PENNIE CARROLL & ASSOCIATES - New
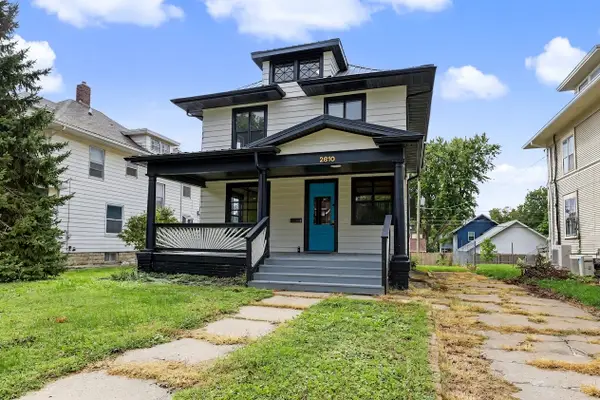 $295,000Active3 beds 2 baths2,097 sq. ft.
2810 Rutland Avenue, Des Moines, IA 50311
MLS# 749500Listed by: KELLER WILLIAMS REALTY GDM - New
 $240,000Active4 beds 4 baths972 sq. ft.
2407-2409 SE 17th Street, Des Moines, IA 50320
MLS# 749516Listed by: PENNIE CARROLL & ASSOCIATES - New
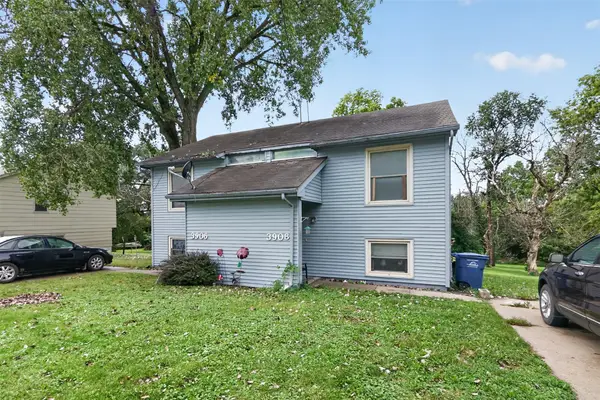 $240,000Active4 beds 4 baths1,536 sq. ft.
3906-3908 E 38th Street, Des Moines, IA 50317
MLS# 749520Listed by: PENNIE CARROLL & ASSOCIATES - New
 $300,000Active2 beds 2 baths1,273 sq. ft.
100 Water Street #304, Des Moines, IA 50309
MLS# 749525Listed by: RE/MAX CONCEPTS - New
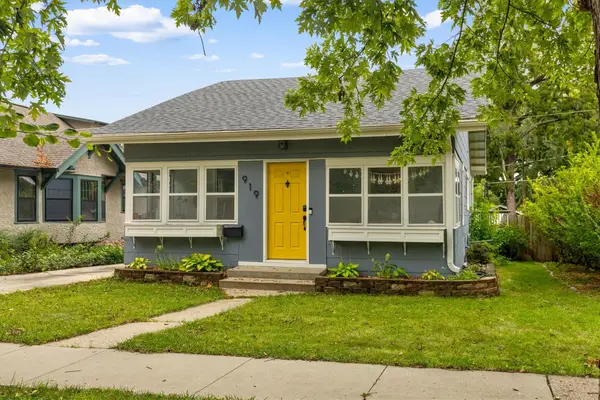 $225,000Active2 beds 2 baths816 sq. ft.
919 40th Street, Des Moines, IA 50312
MLS# 749528Listed by: RE/MAX CONCEPTS - New
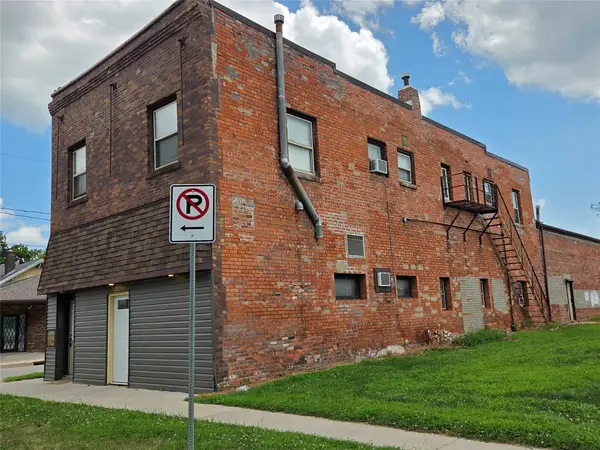 $380,000Active9 beds 8 baths4,530 sq. ft.
2447 E E Walnut St Street, Des Moines, IA 50317
MLS# 749533Listed by: STANBROUGH REALTY COMPANY - New
 $324,900Active4 beds 3 baths1,115 sq. ft.
605 E Jackson Avenue, Des Moines, IA 50315
MLS# 749492Listed by: KELLER WILLIAMS LEGACY GROUP


Protect your home and budget from life's surprises with an Assurant Home Warranty, backed by a partner that supports you through every step of homeownership. Explore Plans.
©2026 Century 21 Real Estate LLC. All rights reserved. CENTURY 21®, the CENTURY 21 Logo and C21® are service marks owned by Century 21 Real Estate LLC. Century 21 Real Estate LLC fully supports the principles of the Fair Housing Act and the Equal Opportunity Act. Each office is independently owned and operated. Listing information is deemed reliable but not guaranteed accurate.