
5221 Village Run Avenue #1508, Des Moines, IA 50317
Local realty services provided by:CENTURY 21 Signature Real Estate
5221 Village Run Avenue #1508,Des Moines, IA 50317
$182,500
- 2 Beds
- 2 Baths
- 1,264 sq. ft.
- Condominium
- Active
Listed by: mary hamilton ross
Office: re/max precision
MLS#:752278
Source:IA_DMAAR
Price summary
- Price:$182,500
- Price per sq. ft.:$144.38
- Monthly HOA dues:$175
About this home
Tucked away in Brook Run South, Beautifully maintained End Unit with private view form your patio and adjacent guest parking. Comfy Great Room with Vaulted Ceiling, Laminate Flooring, Gas Direct Vent Fireplace with Stone surround, Spacious Dining area with Slider to Patio, Generous Raised Panel Birch Cabinets with Appliances including Washer & Dryer to Stay with the home. Convenient 2nd Floor Laundry, Loft doubles as Game room or home Office area. Main Bedroom Features Walk-in Closet. Seller if offering $2,500 towards Buyers Closing Costs with Acceptable offer. All information obtained from seller and public records.
Contact an agent
Home facts
- Year built:2002
- Listing ID #:752278
- Added:1 day(s) ago
- Updated:November 03, 2026 at 06:01 AM
Rooms and interior
- Bedrooms:2
- Total bathrooms:2
- Full bathrooms:1
- Half bathrooms:1
- Flooring:Carpet, Laminate
- Dining Description:Dining Area
- Kitchen Description:Dishwasher, Microwave, Refrigerator, Stove
- Living area:1,264 sq. ft.
Heating and cooling
- Cooling:Central Air
- Heating:Forced Air, Gas, Natural Gas
- Central air:Yes
Structure and exterior
- Roof:Asphalt, Shingle
- Year built:2002
- Building area:1,264 sq. ft.
- Architectural Style:Modern, Two Story
- Construction Materials:Brick, Vinyl Siding
- Foundation Description:Poured, Slab
- Levels:2 Story
Utilities
- Water:Public
- Sewer:Public Sewer
Finances and disclosures
- Price:$182,500
- Price per sq. ft.:$144.38
- Tax amount:$3,622
Features and amenities
- Appliances:Dishwasher, Dryer, Microwave, Refrigerator, Stove, Washer
- Laundry features:Dryer, Upper Level, Washer
- Amenities:Window Treatments
Parking
- Parking description:Attached, Garage, Two Car Garage
- Garage:Yes
- Garage spaces:2
New listings near 5221 Village Run Avenue #1508
- New
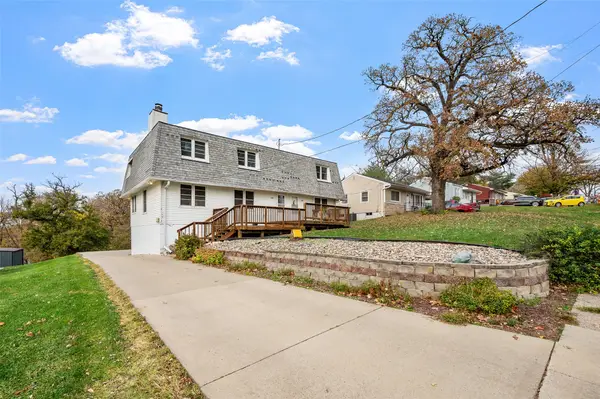 $325,000Active5 beds 3 baths2,688 sq. ft.
100 E Park Avenue, Des Moines, IA 50315
MLS# 752373Listed by: RE/MAX REVOLUTION - New
 $199,999Active3 beds 1 baths816 sq. ft.
7111 SW 17th Street, Des Moines, IA 50315
MLS# 752315Listed by: BH&G REAL ESTATE INNOVATIONS - New
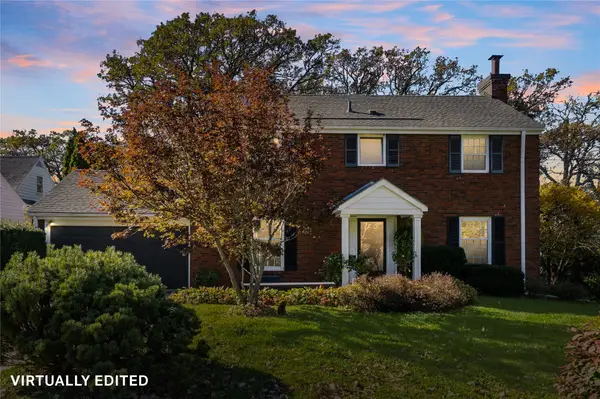 $549,000Active3 beds 3 baths1,908 sq. ft.
710 56th Street, Des Moines, IA 50312
MLS# 752341Listed by: RE/MAX CONCEPTS - New
 $210,000Active3 beds 1 baths1,168 sq. ft.
3114 SW 13th Street, Des Moines, IA 50315
MLS# 752356Listed by: RE/MAX REVOLUTION - New
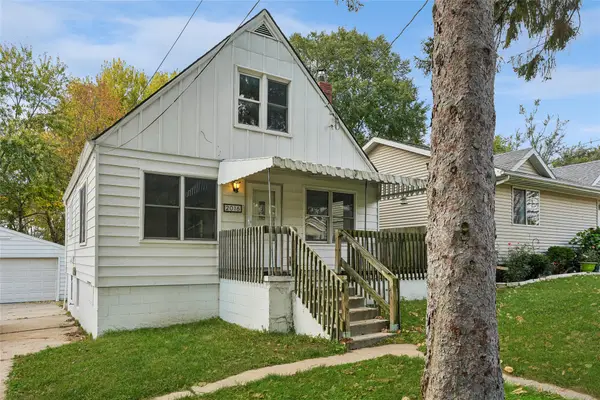 $170,000Active3 beds 2 baths1,009 sq. ft.
2016 E 41st Street, Des Moines, IA 50317
MLS# 752197Listed by: REALTY ONE GROUP IMPACT - New
 $285,000Active3 beds 1 baths1,112 sq. ft.
1001 44th Place, Des Moines, IA 50311
MLS# 752310Listed by: LPT REALTY, LLC - New
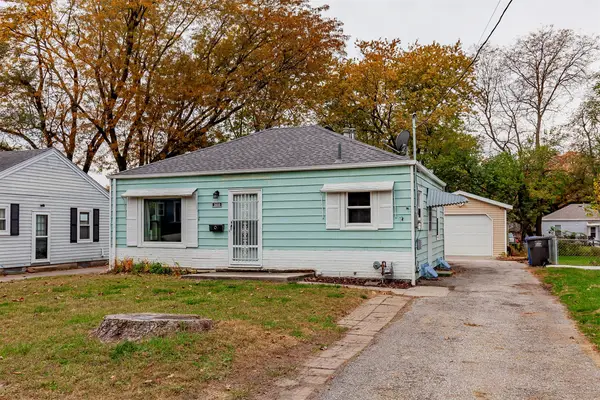 $188,000Active3 beds 1 baths916 sq. ft.
3600 37th Street, Des Moines, IA 50310
MLS# 752301Listed by: PMI REALTY CENTRAL IOWA - New
 $250,000Active5 beds -- baths2,013 sq. ft.
900 Morton Avenue, Des Moines, IA 50316
MLS# 752300Listed by: PENNIE CARROLL & ASSOCIATES - New
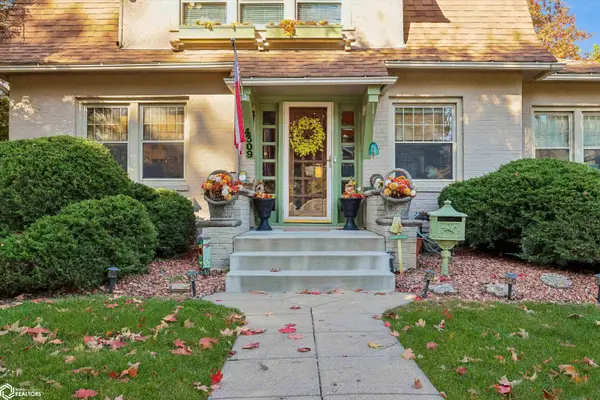 $319,900Active3 beds 2 baths1,550 sq. ft.
4309 Forest Avenue, Des Moines, IA 50311
MLS# 6344193Listed by: ARROWHEAD REALTY COMPANY LLC


Protect your home and budget from life's surprises with an Assurant Home Warranty, backed by a partner that supports you through every step of homeownership. Explore Plans.
©2026 Century 21 Real Estate LLC. All rights reserved. CENTURY 21®, the CENTURY 21 Logo and C21® are service marks owned by Century 21 Real Estate LLC. Century 21 Real Estate LLC fully supports the principles of the Fair Housing Act and the Equal Opportunity Act. Each office is independently owned and operated. Listing information is deemed reliable but not guaranteed accurate.