
710 56th Street, Des Moines, IA 50312
Local realty services provided by:CENTURY 21 Signature Real Estate
710 56th Street,Des Moines, IA 50312
$549,000
- 3 Beds
- 3 Baths
- 1,908 sq. ft.
- Single family
- Active
Listed by: tony palmer
Office: re/max concepts
MLS#:752341
Source:IA_DMAAR
Price summary
- Price:$549,000
- Price per sq. ft.:$287.74
About this home
Welcome to your dream home in the highly coveted Waterbury neighborhood! This meticulously cared-for brick colonial home sits on an expansive lot of over ? of an acre, blending timeless architectural charm with extensive modern updates throughout. Step inside to a welcoming entryway filled with cozy, intentional colors that immediately draw your eyes to the gorgeous stairwell leading upstairs. The main level flows effortlessly, offering real hardwood floors throughout the home and a formal dining area that is perfect for hosting, and a sprawling family room centered by a cozy fireplace to provide the perfect amount of ambience. Tucked away on the main floor is an intimate sunroom, offering the ultimate peaceful retreat for lazy weekends to relax and simply unwind. The kitchen is a true gem, showcasing a calming color scheme, a premium gas stove with an exterior-vented hood, and high-end European windows that elevate the space and a half bath sits that sits just off the kitchen. The upper level houses all 3 spacious bedrooms and 2 full baths, including a massive primary suite. Moving to the lower level, you will find a bright, clean non-conforming bedroom alongside an abundance of spotless storage space, completely defying the typical dingy basement feel of older homes. This beautiful property and its lovely features have been deeply cared for over many years, and it is now completely turn-key and ready for its next story. Schedule your private tour and Make it Home!...
Contact an agent
Home facts
- Year built:1941
- Listing ID #:752341
- Added:1 day(s) ago
- Updated:November 02, 2026 at 09:42 PM
Rooms and interior
- Bedrooms:3
- Total bathrooms:3
- Full bathrooms:2
- Half bathrooms:1
- Flooring:Hardwood, Tile
- Dining Description:Separate Formal Dining Room
- Kitchen Description:Dishwasher, Refrigerator, Stove
- Basement:Yes
- Basement Description:Partial, Partially Finished
- Living area:1,908 sq. ft.
Heating and cooling
- Cooling:Central Air
- Heating:Forced Air, Gas, Natural Gas
- Central air:Yes
Structure and exterior
- Roof:Asphalt, Shingle
- Year built:1941
- Building area:1,908 sq. ft.
- Lot Features:Rectangular Lot
- Architectural Style:Colonial, Two Story
- Construction Materials:Brick
- Exterior Features:Open, Patio
- Foundation Description:Block
- Levels:2 Story
Utilities
- Water:Public
- Sewer:Public Sewer
Finances and disclosures
- Price:$549,000
- Price per sq. ft.:$287.74
- Tax amount:$10,016
Features and amenities
- Appliances:Dishwasher, Dryer, Refrigerator, Stove, Washer
- Laundry features:Dryer, Washer
- Amenities:Smoke Detectors, Window Treatments
Parking
- Parking description:Attached, Garage, Two Car Garage
- Garage:Yes
- Garage spaces:2
New listings near 710 56th Street
- New
 $199,999Active3 beds 1 baths816 sq. ft.
7111 SW 17th Street, Des Moines, IA 50315
MLS# 752315Listed by: BH&G REAL ESTATE INNOVATIONS - New
 $210,000Active3 beds 1 baths1,168 sq. ft.
3114 SW 13th Street, Des Moines, IA 50315
MLS# 752356Listed by: RE/MAX REVOLUTION - New
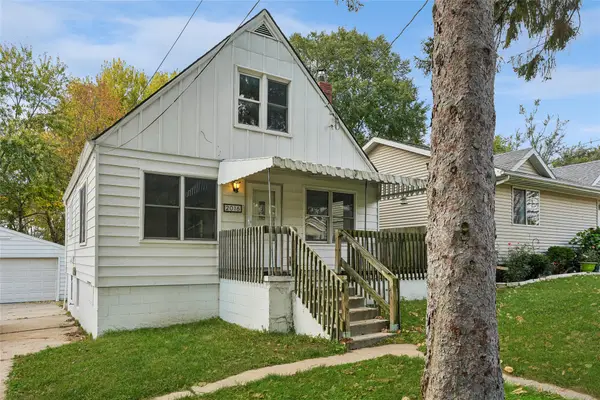 $170,000Active3 beds 2 baths1,009 sq. ft.
2016 E 41st Street, Des Moines, IA 50317
MLS# 752197Listed by: REALTY ONE GROUP IMPACT - New
 $285,000Active3 beds 1 baths1,112 sq. ft.
1001 44th Place, Des Moines, IA 50311
MLS# 752310Listed by: LPT REALTY, LLC - New
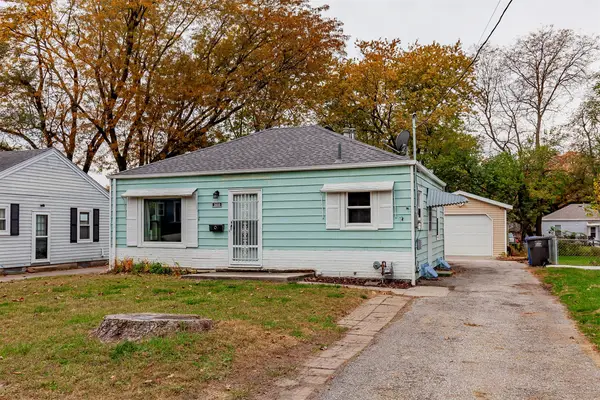 $188,000Active3 beds 1 baths916 sq. ft.
3600 37th Street, Des Moines, IA 50310
MLS# 752301Listed by: PMI REALTY CENTRAL IOWA - New
 $250,000Active5 beds -- baths2,013 sq. ft.
900 Morton Avenue, Des Moines, IA 50316
MLS# 752300Listed by: PENNIE CARROLL & ASSOCIATES - New
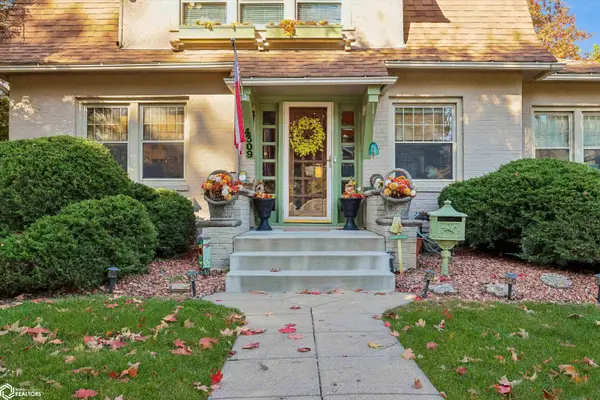 $319,900Active3 beds 2 baths1,550 sq. ft.
4309 Forest Avenue, Des Moines, IA 50311
MLS# 6344193Listed by: ARROWHEAD REALTY COMPANY LLC - New
 $1,150,000Active24 beds 12 baths8,064 sq. ft.
814 Taylor Street, Des Moines, IA 50315
MLS# 752272Listed by: REALTY ONE GROUP IMPACT - Open Sun, 2 to 4pmNew
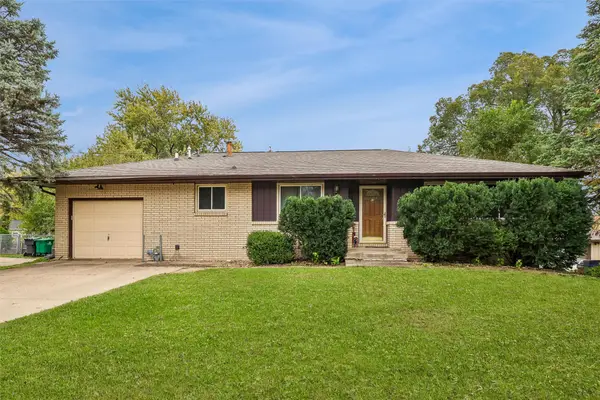 $284,900Active3 beds 2 baths1,136 sq. ft.
6759 NW 6th Drive, Des Moines, IA 50313
MLS# 752242Listed by: RE/MAX REVOLUTION


Protect your home and budget from life's surprises with an Assurant Home Warranty, backed by a partner that supports you through every step of homeownership. Explore Plans.
©2026 Century 21 Real Estate LLC. All rights reserved. CENTURY 21®, the CENTURY 21 Logo and C21® are service marks owned by Century 21 Real Estate LLC. Century 21 Real Estate LLC fully supports the principles of the Fair Housing Act and the Equal Opportunity Act. Each office is independently owned and operated. Listing information is deemed reliable but not guaranteed accurate.