5409 Welker Avenue, Des Moines, IA 50312
Local realty services provided by:CENTURY 21 Signature Real Estate
Listed by: kari stone, sara hopkins
Office: re/max precision
MLS#:753022
Source:IA_DMAAR
Price summary
- Price:$775,000
- Price per sq. ft.:$262
About this home
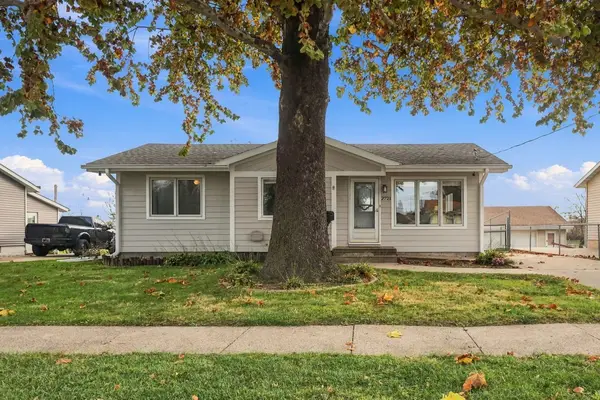
A rare opportunity to bring your vision to life in the sought-after South of Grand neighborhood! Full of character, charm, and incredible potential, this home offers the chance to create something truly special in one of Des Moines' most desirable locations. The traditional layout features a formal living room with beautiful built-ins, a formal dining room, and multiple fireplaces that add warmth and character throughout. Step outside and discover an inground swimming pool and pool house complete with a half bathroom, creating the makings of a fantastic outdoor entertaining space. A spacious 4-car garage offers plenty of room for vehicles, storage, hobbies, or workshop space. The roof was replaced in 2025. With its established neighborhood setting, timeless features, and room to make it your own, this property offers endless possibilities. Enjoy convenient access to neighborhood parks, shopping, dining, and the many amenities that make the South of Grand area such a special place to call home. Bring your ideas and imagination and unlock the potential this property has to offer! All information obtained from seller and public records....
Contact an agent
Home facts
- Year built:1977
- Listing ID #:753022
- Added:1 day(s) ago
- Updated:November 16, 2026 at 10:53 PM
Rooms and interior
- Bedrooms:4
- Total bathrooms:3
- Full bathrooms:1
- Half bathrooms:1
- Flooring:Carpet
- Dining Description:Separate Formal Dining Room
- Kitchen Description:Built-In Oven, Cooktop, Microwave, Refrigerator
- Basement:Yes
- Basement Description:Partially Finished
- Living area:2,958 sq. ft.
Heating and cooling
- Cooling:Central Air
- Heating:Forced Air, Gas
- Central air:Yes
Structure and exterior
- Roof:Asphalt, Shingle
- Year built:1977
- Building area:2,958 sq. ft.
- Lot area:0.48 Acres
- Architectural Style:Split Level
- Construction Materials:Brick, Wood Siding
- Exterior Features:Deck, Open, Patio
- Foundation Description:Block
- Levels:Multi/Split
Utilities
- Water:Public
- Sewer:Public Sewer
Finances and disclosures
- Price:$775,000
- Price per sq. ft.:$262
- Tax amount:$13,875
Features and amenities
- Appliances:Built-In Oven, Cooktop, Dryer, Microwave, Refrigerator, Washer
- Laundry features:Dryer, Main Level, Washer
- Pool features:Heated, In Ground
Parking
- Parking description:Attached, Garage
- Garage:Yes
- Garage spaces:4
New listings near 5409 Welker Avenue
- New
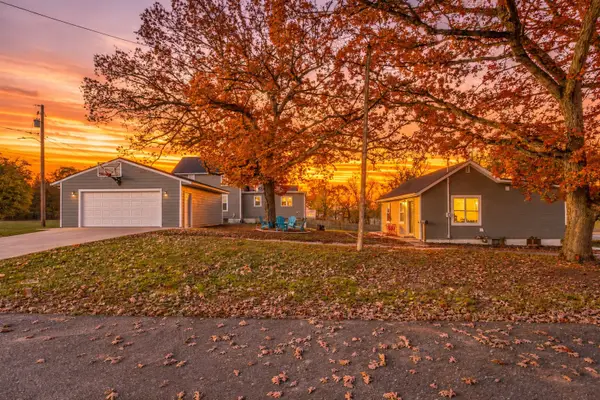 $174,900Active3 beds 2 baths768 sq. ft.
1503 E Vine Street, Des Moines, IA 50316
MLS# 753040Listed by: RE/MAX PRECISION - New
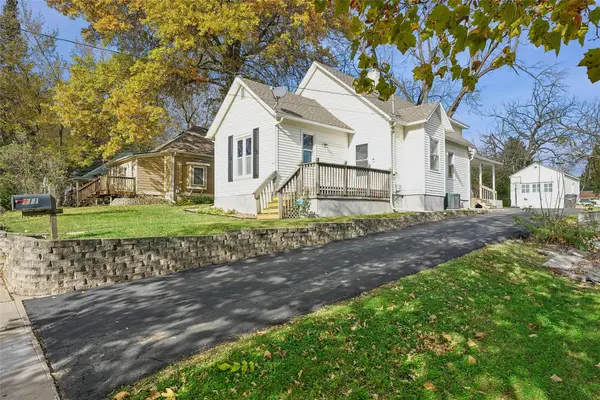 $210,000Active4 beds 1 baths1,394 sq. ft.
111 Davis Avenue, Des Moines, IA 50315
MLS# 753034Listed by: IOWA REALTY WAUKEE - New
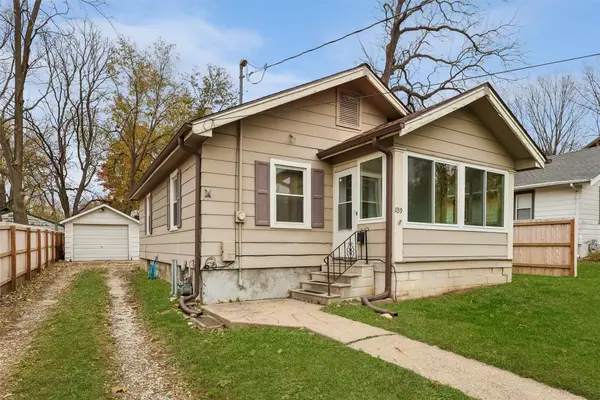 $180,000Active2 beds 1 baths800 sq. ft.
1139 Douglas Avenue, Des Moines, IA 50313
MLS# 753010Listed by: LPT REALTY, LLC - New
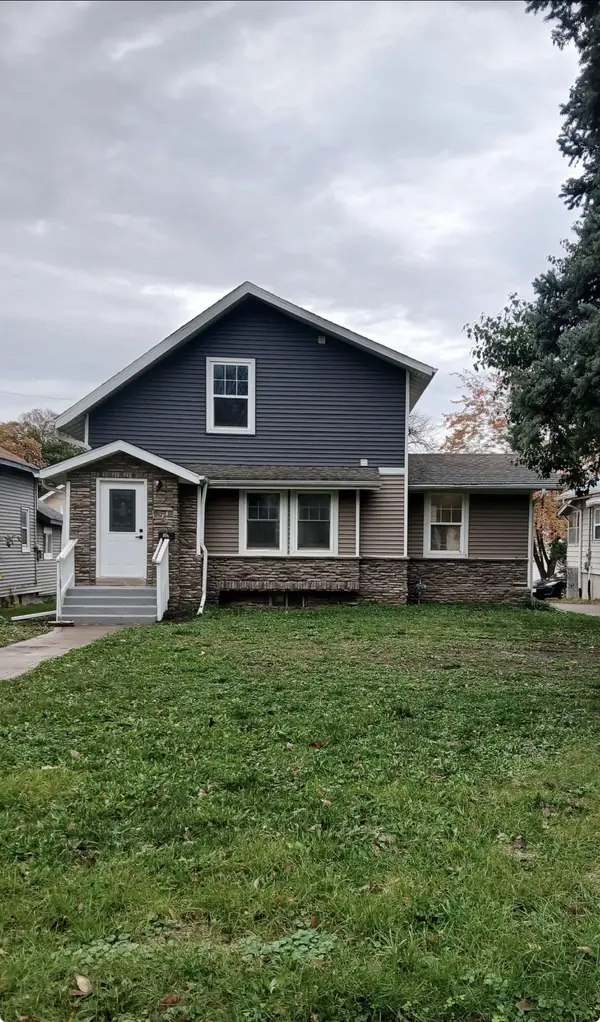 $229,500Active4 beds 2 baths1,234 sq. ft.
1010 Euclid Avenue, Des Moines, IA 50313
MLS# 752984Listed by: JEFF HAGEL REAL ESTATE - New
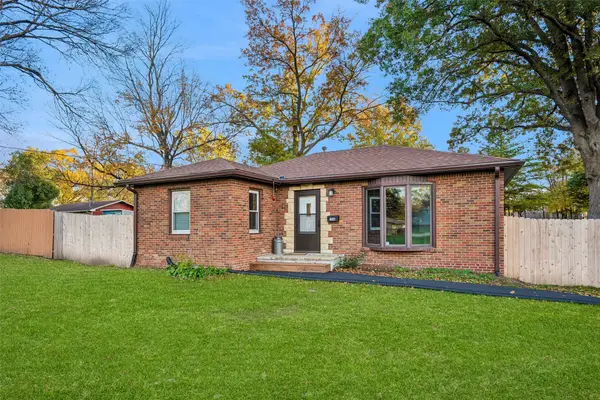 $299,900Active2 beds 1 baths1,040 sq. ft.
1500 Leland Avenue, Des Moines, IA 50315
MLS# 752979Listed by: ELLEN FITZPATRICK REAL ESTATE - New
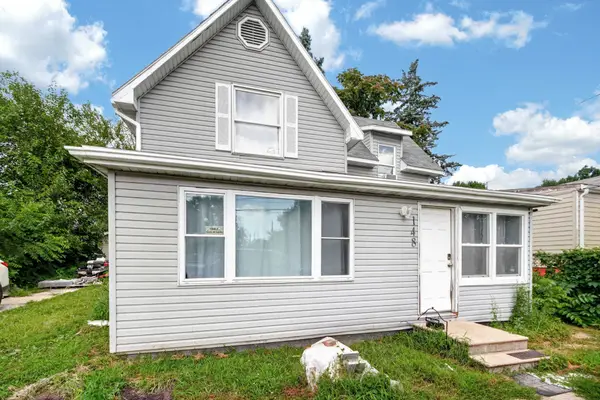 $115,000Active2 beds 2 baths898 sq. ft.
148 E Sheridan Avenue, Des Moines, IA 50313
MLS# 752977Listed by: KELLER WILLIAMS REALTY GDM - New
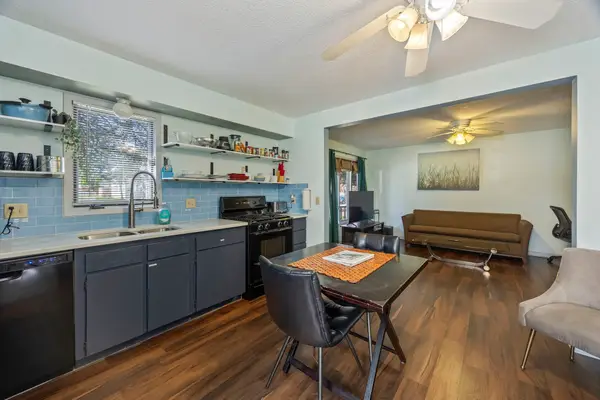
 $179,000Active3 beds 1 baths862 sq. ft.
1427 21st Street, Des Moines, IA 50311
MLS# 752966Listed by: CENTURY 21 SIGNATURE - New
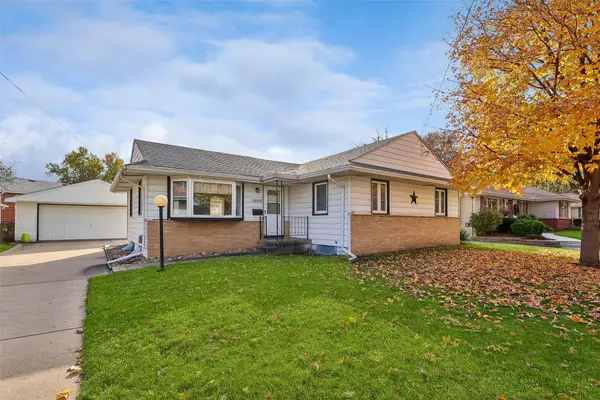 $245,000Active3 beds 2 baths1,128 sq. ft.
3808 Aurora Avenue, Des Moines, IA 50310
MLS# 752975Listed by: IOWA REALTY MILLS CROSSING - New
 $259,900Active3 beds 2 baths1,210 sq. ft.
2721 Sampson Street, Des Moines, IA 50313
MLS# 752970Listed by: RE/MAX CONCEPTS


Protect your home and budget from life's surprises with an Assurant Home Warranty, backed by a partner that supports you through every step of homeownership. Explore Plans.
©2026 Century 21 Real Estate LLC. All rights reserved. CENTURY 21®, the CENTURY 21 Logo and C21® are service marks owned by Century 21 Real Estate LLC. Century 21 Real Estate LLC fully supports the principles of the Fair Housing Act and the Equal Opportunity Act. Each office is independently owned and operated. Listing information is deemed reliable but not guaranteed accurate.