
5608 SE 24th Street, Des Moines, IA 50320
Local realty services provided by:CENTURY 21 Signature Real Estate
5608 SE 24th Street,Des Moines, IA 50320
$274,500
- 2 Beds
- 3 Baths
- 1,494 sq. ft.
- Condominium
- Active
Listed by: sullivan baccam, bopha mom-baccam
Office: re/max concepts
MLS#:749499
Source:IA_DMAAR
Price summary
- Price:$274,500
- Price per sq. ft.:$183.73
- Monthly HOA dues:$210
About this home
Better than new and meticulously maintained! This beautiful bi-attached ranch townhome offers the perfect blend of quality, comfort, and easy living. The open-concept main level features vaulted ceilings, hardwood floors, quartz countertops, a breakfast island, dining area, and a four-season room that provides the perfect place to relax year-round. With 1,494 sq. ft. on the main level plus approximately 700 sq. ft. of finished lower-level living space, there is plenty of room to spread out. Offering 2 bedrooms, 2.5 baths, first-floor laundry, and ceramic tile in the bathrooms, this home has been thoughtfully cared for and is truly move-in ready. A new roof was installed in 2023. The $210/month HOA covers lawn care, snow removal, and the home's exterior, giving you more time to enjoy your home and less time maintaining it. Clean, upgraded, low-maintenance living at its best! Don’t forget to ask about assuming a 2.375% interest rate!
Contact an agent
Home facts
- Year built:2016
- Listing ID #:749499
- Added:1 day(s) ago
- Updated:September 17, 2026 at 10:48 PM
Rooms and interior
- Bedrooms:2
- Total bathrooms:3
- Full bathrooms:2
- Half bathrooms:1
- Flooring:Carpet, Hardwood
- Kitchen Description:Dishwasher, Microwave, Refrigerator, Stove
- Basement:Yes
- Basement Description:Daylight, Finished
- Living area:1,494 sq. ft.
Heating and cooling
- Heating:Forced Air, Gas, Natural Gas
Structure and exterior
- Roof:Asphalt, Shingle
- Year built:2016
- Building area:1,494 sq. ft.
- Lot area:0.15 Acres
- Lot Features:Rectangular Lot
- Architectural Style:Ranch, Traditional
- Construction Materials:Vinyl Siding
- Foundation Description:Poured
Utilities
- Water:Public
Finances and disclosures
- Price:$274,500
- Price per sq. ft.:$183.73
- Tax amount:$3,932
Features and amenities
- Appliances:Dishwasher, Dryer, Microwave, Refrigerator, Stove, Washer
- Laundry features:Dryer, Main Level, Washer
- Amenities:Smoke Detectors, Wet Bar, Window Treatments
Parking
- Parking description:Attached, Garage, Two Car Garage
- Garage:Yes
- Garage spaces:2
New listings near 5608 SE 24th Street
- New
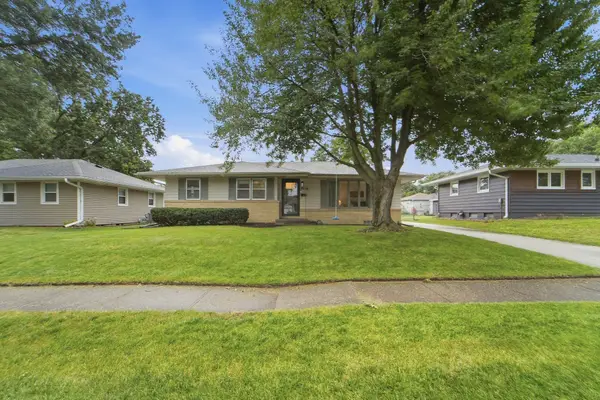 $260,000Active4 beds 2 baths1,197 sq. ft.
3518 Brinkwood Road, Des Moines, IA 50310
MLS# 749381Listed by: RE/MAX RESULTS - Open Sun, 12 to 2pmNew
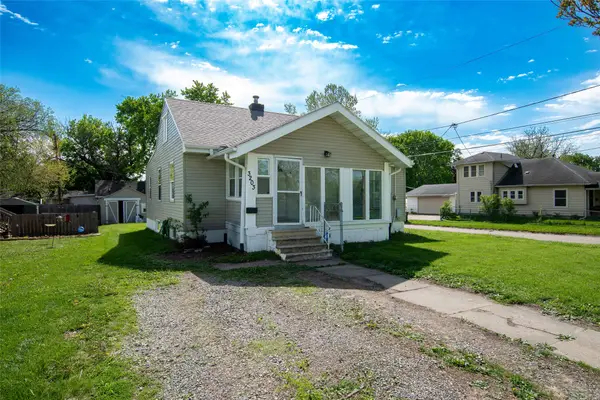 $155,000Active2 beds 1 baths1,014 sq. ft.
3203 Cambridge Street, Des Moines, IA 50313
MLS# 749469Listed by: NEXTHOME YOUR WAY - New
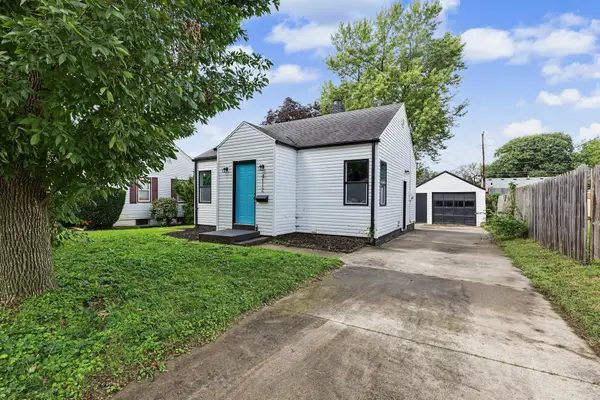 $159,900Active2 beds 1 baths656 sq. ft.
4112 Oxford Street, Des Moines, IA 50313
MLS# 749503Listed by: KELLER WILLIAMS REALTY GDM - New
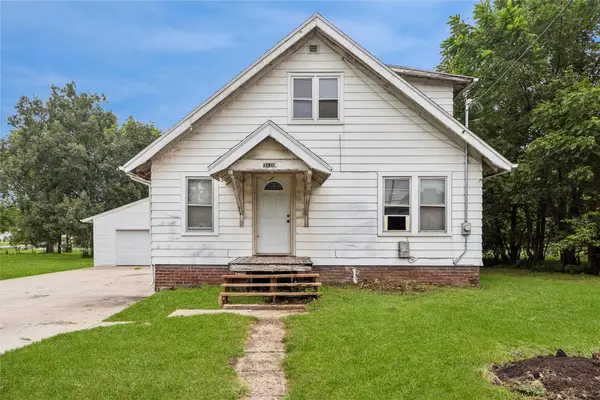 $159,000Active3 beds 1 baths1,182 sq. ft.
3120 E Clinton Avenue, Des Moines, IA 50317
MLS# 749521Listed by: REALTY ONE GROUP IMPACT - New
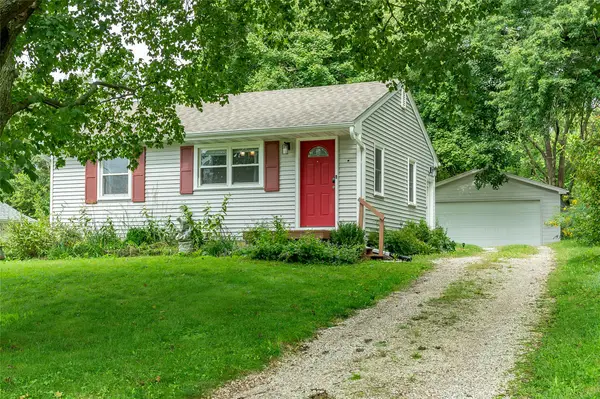 $183,000Active2 beds 1 baths672 sq. ft.
1129 Mason Avenue, Des Moines, IA 50315
MLS# 749547Listed by: RE/MAX CONCEPTS - New
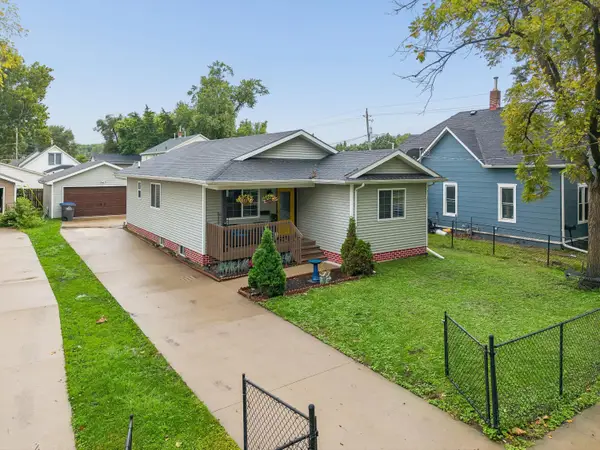 $324,900Active4 beds 3 baths1,115 sq. ft.
605 E Jackson Avenue, Des Moines, IA 50315
MLS# 71314Listed by: KELLER WILLIAMS LEGACY GROUP - New
 $225,000Active2 beds 2 baths816 sq. ft.
919 40th Street, Des Moines, IA 50312
MLS# 71315Listed by: RE/MAX CONCEPTS- HUXLEY - Open Sun, 1 to 3pmNew
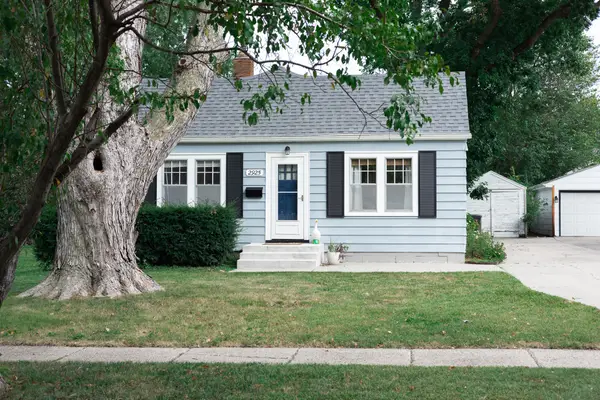 $220,000Active2 beds 2 baths892 sq. ft.
2925 48th Place, Des Moines, IA 50310
MLS# 748749Listed by: NEXTHOME YOUR WAY - New
 $240,000Active4 beds 2 baths1,536 sq. ft.
3920-3022 E 38th Street, Des Moines, IA 50317
MLS# 749497Listed by: PENNIE CARROLL & ASSOCIATES - New
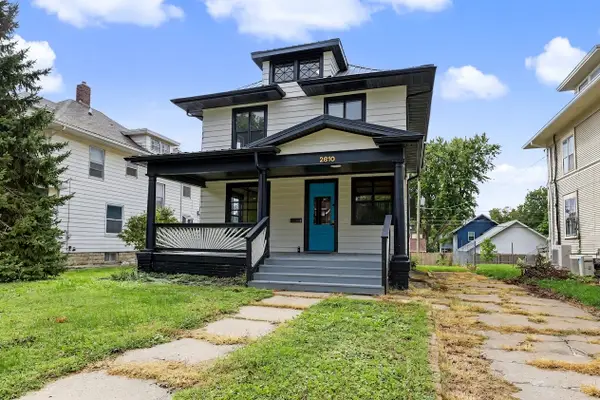 $295,000Active3 beds 2 baths2,097 sq. ft.
2810 Rutland Avenue, Des Moines, IA 50311
MLS# 749500Listed by: KELLER WILLIAMS REALTY GDM


Protect your home and budget from life's surprises with an Assurant Home Warranty, backed by a partner that supports you through every step of homeownership. Explore Plans.
©2026 Century 21 Real Estate LLC. All rights reserved. CENTURY 21®, the CENTURY 21 Logo and C21® are service marks owned by Century 21 Real Estate LLC. Century 21 Real Estate LLC fully supports the principles of the Fair Housing Act and the Equal Opportunity Act. Each office is independently owned and operated. Listing information is deemed reliable but not guaranteed accurate.