
5928 & 5930 SW 7th Street, Des Moines, IA 50315
Local realty services provided by:CENTURY 21 Signature Real Estate
5928 & 5930 SW 7th Street,Des Moines, IA 50315
$195,000
- 4 Beds
- 1 Baths
- 910 sq. ft.
- Multi-family
- Active
Listed by: ross geis, noura matouk
Office: re/max concepts
MLS#:752276
Source:IA_DMAAR
Price summary
- Price:$195,000
- Price per sq. ft.:$214.29
About this home
Investors! Check out this Split Foyer duplex in a great south side neighborhood. This home features 2 bedrooms and 1 bath on each side. Original hardwood floors upstairs, new exterior paint, roof is 7-8 years old. New washer/ dryer in both units. New furnace/ thermostats, new sump pumps, Walkout to large back yard, off street parking. Long term tenant in place, ready for the next owner!
Contact an agent
Home facts
- Year built:1967
- Listing ID #:752276
- Added:1 day(s) ago
- Updated:October 31, 2026 at 12:53 AM
Rooms and interior
- Bedrooms:4
- Total bathrooms:1
- Full bathrooms:1
- Basement:Yes
- Basement Description:Finished, Walk Out Access
- Living area:910 sq. ft.
Heating and cooling
- Cooling:Window Units
- Heating:Forced Air, Gas
Structure and exterior
- Year built:1967
- Building area:910 sq. ft.
- Lot area:0.18 Acres
- Architectural Style:Split Foyer
- Foundation Description:Block
- Levels:Multi/Split
Finances and disclosures
- Price:$195,000
- Price per sq. ft.:$214.29
- Tax amount:$3,316 (2025)
New listings near 5928 & 5930 SW 7th Street
- New
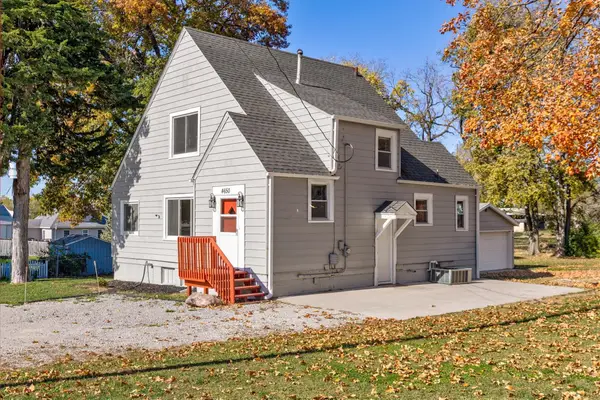 $215,000Active3 beds 2 baths1,496 sq. ft.
4650 Hubbell Avenue, Des Moines, IA 50317
MLS# 752275Listed by: VIA GROUP, REALTORS - New
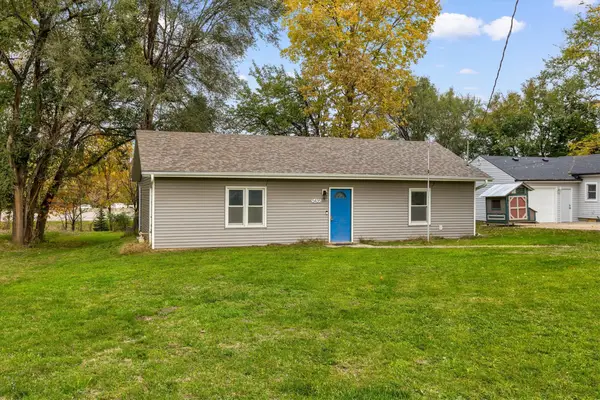 $174,900Active2 beds 1 baths1,056 sq. ft.
5435 NW Torgerson Drive, Des Moines, IA 50310
MLS# 752279Listed by: RE/MAX CONCEPTS - New
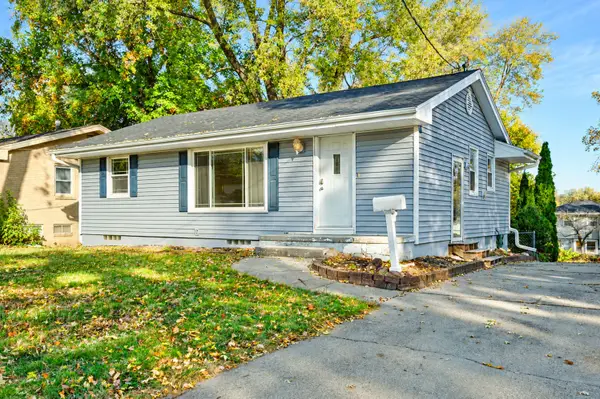 $234,900Active4 beds 1 baths912 sq. ft.
601 Maish Avenue, Des Moines, IA 50315
MLS# 752281Listed by: RE/MAX CONCEPTS - New
 $225,000Active6 beds 2 baths1,562 sq. ft.
2911 5th Avenue, Des Moines, IA 50313
MLS# 751314Listed by: KELLER WILLIAMS REALTY GDM - New
 $178,000Active2 beds 1 baths972 sq. ft.
65 NW 44th Avenue, Des Moines, IA 50313
MLS# 752265Listed by: RE/MAX PRECISION - New
 $550,000Active4 beds 3 baths1,864 sq. ft.
429 56th Street, Des Moines, IA 50312
MLS# 752263Listed by: RE/MAX CONCEPTS - New
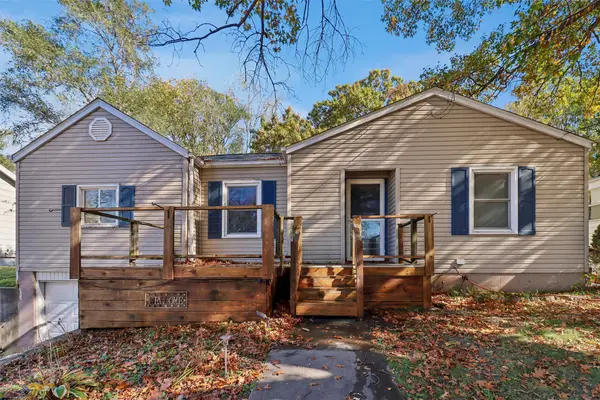 $125,000Active2 beds 1 baths999 sq. ft.
1305 E 33rd Court, Des Moines, IA 50317
MLS# 752087Listed by: LPT REALTY, LLC - New
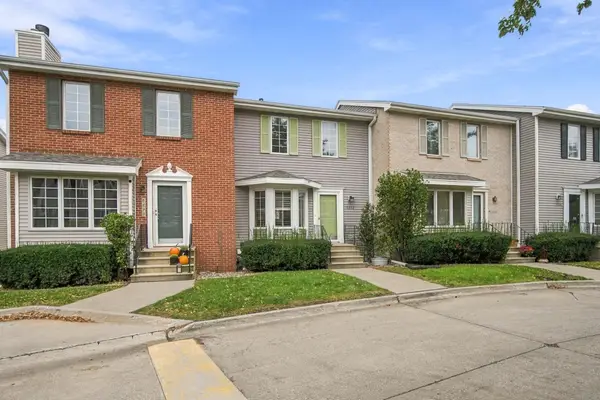 $172,500Active2 beds 2 baths1,132 sq. ft.
5292 Meredith Drive, Des Moines, IA 50310
MLS# 752182Listed by: LPT REALTY, LLC - New
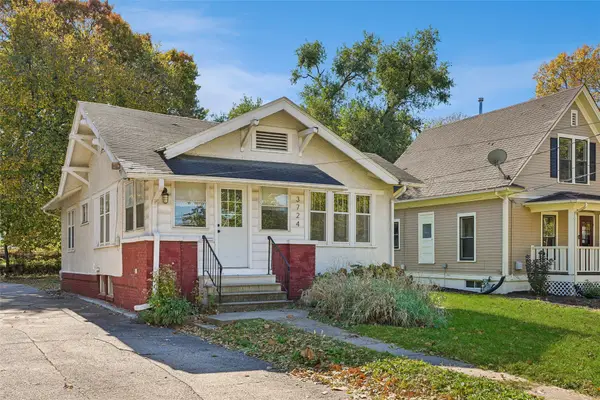 $180,000Active2 beds 1 baths788 sq. ft.
3724 University Avenue, Des Moines, IA 50311
MLS# 752236Listed by: RE/MAX PRECISION - New
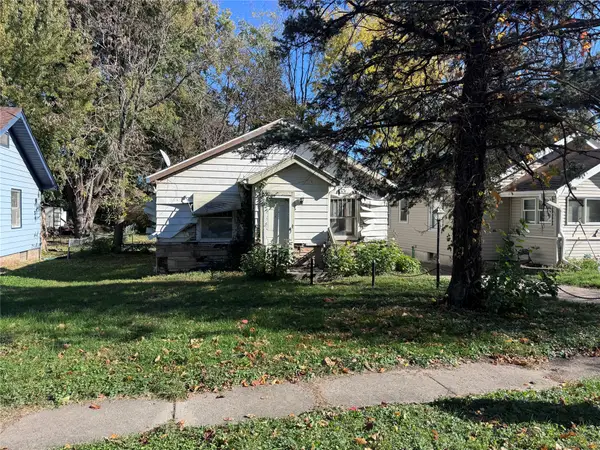 $45,000Active2 beds 1 baths919 sq. ft.
2313 Amherst Street, Des Moines, IA 50313
MLS# 752237Listed by: KELLER WILLIAMS REALTY GDM


Protect your home and budget from life's surprises with an Assurant Home Warranty, backed by a partner that supports you through every step of homeownership. Explore Plans.
©2026 Century 21 Real Estate LLC. All rights reserved. CENTURY 21®, the CENTURY 21 Logo and C21® are service marks owned by Century 21 Real Estate LLC. Century 21 Real Estate LLC fully supports the principles of the Fair Housing Act and the Equal Opportunity Act. Each office is independently owned and operated. Listing information is deemed reliable but not guaranteed accurate.