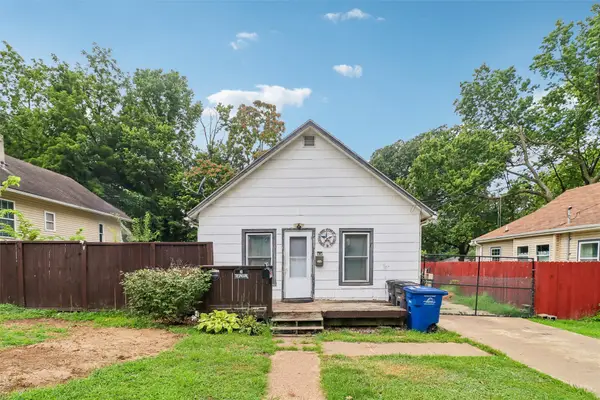
6116 Harwood Drive, Des Moines, IA 50312
Local realty services provided by:CENTURY 21 Signature Real Estate
6116 Harwood Drive,Des Moines, IA 50312
$265,000
- 2 Beds
- 1 Baths
- 1,064 sq. ft.
- Single family
- Active
Listed by: james edwards, jake escher
Office: re/max real estate center
MLS#:746354
Source:IA_DMAAR
Price summary
- Price:$265,000
- Price per sq. ft.:$249.06
About this home
Waterbury ranch offering 2 bedrooms, 1 bathroom, and a 1-car attached garage in one of Des Moines' most desirable neighborhoods. This move-in-ready home has been extensively updated with new flooring, fresh interior and exterior paint, and a beautifully remodeled kitchen, giving it the feel of a brand-new home. The functional layout includes convenient main-floor laundry just off the kitchen, while the partially fenced backyard features mature trees that provide shade and privacy. Enjoy easy interstate access along with close proximity to Water Works Park, biking and walking trails, schools, shopping, dining, and entertainment. A rare opportunity to own a beautifully updated home in an unbeatable location.
Contact an agent
Home facts
- Year built:1949
- Listing ID #:746354
- Added:1 day(s) ago
- Updated:August 04, 2026 at 03:08 PM
Rooms and interior
- Bedrooms:2
- Total bathrooms:1
- Full bathrooms:1
- Flooring:Carpet, Vinyl
- Dining Description:Dining Area
- Kitchen Description:Dishwasher, Microwave, Refrigerator, Stove
- Living area:1,064 sq. ft.
Heating and cooling
- Cooling:Attic Fan
- Heating:Forced Air, Gas, Natural Gas
Structure and exterior
- Roof:Asphalt, Shingle
- Year built:1949
- Building area:1,064 sq. ft.
- Lot area:0.19 Acres
- Architectural Style:Ranch
- Construction Materials:Wood Siding
- Exterior Features:Open, Patio
- Foundation Description:Poured, Slab
Utilities
- Water:Public
- Sewer:Public Sewer
Finances and disclosures
- Price:$265,000
- Price per sq. ft.:$249.06
- Tax amount:$4,148
Features and amenities
- Appliances:Dishwasher, Dryer, Microwave, Refrigerator, Stove, Washer
- Laundry features:Dryer, Main Level, Washer
- Amenities:Storage
Parking
- Parking description:Attached, Garage, One Car Garage
- Garage:Yes
- Garage spaces:1
New listings near 6116 Harwood Drive
- New
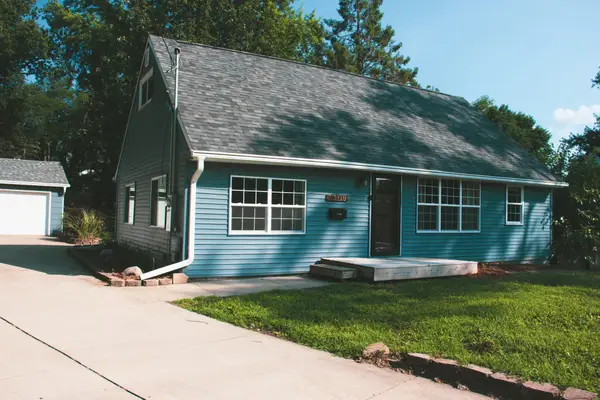 $240,000Active4 beds 1 baths1,404 sq. ft.
7309 SW 16th Street, Des Moines, IA 50315
MLS# 746583Listed by: RE/MAX REVOLUTION - New
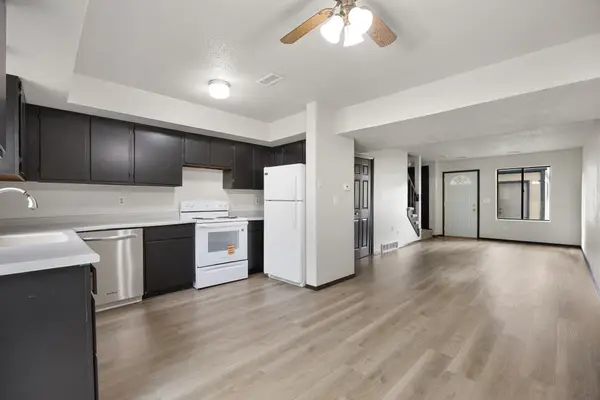 $149,900Active2 beds 1 baths1,009 sq. ft.
1903 E Creston Avenue, Des Moines, IA 50320
MLS# 746571Listed by: GOSYNERGY REALTY - New
 $190,000Active2 beds 1 baths808 sq. ft.
618 Loomis Avenue, Des Moines, IA 50315
MLS# 746510Listed by: VIA GROUP, REALTORS - New
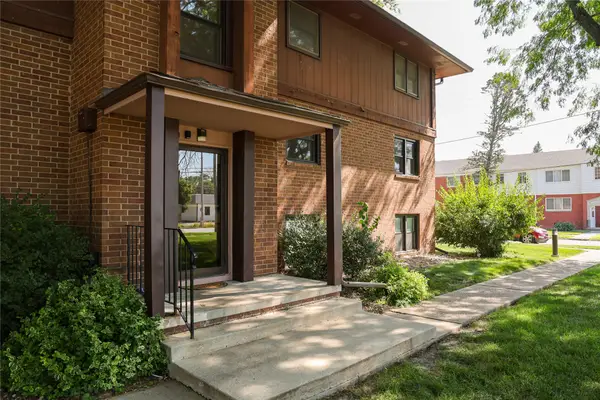 $135,000Active3 beds 2 baths1,072 sq. ft.
1900 50th Street #10, Des Moines, IA 50310
MLS# 746561Listed by: REALTY ONE GROUP IMPACT - New
 $210,000Active3 beds 1 baths1,018 sq. ft.
4013 E Garden Avenue, Des Moines, IA 50317
MLS# 746518Listed by: PENNIE CARROLL & ASSOCIATES - New
 $550,000Active5 beds 3 baths2,103 sq. ft.
4000 Lakeland Court, Des Moines, IA 50320
MLS# 746562Listed by: RE/MAX CONCEPTS - New
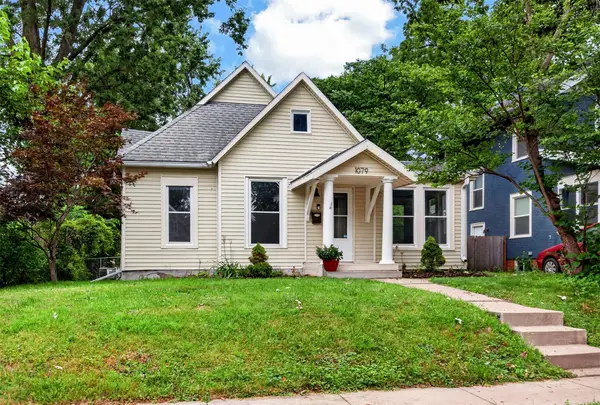
 $234,900Active2 beds 1 baths1,020 sq. ft.
1079 36th Street, Des Moines, IA 50311
MLS# 746514Listed by: CENTURY 21 SIGNATURE - New
 $100,000Active3 beds 1 baths865 sq. ft.
1804 21st Street, Des Moines, IA 50310
MLS# 746548Listed by: IOWA REALTY BEAVERDALE - New
 $460,000Active4 beds 3 baths1,624 sq. ft.
4423 Kingman Boulevard, Des Moines, IA 50311
MLS# 746517Listed by: RE/MAX CONCEPTS


Protect your home and budget from life's surprises with an Assurant Home Warranty, backed by a partner that supports you through every step of homeownership. Explore Plans.
©2026 Century 21 Real Estate LLC. All rights reserved. CENTURY 21®, the CENTURY 21 Logo and C21® are service marks owned by Century 21 Real Estate LLC. Century 21 Real Estate LLC fully supports the principles of the Fair Housing Act and the Equal Opportunity Act. Each office is independently owned and operated. Listing information is deemed reliable but not guaranteed accurate.