
6219 Boston Avenue, Des Moines, IA 50322
Local realty services provided by:CENTURY 21 Signature Real Estate
6219 Boston Avenue,Des Moines, IA 50322
$245,000
- 3 Beds
- 2 Baths
- 992 sq. ft.
- Single family
- Active
Listed by: dustin kupka, allison kupka
Office: re/max precision
MLS#:750366
Source:IA_DMAAR
Price summary
- Price:$245,000
- Price per sq. ft.:$246.98
About this home
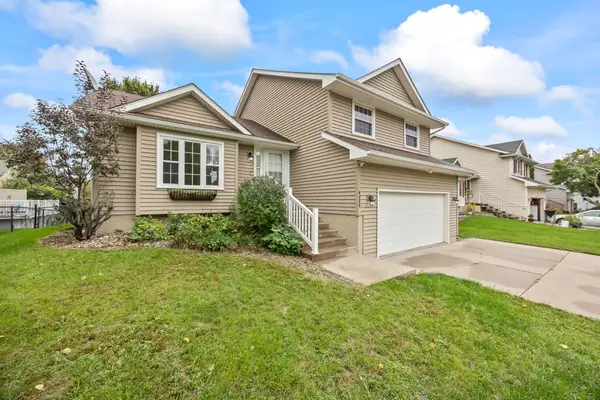
Welcome home to this charming 3-bedroom, 2-bath ranch tucked into a quiet NW Des Moines neighborhood filled with mature trees and character. From the inviting curb appeal to the original hardwood floors and charming built-ins, this home offers plenty to love. The main level features a spacious living room, three bedrooms, a full bath, and a beautifully Remodeled kitchen with abundant solid surface counter space, generous cabinet storage, and two convenient Lazy Susans. Downstairs, the partially finished lower level adds even more room to spread out with a large family room, second bathroom, and a versatile bonus room perfect for a home office, playroom, workout or wellness space. There’s also plenty of storage for everything you need to tuck away. Outside, enjoy a large backyard with room to play, garden, entertain, or simply relax, plus the convenience of a garage. Major updates include a furnace in 2018, AC in 2019, and new roof and gutters in 2025, with a home warranty already in place for the remainder of the year. Located near walking trails with easy access to shopping, dining, schools, interstate access, and all the everyday conveniences of NW Des Moines and Urbandale. A cozy, character-filled home with thoughtful updates, flexible living space, and a location that makes getting around the metro easy....
Contact an agent
Home facts
- Year built:1956
- Listing ID #:750366
- Added:1 day(s) ago
- Updated:October 03, 2026 at 01:12 PM
Rooms and interior
- Bedrooms:3
- Total bathrooms:2
- Full bathrooms:1
- Flooring:Carpet, Hardwood
- Kitchen Description:Dishwasher, Microwave, Refrigerator, Stove
- Basement:Yes
- Basement Description:Finished
- Living area:992 sq. ft.
Heating and cooling
- Cooling:Central Air
- Heating:Forced Air, Gas, Natural Gas
- Central air:Yes
Structure and exterior
- Roof:Asphalt, Shingle
- Year built:1956
- Building area:992 sq. ft.
- Lot area:0.17 Acres
- Lot Features:Rectangular Lot
- Architectural Style:Ranch
- Construction Materials:Wood Siding
- Exterior Features:Open, Patio
- Foundation Description:Block
Utilities
- Water:Public
- Sewer:Public Sewer
Finances and disclosures
- Price:$245,000
- Price per sq. ft.:$246.98
- Tax amount:$4,110
Features and amenities
- Appliances:Dishwasher, Microwave, Refrigerator, Stove
- Amenities:Smoke Detectors
Parking
- Parking description:Detached, Garage, One Car Garage
- Garage:Yes
- Garage spaces:1
New listings near 6219 Boston Avenue
- New
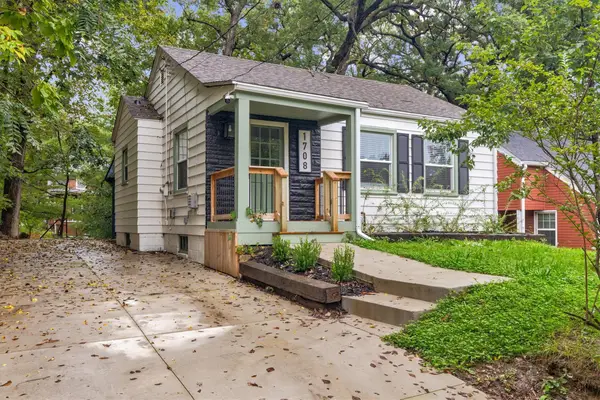 $194,900Active2 beds 1 baths648 sq. ft.
1708 26th Street, Des Moines, IA 50310
MLS# 750435Listed by: REALTY ONE GROUP IMPACT - New
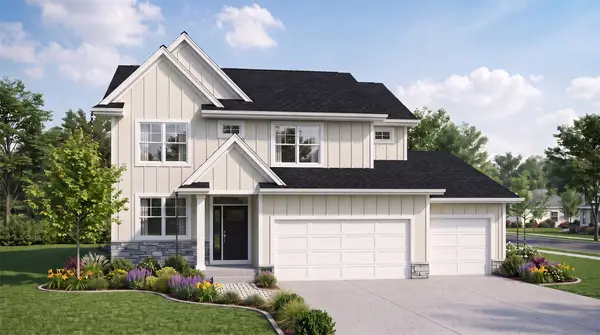 $472,500Active4 beds 3 baths2,214 sq. ft.
2436 E 50th Court, Des Moines, IA 50317
MLS# 750489Listed by: RE/MAX PRECISION - New
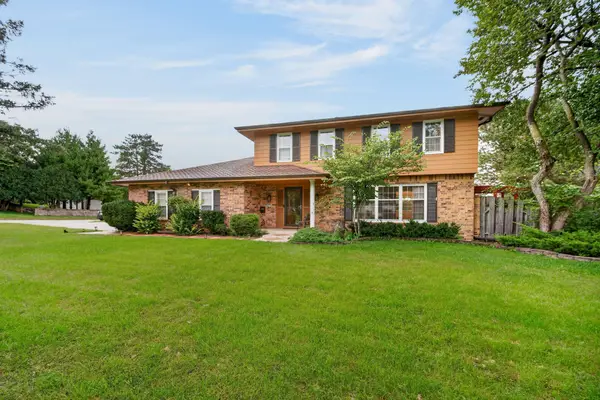 $390,000Active4 beds 3 baths1,954 sq. ft.
4521 Aurora Avenue, Des Moines, IA 50310
MLS# 750494Listed by: RE/MAX CONCEPTS - New
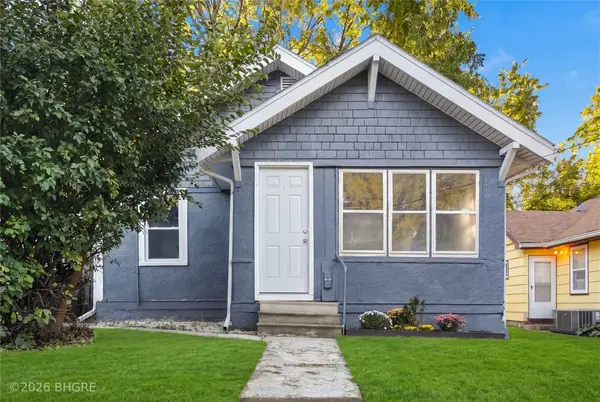 $164,999Active2 beds 1 baths768 sq. ft.
2331 E 11th Street, Des Moines, IA 50316
MLS# 750298Listed by: BH&G REAL ESTATE INNOVATIONS - New
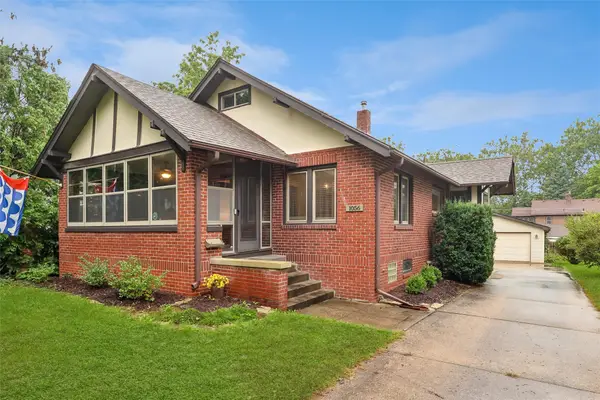 $395,000Active4 beds 3 baths1,950 sq. ft.
1056 46th Street, Des Moines, IA 50311
MLS# 750475Listed by: IOWA REALTY BEAVERDALE - New
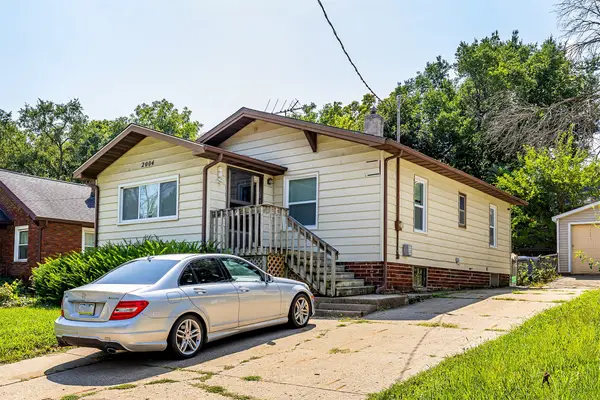 $212,000Active3 beds 1 baths832 sq. ft.
2004 E 33rd Street, Des Moines, IA 50317
MLS# 750481Listed by: RE/MAX CONCEPTS - New
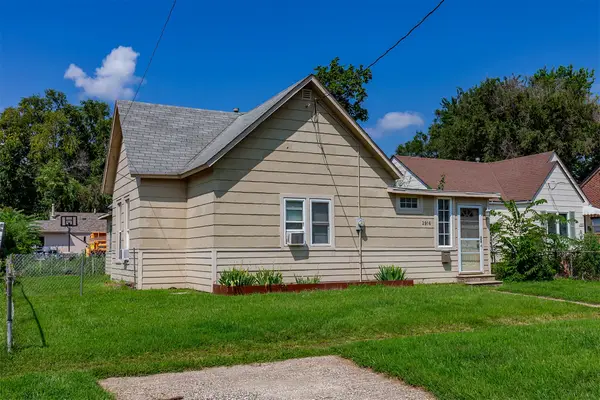 $155,000Active4 beds 1 baths1,352 sq. ft.
2916 Capitol Avenue, Des Moines, IA 50317
MLS# 750483Listed by: RE/MAX CONCEPTS - New
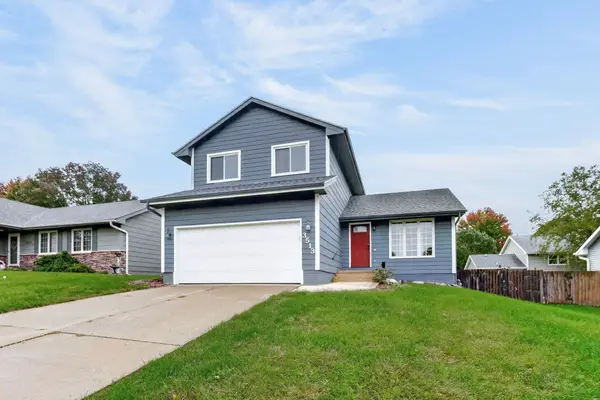 $275,000Active3 beds 3 baths1,436 sq. ft.
3513 E 43rd Street, Des Moines, IA 50317
MLS# 750446Listed by: KELLER WILLIAMS REALTY GDM - New
 $309,000Active3 beds 4 baths1,719 sq. ft.
4225 SE 23rd Street, Des Moines, IA 50320
MLS# 750468Listed by: RE/MAX CONCEPTS


Protect your home and budget from life's surprises with an Assurant Home Warranty, backed by a partner that supports you through every step of homeownership. Explore Plans.
©2026 Century 21 Real Estate LLC. All rights reserved. CENTURY 21®, the CENTURY 21 Logo and C21® are service marks owned by Century 21 Real Estate LLC. Century 21 Real Estate LLC fully supports the principles of the Fair Housing Act and the Equal Opportunity Act. Each office is independently owned and operated. Listing information is deemed reliable but not guaranteed accurate.