
6635 NE 9th Court, Des Moines, IA 50313
Local realty services provided by:CENTURY 21 Signature Real Estate
6635 NE 9th Court,Des Moines, IA 50313
$399,500
- 4 Beds
- 3 Baths
- 1,510 sq. ft.
- Single family
- Active
Listed by: steve bennett
Office: realty one group impact
MLS#:744569
Source:IA_DMAAR
Price summary
- Price:$399,500
- Price per sq. ft.:$264.57
- Monthly HOA dues:$18.33
About this home
Built in 2023 and offering the pristine feel of new construction, this modern 4-bed, 3-bath ranch is located on the Woodland Hills Golf Course. In unincorporated Polk County, it offers lower property taxes (will drop more with homestead exemption) and a prime location just 5 minutes from Ankeny and from I80 & I35.
The open floor plan features LVP flooring and a corner fireplace with floor to ceiling stone and a large picture window overlooking the golf course. The kitchen has stainless steel appliances and an island for extra seating. Additional highlights include a mudroom with locker off the 3-car garage, a large main-floor laundry room with extra shelving that connects directly to the primary walk-in closet, and a primary suite with a walk-in tiled shower and large double vanity. The finished daylight lower level includes a wet bar fourth bedroom, full bathroom and an unfinished section for extra storage space or your chance to make something out of it. Outside, enjoy a 12x12 deck overlooking the golf course.
Possible contract terms available....
Contact an agent
Home facts
- Year built:2023
- Listing ID #:744569
- Added:111 day(s) ago
- Updated:October 27, 2026 at 03:02 AM
Rooms and interior
- Bedrooms:4
- Total bathrooms:3
- Full bathrooms:3
- Dining Description:Dining Area
- Kitchen Description:Dishwasher, Microwave, Refrigerator, Stove
- Basement:Yes
- Basement Description:Daylight
- Living area:1,510 sq. ft.
Heating and cooling
- Cooling:Central Air
- Heating:Gas, Natural Gas
- Central air:Yes
Structure and exterior
- Roof:Asphalt, Shingle
- Year built:2023
- Building area:1,510 sq. ft.
- Lot area:0.21 Acres
- Lot Features:Rectangular Lot
- Architectural Style:Ranch, Traditional
- Construction Materials:Stone
- Foundation Description:Poured
Utilities
- Water:Public
Finances and disclosures
- Price:$399,500
- Price per sq. ft.:$264.57
- Tax amount:$5,130
Features and amenities
- Appliances:Dishwasher, Microwave, Refrigerator, Stove
- Laundry features:Main Level
Parking
- Parking description:Attached, Garage, Three Car Garage
- Garage:Yes
- Garage spaces:3
New listings near 6635 NE 9th Court
- New
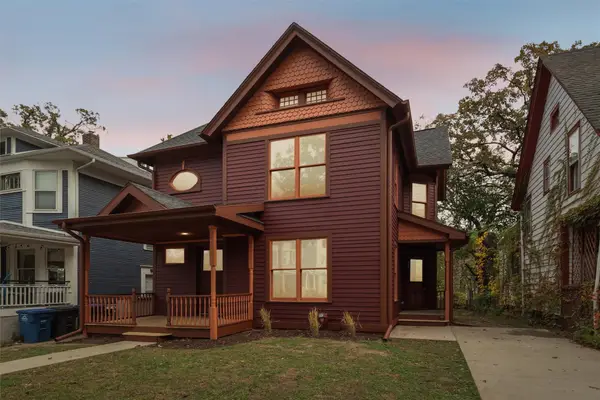 $560,000Active4 beds 3 baths2,321 sq. ft.
829 17th Street, Des Moines, IA 50314
MLS# 751957Listed by: REALTY ONE GROUP IMPACT - New
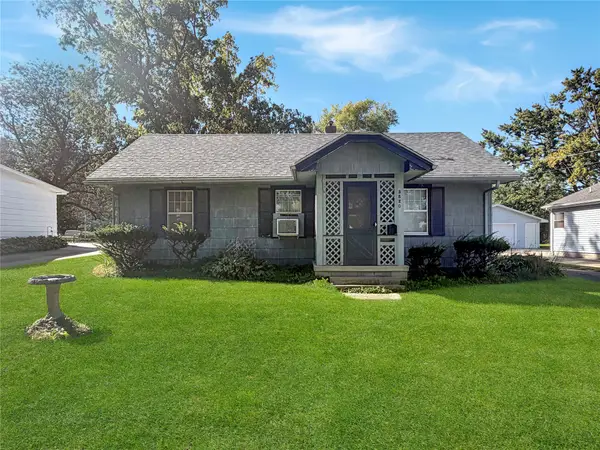 $125,000Active2 beds 1 baths912 sq. ft.
3620 49th Street, Des Moines, IA 50310
MLS# 751962Listed by: REAL BROKER, LLC - New
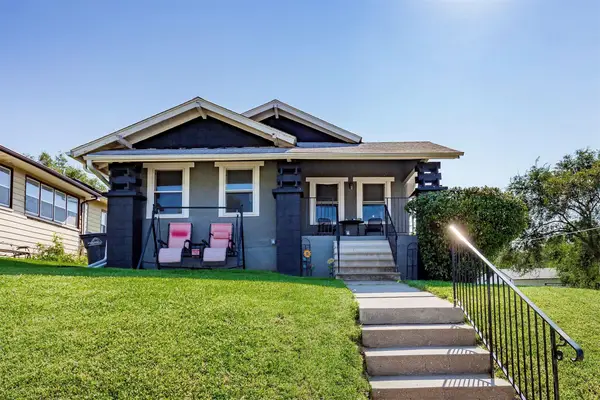 $204,000Active3 beds 1 baths1,300 sq. ft.
3101 4th Street, Des Moines, IA 50313
MLS# 751672Listed by: RE/MAX RESULTS - New
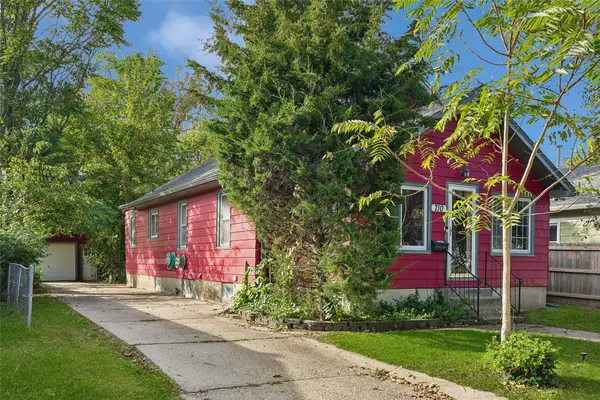 $164,900Active2 beds 2 baths976 sq. ft.
710 Douglas Avenue, Des Moines, IA 50313
MLS# 751955Listed by: IOWA REALTY WAUKEE - New
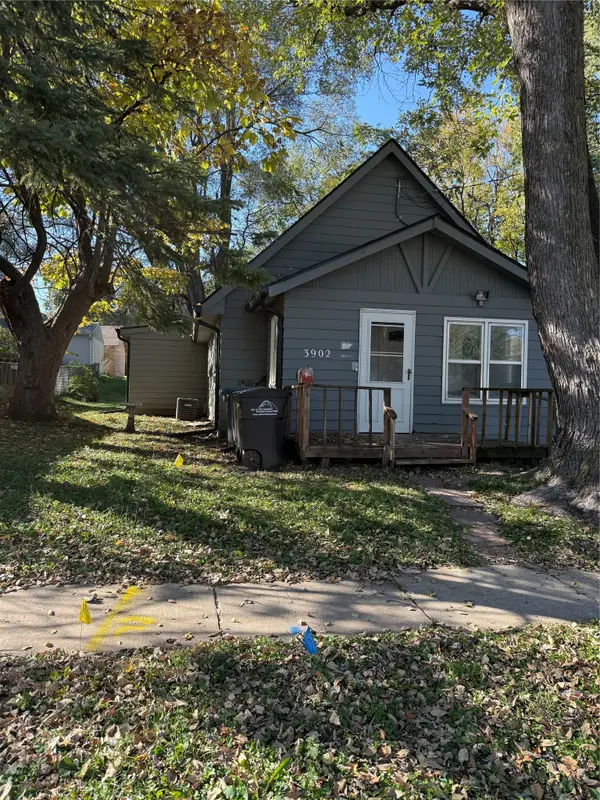 $154,900Active1 beds 1 baths888 sq. ft.
3902 1st Street, Des Moines, IA 50313
MLS# 751889Listed by: REALTY ONE GROUP IMPACT - New
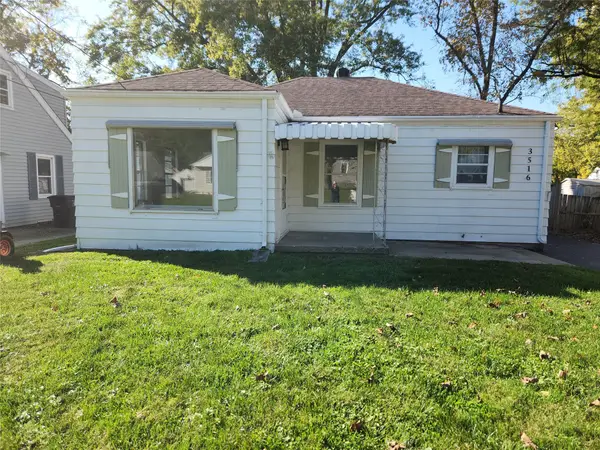 $189,900Active2 beds 1 baths816 sq. ft.
3516 37th Street, Des Moines, IA 50310
MLS# 751941Listed by: LPT REALTY, LLC - New
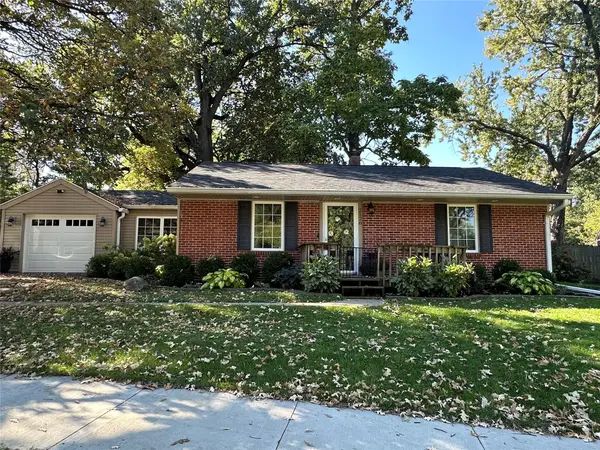 $229,000Active2 beds 1 baths1,000 sq. ft.
2128 Willowmere Drive, Des Moines, IA 50321
MLS# 751946Listed by: STEVENS REALTY - New
 $250,000Active4 beds 2 baths1,343 sq. ft.
2620 Arnold Road, Des Moines, IA 50310
MLS# 751776Listed by: REAL BROKER, LLC - New
 $177,500Active3 beds 2 baths1,172 sq. ft.
1412 Dixon Street, Des Moines, IA 50316
MLS# 751916Listed by: RE/MAX CONCEPTS - New
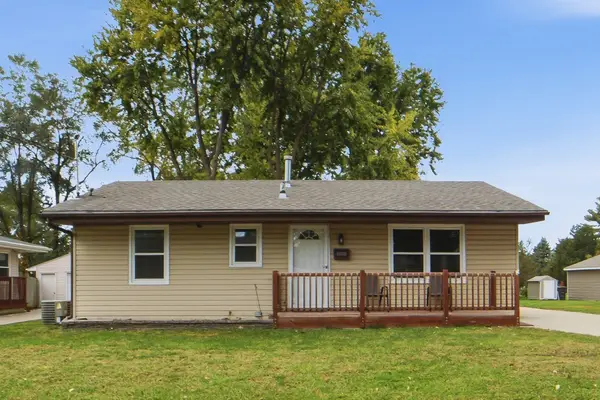 $270,000Active3 beds 3 baths1,224 sq. ft.
3728 SE 10th Street, Des Moines, IA 50315
MLS# 751915Listed by: RE/MAX CONCEPTS


Protect your home and budget from life's surprises with an Assurant Home Warranty, backed by a partner that supports you through every step of homeownership. Explore Plans.
©2026 Century 21 Real Estate LLC. All rights reserved. CENTURY 21®, the CENTURY 21 Logo and C21® are service marks owned by Century 21 Real Estate LLC. Century 21 Real Estate LLC fully supports the principles of the Fair Housing Act and the Equal Opportunity Act. Each office is independently owned and operated. Listing information is deemed reliable but not guaranteed accurate.