911 Leland Avenue, Des Moines, IA 50315
Local realty services provided by:CENTURY 21 Signature Real Estate
911 Leland Avenue,Des Moines, IA 50315
$129,500
- 2 Beds
- 1 Baths
- 850 sq. ft.
- Single family
- Active
Listed by: daniel wandling
Office: lpt realty, llc.
MLS#:71477
Source:IA_CIBR
Price summary
- Price:$129,500
- Price per sq. ft.:$152.35
About this home
Welcome home to this beautiful 2 bedroom, 1 bathroom property in South Des Moines. The kitchen has been updated and offers a great space for cooking and entertaining. Outside, the home features new siding and gutters, giving it great curb appeal and peace of mind for years to come. The detached 1 car garage provides additional parking and storage. The property also has a current rental certificate. With a great layout, updated finishes, central air conditioning, and many of the major improvements already taken care of, this is a great opportunity to own a home that is ready for its next owner!
Contact an agent
Home facts
- Year built:1920
- Listing ID #:71477
- Added:3 day(s) ago
- Updated:October 11, 2026 at 03:13 PM
Rooms and interior
- Bedrooms:2
- Total bathrooms:1
- Full bathrooms:1
- Rooms Total:1
- Flooring:Carpet, Luxury Vinyl
- Living area:850 sq. ft.
Heating and cooling
- Cooling:Central Air
- Heating:Forced Air
- Central air:Yes
Structure and exterior
- Year built:1920
- Building area:850 sq. ft.
- Lot area:0.09 Acres
- Foundation Description:Brick/Mortar
Utilities
- Water:Public
- Sewer:Public Sewer
Finances and disclosures
- Price:$129,500
- Price per sq. ft.:$152.35
Parking
- Garage spaces:1
New listings near 911 Leland Avenue
- New
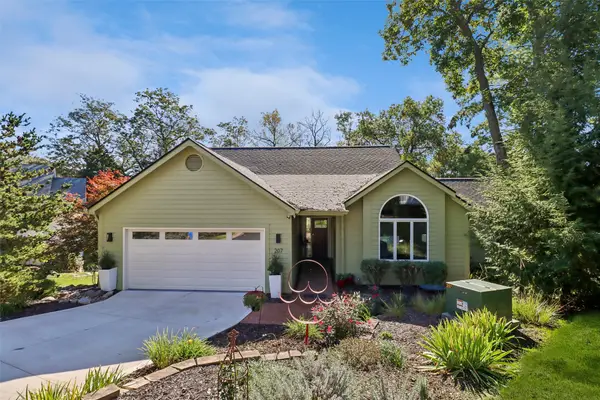 $749,990Active5 beds 4 baths2,035 sq. ft.
207 28th Street, Des Moines, IA 50312
MLS# 750810Listed by: IOWA REALTY MILLS CROSSING - New
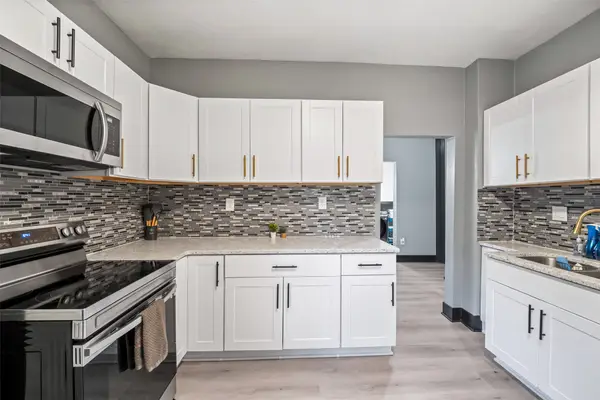 $245,000Active3 beds 4 baths2,192 sq. ft.
2210 E Walnut Street, Des Moines, IA 50317
MLS# 751063Listed by: KELLER WILLIAMS REALTY GDM - New
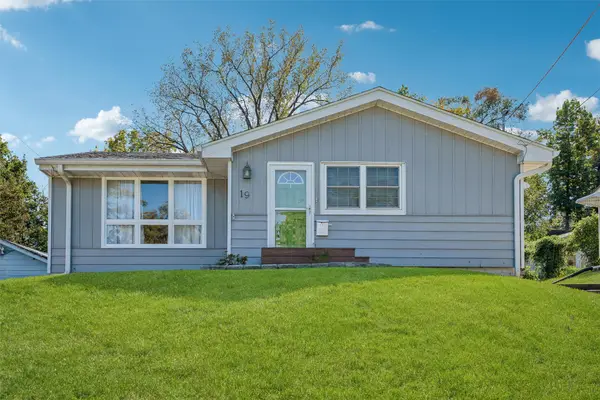 $225,000Active2 beds 2 baths974 sq. ft.
19 E Creston Avenue, Des Moines, IA 50315
MLS# 751055Listed by: REALTY ONE GROUP IMPACT - New
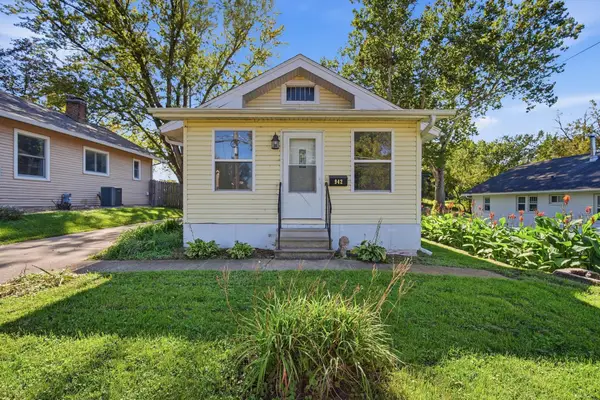 $125,000Active2 beds 1 baths720 sq. ft.
942 Creston Avenue, Des Moines, IA 50315
MLS# 751043Listed by: RE/MAX CONCEPTS - New
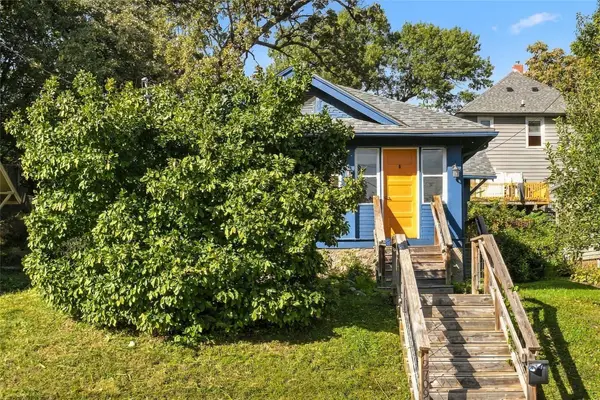
 $140,000Active2 beds 1 baths933 sq. ft.
2709 Linden Street, Des Moines, IA 50312
MLS# 751007Listed by: CENTURY 21 SIGNATURE - New
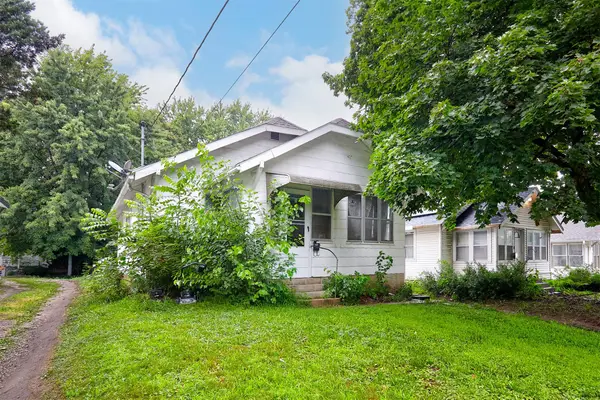 $129,900Active2 beds 1 baths768 sq. ft.
3910 Cornell Street, Des Moines, IA 50313
MLS# 751012Listed by: RE/MAX CONCEPTS - New
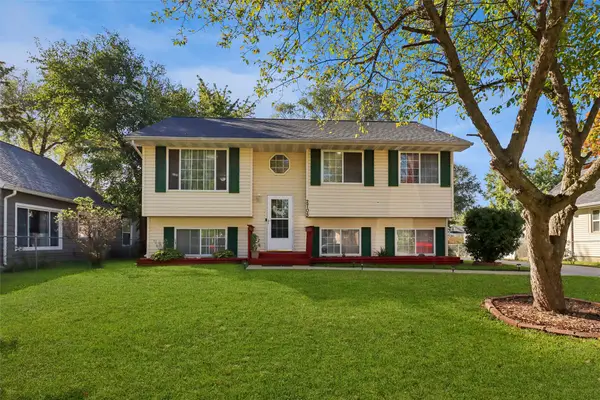 $250,000Active4 beds 2 baths996 sq. ft.
2705 Cleveland Avenue, Des Moines, IA 50317
MLS# 750871Listed by: LPT REALTY, LLC - New
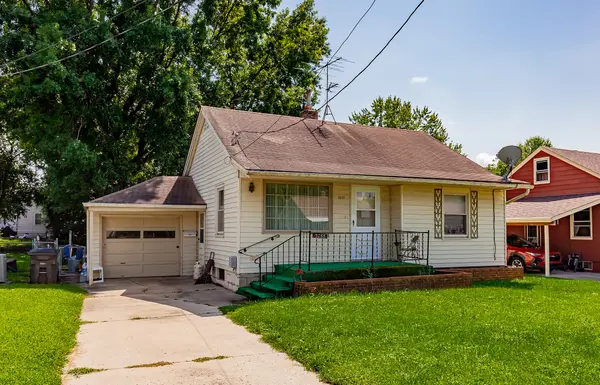 $159,900Active3 beds 2 baths901 sq. ft.
3233 Kinsey Avenue, Des Moines, IA 50317
MLS# 750989Listed by: RE/MAX CONCEPTS - New
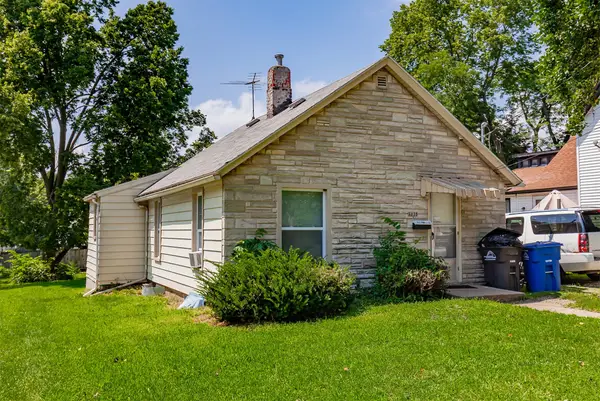 $139,000Active2 beds 1 baths716 sq. ft.
3838 12th Street, Des Moines, IA 50313
MLS# 750991Listed by: RE/MAX CONCEPTS - New
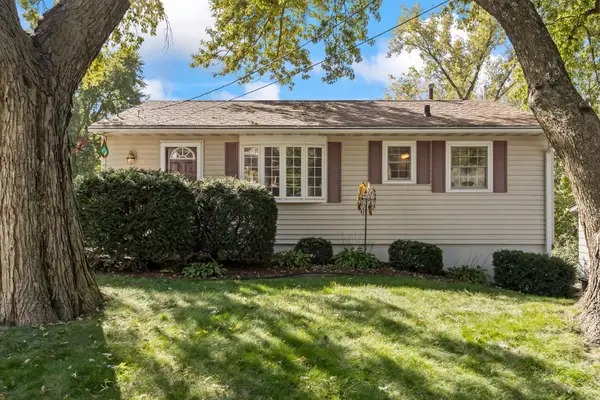 $224,900Active2 beds 2 baths816 sq. ft.
1404 Oak Park Avenue, Des Moines, IA 50313
MLS# 750995Listed by: RE/MAX CONCEPTS


Protect your home and budget from life's surprises with an Assurant Home Warranty, backed by a partner that supports you through every step of homeownership. Explore Plans.
©2026 Century 21 Real Estate LLC. All rights reserved. CENTURY 21®, the CENTURY 21 Logo and C21® are service marks owned by Century 21 Real Estate LLC. Century 21 Real Estate LLC fully supports the principles of the Fair Housing Act and the Equal Opportunity Act. Each office is independently owned and operated. Listing information is deemed reliable but not guaranteed accurate.