
10294 Emberwood Drive, Dubuque, IA 52001
Local realty services provided by:CENTURY 21 Signature Real Estate
10294 Emberwood Drive,Dubuque, IA 52001
$515,000
- 4 Beds
- 4 Baths
- 3,362 sq. ft.
- Single family
- Pending
Listed by: lynn o'connell
Office: remax advantage
MLS#:154754
Source:IA_DBOR
Price summary
- Price:$515,000
- Price per sq. ft.:$153.18
About this home
Welcome to your dream home situated on a 1.58-acre wooded lot. This 1 1/2 story home is designed to impress with its spacious and thoughtfully crafted interiors. The living room is a cozy haven with a fireplace and an abundance of windows that bathe the space in natural light, creating a warm and inviting atmosphere. The large kitchen features a big island, new quartz counters, a tiled backsplash, and a large pantry to accommodate all your culinary needs. The main level also has a dedicated office space, ideal for remote work or study. Step out onto the deck that overlooks a wooded backyard. It's an ideal spot for morning coffee, entertaining, or simply enjoying the natural beauty & peaceful setting. Retreat to the master bedroom, where luxury awaits with a master bath featuring new flooring, a dual vanity, a jetted tub plus separate shower, providing a spa-like experience. The finished lower level is a versatile space, offering a craft/hobby room, a family room with a second fireplace, a 4th bedroom, & a full bath, perfect for guests. Car enthusiasts will appreciate the expansive 4-car attached garage, with two bays featuring in-floor heat, and an additional capped garage for extra storage. This stunning property boasts a unique lot that offers views for miles through the expansive front window while in the backyard, you'll enjoy complete privacy without a single neighboring house in sight. Located less than a mile from John Deere, this home offers not only a peaceful retreat but easy access to work and leisure. Enjoy the proximity to the Heritage Trail and Proving Grounds Recreation Area, perfect for walking, biking, and hiking enthusiasts. Schedule an appointment today to view this home that blends modern amenities with the tranquility and beauty of a wooded setting....
Contact an agent
Home facts
- Year built:2004
- Listing ID #:154754
- Added:48 day(s) ago
- Updated:July 16, 2026 at 07:28 PM
Rooms and interior
- Bedrooms:4
- Total bathrooms:4
- Full bathrooms:3
- Half bathrooms:1
- Kitchen Description:Dishwasher, Microwave, Range, Refrigerator
- Basement Description:Full
- Living area:3,362 sq. ft.
Heating and cooling
- Cooling:Central Air
- Heating:Forced Air
- Central air:Yes
Structure and exterior
- Roof:Composition Shingle
- Year built:2004
- Building area:3,362 sq. ft.
- Construction Materials:Vinyl
- Exterior Features:Deck, Patio, Playground, Porch, Walkout
- Foundation Description:Concrete Perimeter
- Levels:1.5 Story
Schools
- High school:S. Hempstead
- Middle school:Jefferson Jr High
- Elementary school:Sageville
Utilities
- Water:Well
- Sewer:Septic
Finances and disclosures
- Price:$515,000
- Price per sq. ft.:$153.18
Features and amenities
- Appliances:Dishwasher, Dryer, Microwave, Range, Refrigerator, Washer, Water Filter, Water Softener
- Laundry features:Dryer, On Main Level, Washer
Parking
- Total parking spaces:5
- Parking description:Attached, Capped No Driveway
New listings near 10294 Emberwood Drive
- Open Sun, 11am to 12pmNew
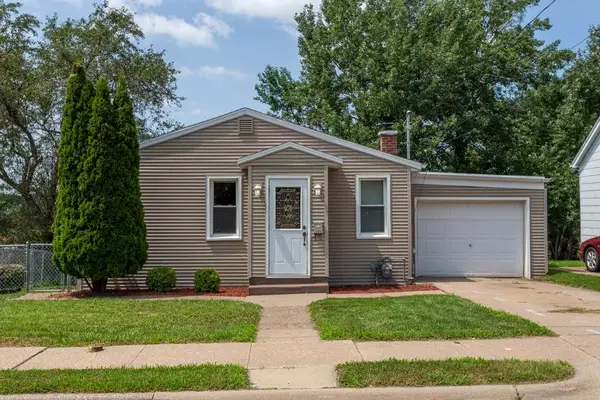 $150,000Active2 beds 1 baths998 sq. ft.
2665 University Avenue, Dubuque, IA 52001
MLS# 155221Listed by: REMAX ADVANTAGE - New
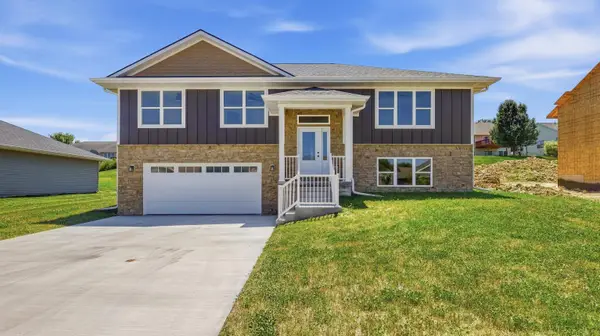 $439,900Active4 beds 3 baths2,345 sq. ft.
6100 Lynbrook Drive, Dubuque, IA 52002
MLS# 155223Listed by: REMAX ADVANTAGE 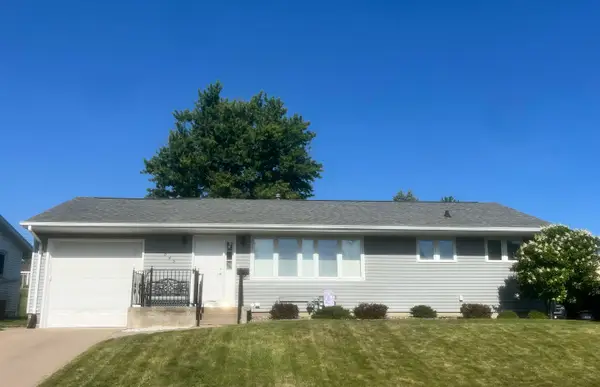 $249,000Pending3 beds 2 baths1,915 sq. ft.
2045 Jeffrey Drive, Dubuque, IA 52001
MLS# 155222Listed by: RUHL & RUHL REALTORS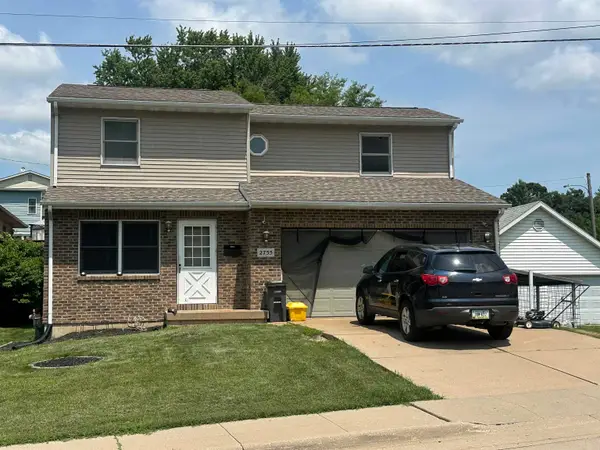 $229,900Pending3 beds 3 baths1,616 sq. ft.
2755 Van Buren Street, Dubuque, IA 52001
MLS# 155216Listed by: EXP REALTY, LLC- New
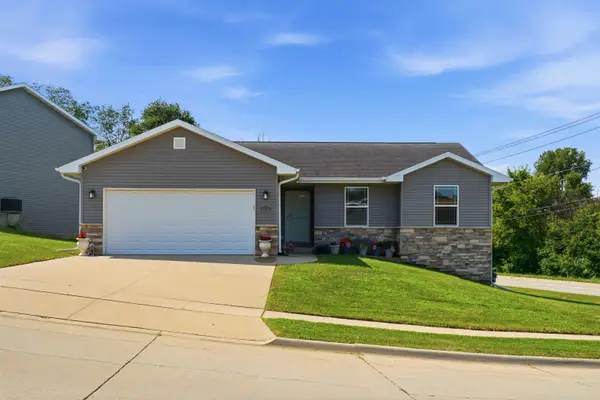 $310,000Active4 beds 3 baths2,183 sq. ft.
800 Marisa Ridge, Dubuque, IA 52001
MLS# 155218Listed by: REMAX ADVANTAGE - New
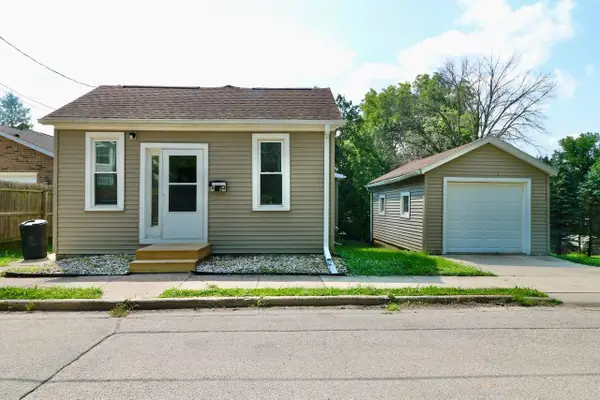 $178,000Active2 beds 1 baths1,041 sq. ft.
2594 Pearl Street, Dubuque, IA 52001
MLS# 155219Listed by: REMAX ADVANTAGE 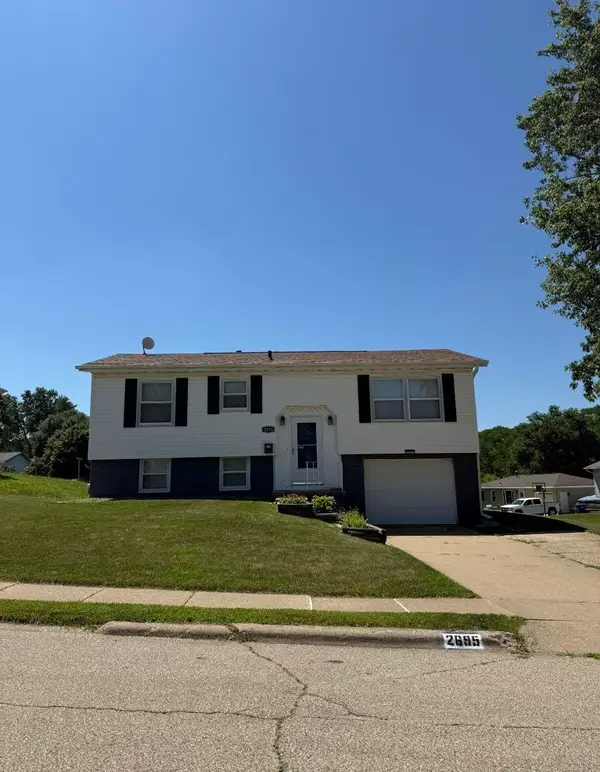 $245,000Pending3 beds 1 baths1,312 sq. ft.
2695 Dove Street, Dubuque, IA 52002
MLS# 155211Listed by: REMAX ADVANTAGE- $245,000Pending3 beds 1 baths1,312 sq. ft.
2695 Dove Street, Dubuque, IA 52002
MLS# 155211Listed by: REMAX ADVANTAGE - $245,000Pending3 beds 1 baths1,312 sq. ft.
2695 Dove Street, Dubuque, IA 52002
MLS# 155211Listed by: REMAX ADVANTAGE - Open Sun, 11am to 12:30pmNew
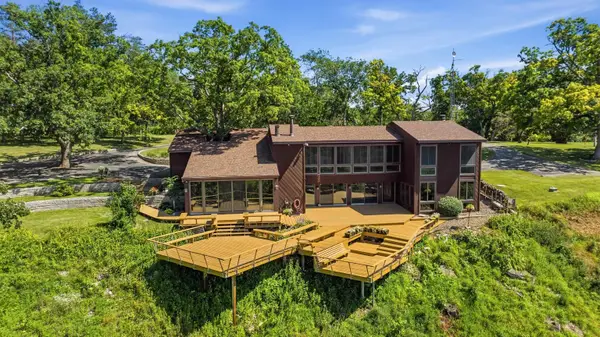 $749,000Active3 beds 3 baths3,451 sq. ft.
3485 Echo Hills Drive Drive, Dubuque, IA 52003
MLS# 155209Listed by: EXIT REALTY DRIFTLESS GROUP


Protect your home and budget from life's surprises with an Assurant Home Warranty, backed by a partner that supports you through every step of homeownership. Explore Plans.
©2026 Century 21 Real Estate LLC. All rights reserved. CENTURY 21®, the CENTURY 21 Logo and C21® are service marks owned by Century 21 Real Estate LLC. Century 21 Real Estate LLC fully supports the principles of the Fair Housing Act and the Equal Opportunity Act. Each office is independently owned and operated. Listing information is deemed reliable but not guaranteed accurate.