
1160 Arrowhead Drive, Dubuque, IA 52003
Local realty services provided by:CENTURY 21 Signature Real Estate
1160 Arrowhead Drive,Dubuque, IA 52003
$320,000
- 4 Beds
- 2 Baths
- 2,033 sq. ft.
- Single family
- Pending
Listed by: beth gilbreath
Office: century 21 signature real estate
MLS#:155047
Source:IA_DBOR
Price summary
- Price:$320,000
- Price per sq. ft.:$157.4
About this home
Step into a piece of architectural history with this custom-built 1958 Mid-Century Modern masterpiece on Arrowhead Drive. Thoughtfully designed to embrace its natural surroundings, this one-of-a-kind home offers timeless style, craftsmanship, and distinctive features, showcasing authentic mid century design elements including extensive built-ins. Nature lovers will appreciate the solarium, tranquil pond, and mature landscaping that provide a peaceful retreat right in your own backyard. Every room offers custom details. Whether you're a Mid-Century Modern enthusiast, an artist, gardener, or simply someone who appreciates distinctive design, this Arrowhead Drive treasure offers a rare opportunity to own a truly special property. Additional features include 4 bedrooms, 2 full baths, office, living room, dining room, family room, wood burning fireplace, solar panels (added in 2023), and so much more! *All measurements are approx and should be verified if important. This home has been pre-inspected and the report is available for your review....
Contact an agent
Home facts
- Year built:1958
- Listing ID #:155047
- Added:9 day(s) ago
- Updated:July 03, 2026 at 07:22 AM
Rooms and interior
- Bedrooms:4
- Total bathrooms:2
- Full bathrooms:2
- Kitchen Description:Dishwasher, Microwave, Range, Refrigerator
- Living area:2,033 sq. ft.
Heating and cooling
- Cooling:Central Air
- Heating:Forced Air
- Central air:Yes
Structure and exterior
- Roof:Rubber
- Year built:1958
- Building area:2,033 sq. ft.
- Construction Materials:Stone
- Exterior Features:3 Seasons Room, Patio, Solar
- Foundation Description:Slab
- Levels:1 Story
Schools
- High school:Dubuque Senior
- Middle school:Washington Jr High
- Elementary school:Bryant
Utilities
- Water:Public
- Sewer:Public Sewer
Finances and disclosures
- Price:$320,000
- Price per sq. ft.:$157.4
Features and amenities
- Appliances:Dishwasher, Dryer, Microwave, Range, Refrigerator, Washer
- Laundry features:Dryer, On Main Level, Washer
New listings near 1160 Arrowhead Drive
- New
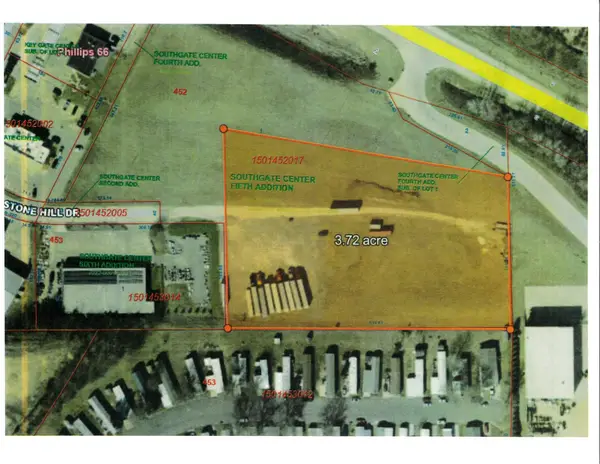 $750,000Active0 Acres
Stone Hill Drive #Lot C, Dubuque, IA 52003
MLS# 155138Listed by: REMAX ADVANTAGE - New
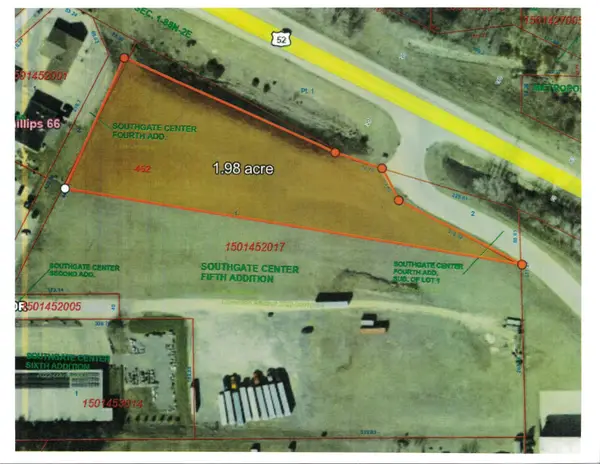 $350,000Active0 Acres
Stone Hill Drive #Lot A, Dubuque, IA 52003
MLS# 155133Listed by: REMAX ADVANTAGE - New
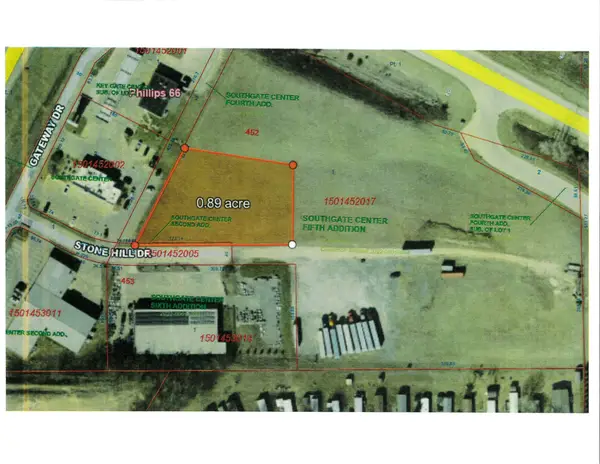 $227,500Active0 Acres
Stone Hill Drive #Lot B, Dubuque, IA 52003
MLS# 155135Listed by: REMAX ADVANTAGE - New
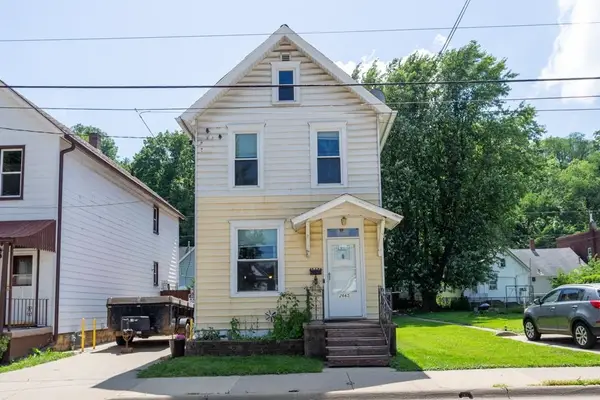 $124,000Active3 beds 2 baths1,298 sq. ft.
2665 White Street, Dubuque, IA 52001
MLS# 155128Listed by: KELLER WILLIAMS LEGACY GROUP - New
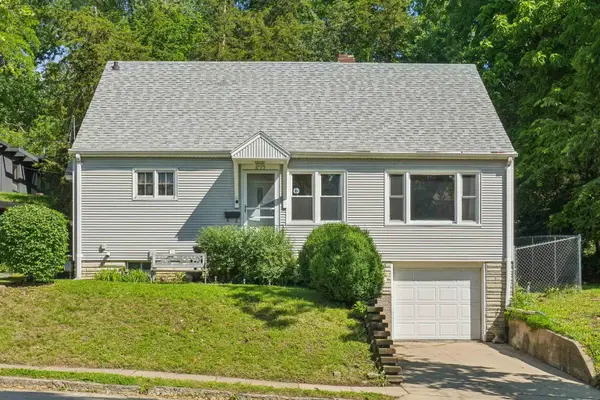 $230,000Active3 beds 2 baths1,822 sq. ft.
855 Kirkwood Street, Dubuque, IA 52001
MLS# 155127Listed by: EXP REALTY, LLC - New
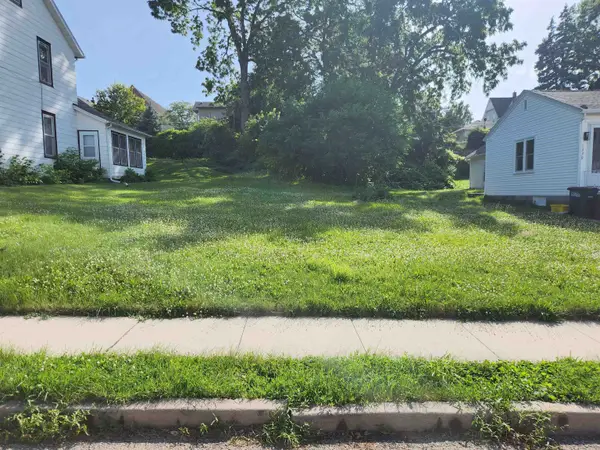 $35,000Active0 Acres
Lot 10 Belmont Street, Dubuque, IA 52001
MLS# 155125Listed by: BRISSEY REALTY LLC - New
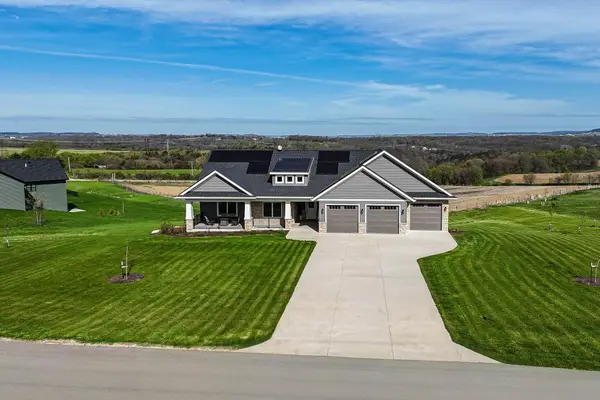 $720,000Active5 beds 3 baths3,160 sq. ft.
14481 Keegan Court, Dubuque, IA 52002
MLS# 155117Listed by: EXCHANGE BROKERS - New
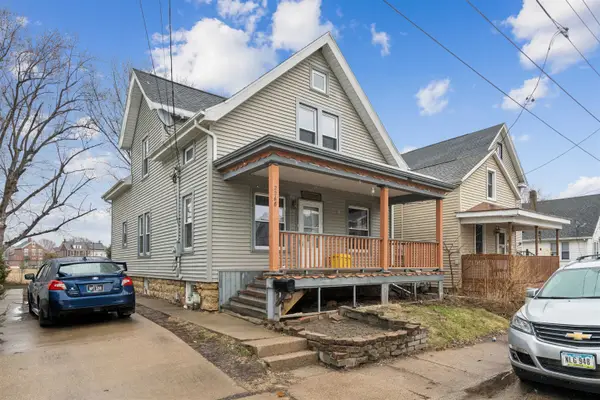 $130,000Active4 beds 2 baths1,600 sq. ft.
2268 Washington Street, Dubuque, IA 52001
MLS# 155119Listed by: EXIT UNLIMITED - New
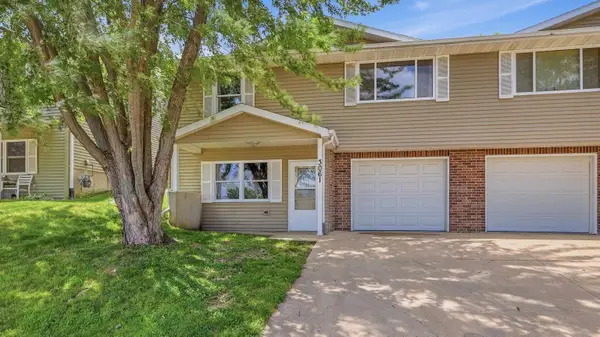 $229,000Active3 beds 2 baths1,292 sq. ft.
3061 Stellar Eagle Drive, Dubuque, IA 52001
MLS# 155120Listed by: RUHL & RUHL REALTORS - New
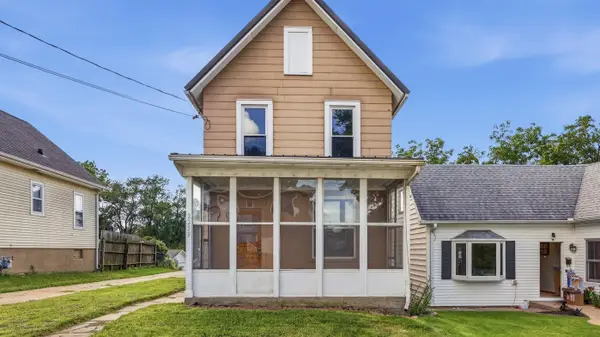 $129,900Active2 beds 1 baths1,280 sq. ft.
2259 Schroeder Street, Dubuque, IA 52001
MLS# 155111Listed by: EQUITY REAL ESTATE GROUP LLC


Protect your home and budget from life's surprises with an Assurant Home Warranty, backed by a partner that supports you through every step of homeownership. Explore Plans.
©2026 Century 21 Real Estate LLC. All rights reserved. CENTURY 21®, the CENTURY 21 Logo and C21® are service marks owned by Century 21 Real Estate LLC. Century 21 Real Estate LLC fully supports the principles of the Fair Housing Act and the Equal Opportunity Act. Each office is independently owned and operated. Listing information is deemed reliable but not guaranteed accurate.