
806 Euclid Street, Dubuque, IA 52001
Local realty services provided by:CENTURY 21 Signature Real Estate
806 Euclid Street,Dubuque, IA 52001
$159,900
- 2 Beds
- 2 Baths
- 1,480 sq. ft.
- Single family
- Pending
Listed by: austin healey
Office: remax advantage
MLS#:155482
Source:IA_DBOR
Price summary
- Price:$159,900
- Price per sq. ft.:$108.04
About this home
Very cute 2 Bedroom, 2 Full Bath, 1 Car Garage, Ranch Home (with handicap accessible ramp) flat back yard, finished basement, side patio in a lovely, quiet neighborhood! BONUS UPDATE- NEW PAINT ON THE MAIN FLOOR- The main floor has beautiful hard surfaced flooring, a large living space, formal dining room, big kitchen with tons of cabinets, 2 ample sized bedrooms with original hardwoods, and a full bath with zero level entry shower! Downstairs you will enjoy a second kitchen area complete with cabinets, counter and French door fridge! Plus a huge family room area for extra living space or hobby space! Do not miss this awesome Ranch Home in a quiet and inviting neighborhood! Call your agent TODAY!
Contact an agent
Home facts
- Year built:1947
- Subdivision & Development:LOT 35 SHERIDAN ADD
- Listing ID #:155482
- Added:38 day(s) ago
- Updated:September 22, 2026 at 05:45 PM
Rooms and interior
- Bedrooms:2
- Total bathrooms:2
- Full bathrooms:2
- Kitchen Description:Refrigerator
- Basement Description:Full
- Living area:1,480 sq. ft.
Heating and cooling
- Cooling:Central Air
- Heating:Forced Air
- Central air:Yes
Structure and exterior
- Year built:1947
- Building area:1,480 sq. ft.
- Foundation Description:Block
- Levels:1 Story
Schools
- High school:S. Hempstead
- Middle school:Jefferson Jr High
- Elementary school:Audubon
Utilities
- Water:Public
- Sewer:Public Sewer
Finances and disclosures
- Price:$159,900
- Price per sq. ft.:$108.04
Features and amenities
- Appliances:Refrigerator
- Laundry features:Lower Level
Parking
- Total parking spaces:1
- Parking description:Detached
New listings near 806 Euclid Street
 $220,000Active0 Acres
Lot 2 South Pointe, Dubuque, IA 52003
MLS# 151156Listed by: RUHL & RUHL REALTORS $278,000Active0 Acres
Lot 1 South Pointe, Dubuque, IA 52003
MLS# 151157Listed by: RUHL & RUHL REALTORS- New
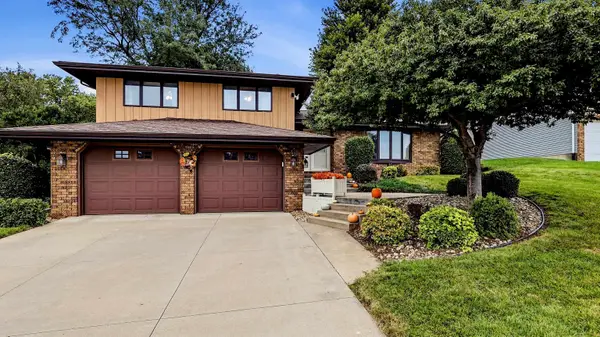 $350,000Active3 beds 3 baths1,926 sq. ft.
3075 Vail Trail Court, Dubuque, IA 52001
MLS# 155773Listed by: EQUITY REAL ESTATE GROUP LLC - New
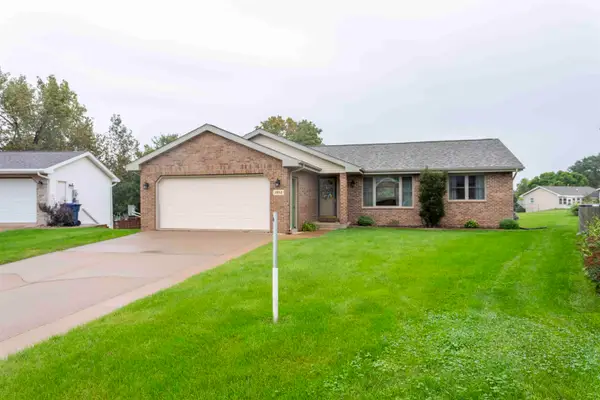 $340,000Active4 beds 3 baths2,212 sq. ft.
1852 Dallas Court, Dubuque, IA 52002
MLS# 155775Listed by: REMAX ADVANTAGE - Open Sun, 11am to 12pmNew
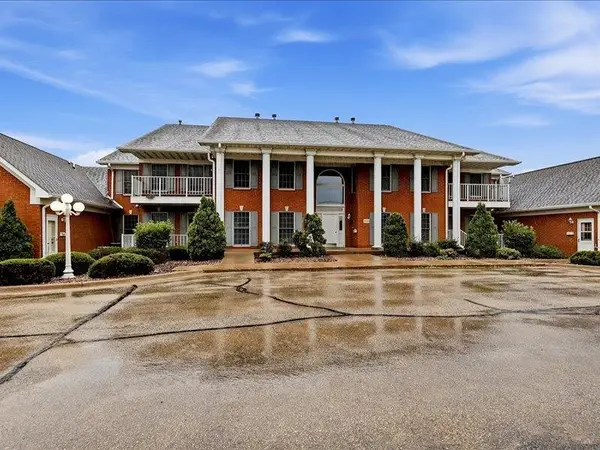 $225,000Active2 beds 2 baths1,204 sq. ft.
3560 Pennsylvania Avenue #Unit 1, Dubuque, IA 52001
MLS# 155772Listed by: REMAX ADVANTAGE - New
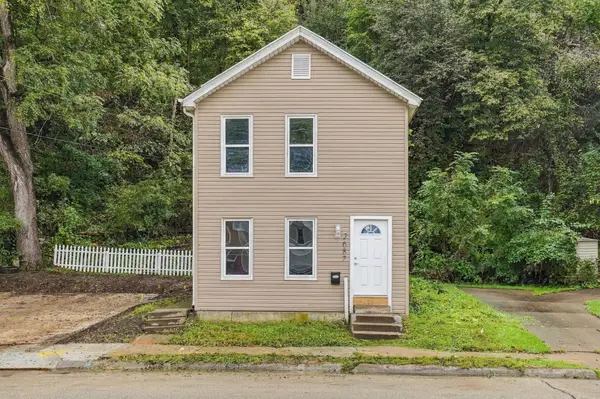 $189,900Active3 beds 1 baths1,336 sq. ft.
2687 Central Avenue, Dubuque, IA 52001
MLS# 155763Listed by: KELLER WILLIAMS LEGACY GROUP - New
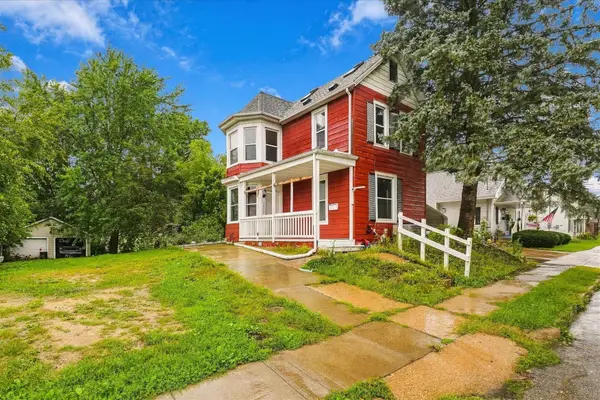 $184,000Active3 beds 2 baths1,508 sq. ft.
320 Valeria Street, Dubuque, IA 52001
MLS# 155755Listed by: EXIT UNLIMITED 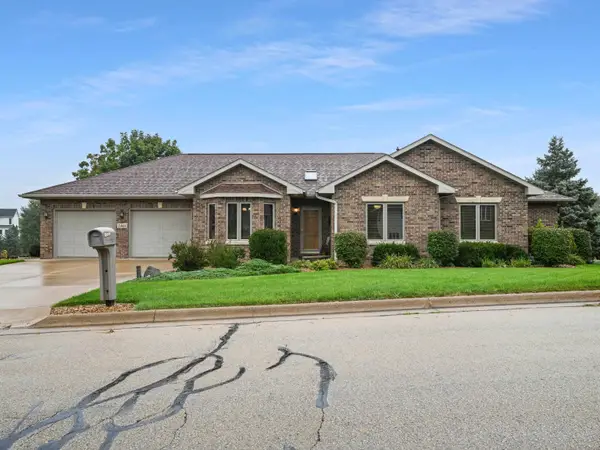 $499,000Pending3 beds 3 baths2,830 sq. ft.
2448 Pinehurst Court, Dubuque, IA 52002
MLS# 155757Listed by: AMERICAN REALTY OF DUBUQUE, INC.- New
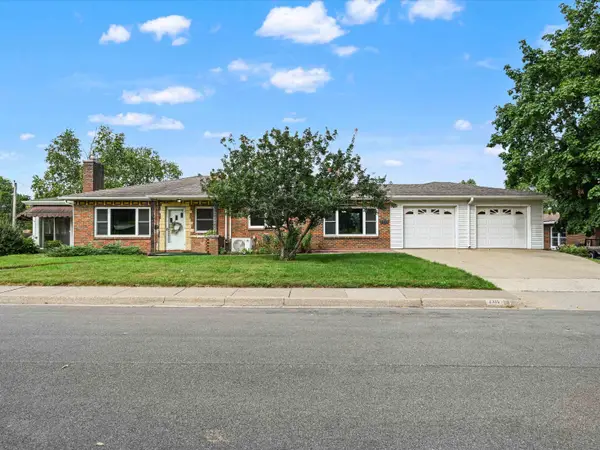 $300,000Active3 beds 2 baths2,047 sq. ft.
2315 Woodlawn Street, Dubuque, IA 52001
MLS# 155758Listed by: CENTURY 21 SIGNATURE REAL ESTATE - New
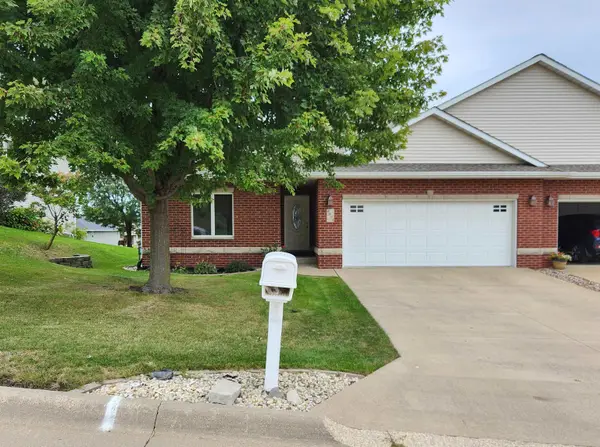 $369,000Active3 beds 3 baths2,376 sq. ft.
6053 Seven Springs Drive, Dubuque, IA 52002-9999
MLS# 155751Listed by: BRISSEY REALTY LLC


Protect your home and budget from life's surprises with an Assurant Home Warranty, backed by a partner that supports you through every step of homeownership. Explore Plans.
©2026 Century 21 Real Estate LLC. All rights reserved. CENTURY 21®, the CENTURY 21 Logo and C21® are service marks owned by Century 21 Real Estate LLC. Century 21 Real Estate LLC fully supports the principles of the Fair Housing Act and the Equal Opportunity Act. Each office is independently owned and operated. Listing information is deemed reliable but not guaranteed accurate.