
1485 Curtis Street, Dubuque, IA 52003
Local realty services provided by:CENTURY 21 Signature Real Estate
1485 Curtis Street,Dubuque, IA 52003
$309,900
- 5 Beds
- 3 Baths
- 2,616 sq. ft.
- Single family
- Active
Upcoming open houses
- Sun, Jul 1901:00 pm - 02:00 pm
Listed by: sara post
Office: remax advantage
MLS#:155028
Source:IA_DBOR
Price summary
- Price:$309,900
- Price per sq. ft.:$118.46
About this home
Spacious, Updated & Move-In Ready! This beautifully updated 5-bedroom, 2.5-bath home offers room to spread out both inside and out. Situated on a huge lot in a desirable location, you'll appreciate the fresh paint, new flooring, and numerous updates throughout. Inside, you'll find both formal and informal living areas, providing flexibility for gatherings, work-from-home space, or everyday living. The stunning stone fireplace serves as a beautiful focal point, while the expansive screened-in porch is the perfect spot to unwind and take in the backyard views. The oversized lot provides ample space for recreation, gardening, pets, or future possibilities. Spacious 2-car tandem garage offers ample space for vehicles, projects, equipment, and an additional workspace. Combining generous living space, thoughtful updates, a massive yard, and a sought-after location, this home is ready for its next chapter!
Contact an agent
Home facts
- Year built:1960
- Listing ID #:155028
- Added:27 day(s) ago
- Updated:July 16, 2026 at 11:41 PM
Rooms and interior
- Bedrooms:5
- Total bathrooms:3
- Full bathrooms:2
- Half bathrooms:1
- Kitchen Description:Dishwasher, Microwave, Range, Refrigerator
- Basement Description:Full
- Living area:2,616 sq. ft.
Heating and cooling
- Cooling:Central Air
- Heating:Forced Air
- Central air:Yes
Structure and exterior
- Roof:Composition Shingle
- Year built:1960
- Building area:2,616 sq. ft.
- Architectural Style:Split Level
- Construction Materials:Stone, Wood
- Exterior Features:Deck, Patio, Porch, Screened Porch
- Foundation Description:Concrete Perimeter
Schools
- High school:Dubuque Senior
- Middle school:Washington Jr High
- Elementary school:Bryant
Utilities
- Water:Public
- Sewer:Public Sewer
Finances and disclosures
- Price:$309,900
- Price per sq. ft.:$118.46
Features and amenities
- Appliances:Dishwasher, Dryer, Microwave, Range, Refrigerator, Washer
- Laundry features:Dryer, Lower Level, Washer
Parking
- Total parking spaces:2
- Parking description:Tandem
New listings near 1485 Curtis Street
- Open Sun, 11am to 12pmNew
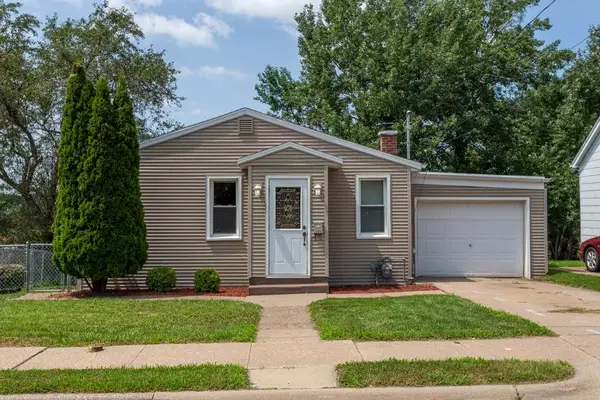 $150,000Active2 beds 1 baths998 sq. ft.
2665 University Avenue, Dubuque, IA 52001
MLS# 155221Listed by: REMAX ADVANTAGE - New
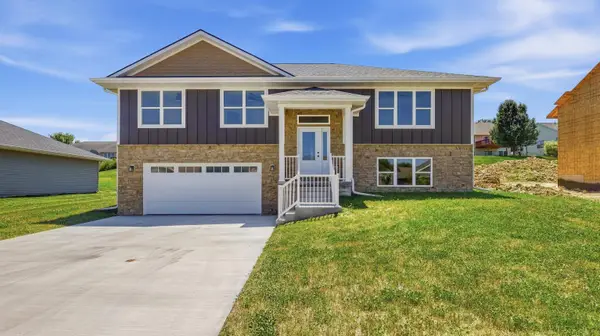 $439,900Active4 beds 3 baths2,345 sq. ft.
6100 Lynbrook Drive, Dubuque, IA 52002
MLS# 155223Listed by: REMAX ADVANTAGE 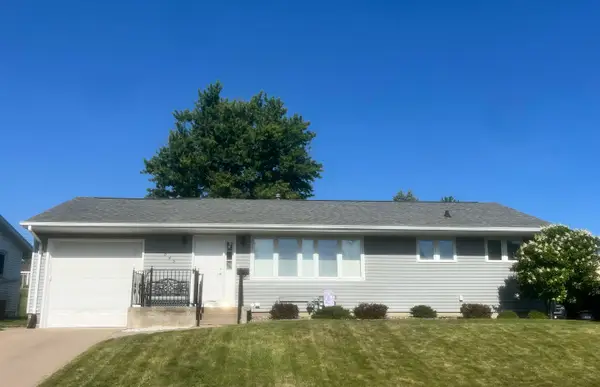 $249,000Pending3 beds 2 baths1,915 sq. ft.
2045 Jeffrey Drive, Dubuque, IA 52001
MLS# 155222Listed by: RUHL & RUHL REALTORS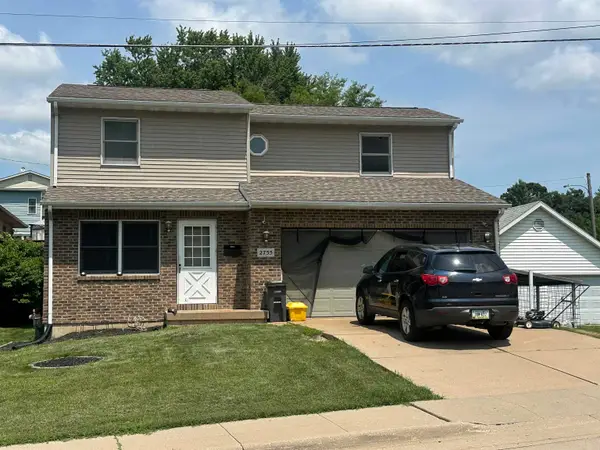 $229,900Pending3 beds 3 baths1,616 sq. ft.
2755 Van Buren Street, Dubuque, IA 52001
MLS# 155216Listed by: EXP REALTY, LLC- New
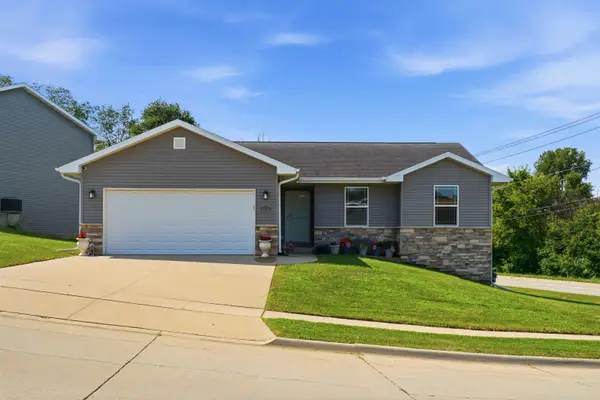 $310,000Active4 beds 3 baths2,183 sq. ft.
800 Marisa Ridge, Dubuque, IA 52001
MLS# 155218Listed by: REMAX ADVANTAGE - New
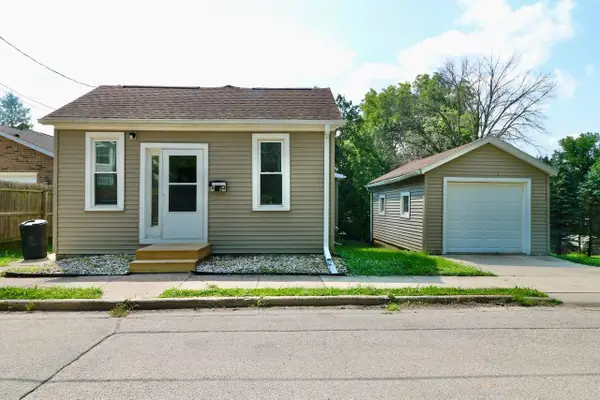 $178,000Active2 beds 1 baths1,041 sq. ft.
2594 Pearl Street, Dubuque, IA 52001
MLS# 155219Listed by: REMAX ADVANTAGE 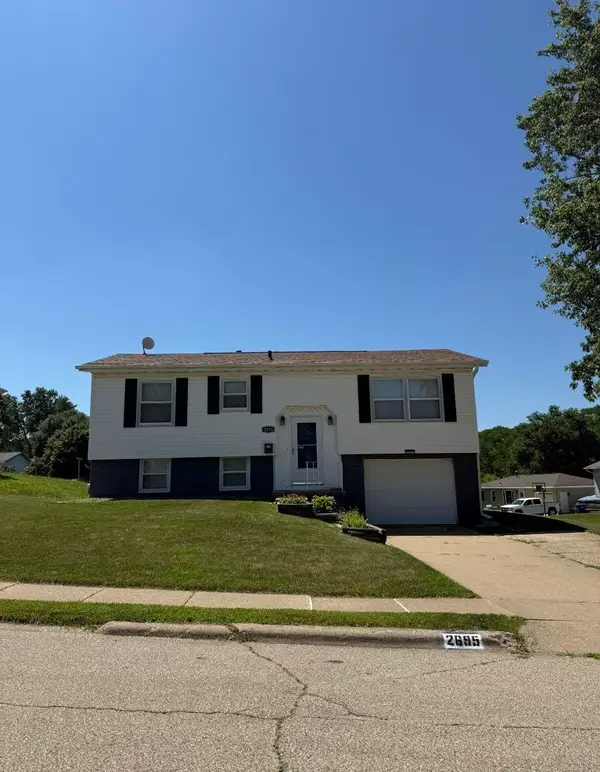 $245,000Pending3 beds 1 baths1,312 sq. ft.
2695 Dove Street, Dubuque, IA 52002
MLS# 155211Listed by: REMAX ADVANTAGE- $245,000Pending3 beds 1 baths1,312 sq. ft.
2695 Dove Street, Dubuque, IA 52002
MLS# 155211Listed by: REMAX ADVANTAGE - $245,000Pending3 beds 1 baths1,312 sq. ft.
2695 Dove Street, Dubuque, IA 52002
MLS# 155211Listed by: REMAX ADVANTAGE - Open Sun, 11am to 12:30pmNew
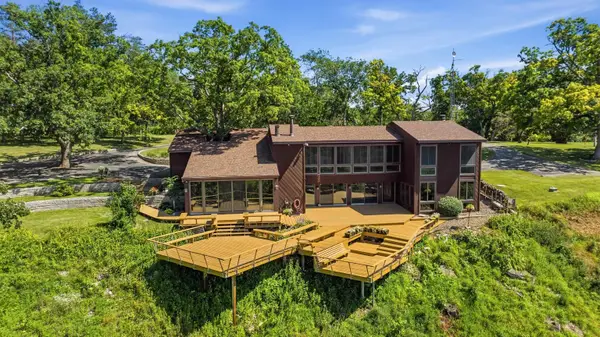 $749,000Active3 beds 3 baths3,451 sq. ft.
3485 Echo Hills Drive Drive, Dubuque, IA 52003
MLS# 155209Listed by: EXIT REALTY DRIFTLESS GROUP


Protect your home and budget from life's surprises with an Assurant Home Warranty, backed by a partner that supports you through every step of homeownership. Explore Plans.
©2026 Century 21 Real Estate LLC. All rights reserved. CENTURY 21®, the CENTURY 21 Logo and C21® are service marks owned by Century 21 Real Estate LLC. Century 21 Real Estate LLC fully supports the principles of the Fair Housing Act and the Equal Opportunity Act. Each office is independently owned and operated. Listing information is deemed reliable but not guaranteed accurate.