
1913 Clifford Street, Dubuque, IA 52002
Local realty services provided by:CENTURY 21 Signature Real Estate
Listed by: chris dempsey
Office: exit unlimited
MLS#:155312
Source:IA_DBOR
Price summary
- Price:$295,000
- Price per sq. ft.:$204.15
About this home
Charming 3 bedroom, 2 bathroom home in the heart of Dubuque- 1913 Clifford. Tucked away on a quiet, tree-lined street in the center of Dubuque, this inviting 3-bedroom, 2-bathroom home offers the perfect blend of comfort and convenience. Enjoy easy access to everything the city has to offer while coming home each day to a peaceful residential setting. The primary suite features its own en-suite bathroom for added comfort and privacy. Two additional bedrooms provide flexibility for family, guests, or a home office, sharing a second full bathroom down the hall. With its central location, you’re just minutes from shops, restaurants, schools, and everything Dubuque has to offer — all while enjoying the calm of a quiet neighborhood street. Don’t miss your chance to make 1913 Clifford St your new home!
Contact an agent
Home facts
- Year built:1977
- Subdivision & Development:LOT 20 BLK 4 SUNSETPARK SUB NO 3
- Listing ID #:155312
- Added:23 day(s) ago
- Updated:August 20, 2026 at 04:44 PM
Rooms and interior
- Bedrooms:3
- Total bathrooms:2
- Full bathrooms:2
- Kitchen Description:Disposal, Microwave, Range, Refrigerator
- Basement Description:Full
- Living area:1,445 sq. ft.
Heating and cooling
- Cooling:Central Air
- Heating:Forced Air
- Central air:Yes
Structure and exterior
- Roof:Composition Shingle
- Year built:1977
- Building area:1,445 sq. ft.
- Architectural Style:Split Foyer
- Construction Materials:Hardboard
- Exterior Features:Deck, Porch, Shed(s), Sidewalk
- Foundation Description:Concrete Perimeter
Schools
- High school:S. Hempstead
- Middle school:E. Roosevelt Middle
- Elementary school:Kennedy
Utilities
- Water:Public
- Sewer:Public Sewer
Finances and disclosures
- Price:$295,000
- Price per sq. ft.:$204.15
Features and amenities
- Appliances:Disposal, Dryer, Microwave, Range, Refrigerator, Washer
- Laundry features:Dryer, Lower Level, Washer
Parking
- Total parking spaces:2
- Parking description:Attached
New listings near 1913 Clifford Street
- Open Thu, 5 to 6:30pmNew
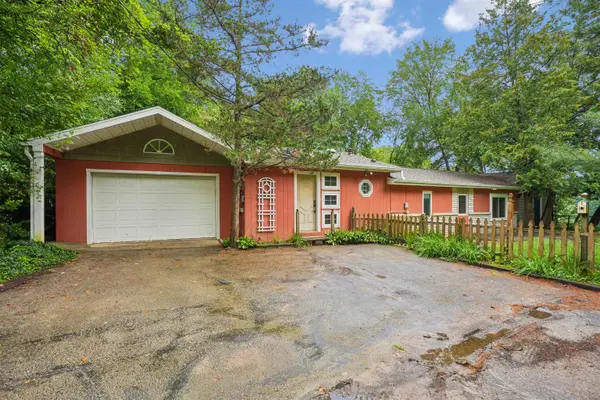 $298,000Active2 beds 2 baths1,582 sq. ft.
850 Kane Street, Dubuque, IA 52001-0000
MLS# 155522Listed by: RUHL & RUHL REALTORS - Open Sun, 1 to 2:30pmNew
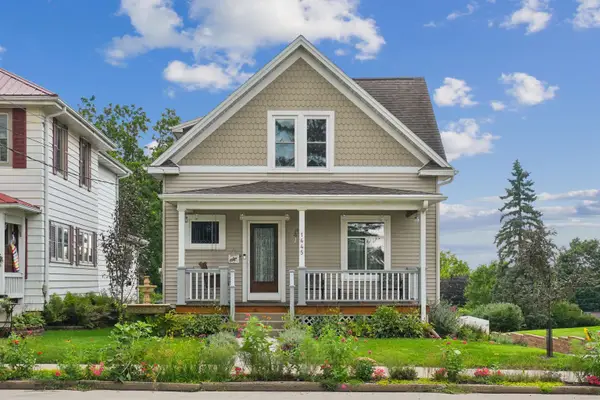 $410,000Active3 beds 4 baths2,450 sq. ft.
1445 S Grandview Avenue, Dubuque, IA 52003
MLS# 155526Listed by: AMERICAN REALTY OF DUBUQUE, INC. - New
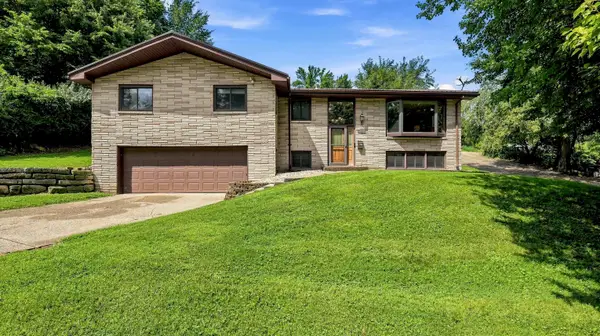 $339,000Active5 beds 2 baths2,830 sq. ft.
509 W 5th Street, Dubuque, IA 52001
MLS# 155519Listed by: RUHL & RUHL REALTORS - Open Sun, 12 to 2pmNew
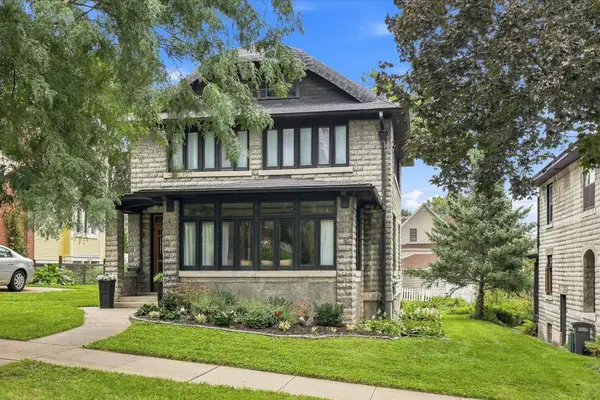 $295,000Active4 beds 2 baths2,060 sq. ft.
1033 Melrose Terrace, Dubuque, IA 52001
MLS# 155520Listed by: EXIT UNLIMITED - New
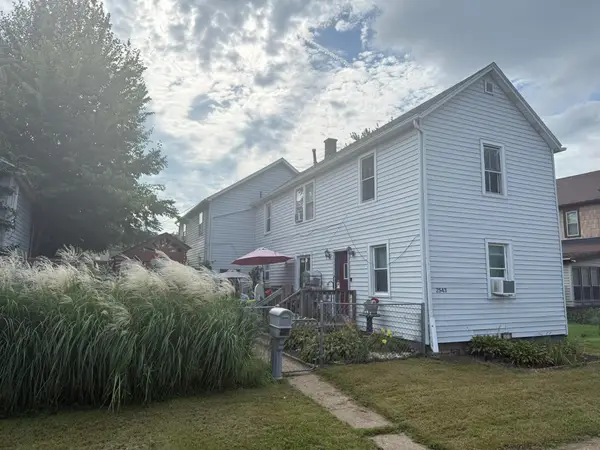 $169,900Active5 beds 2 baths1,904 sq. ft.
2543 Washington Street, Dubuque, IA 52001
MLS# 155516Listed by: KIRBY REALTY - Open Sun, 1 to 2pmNew
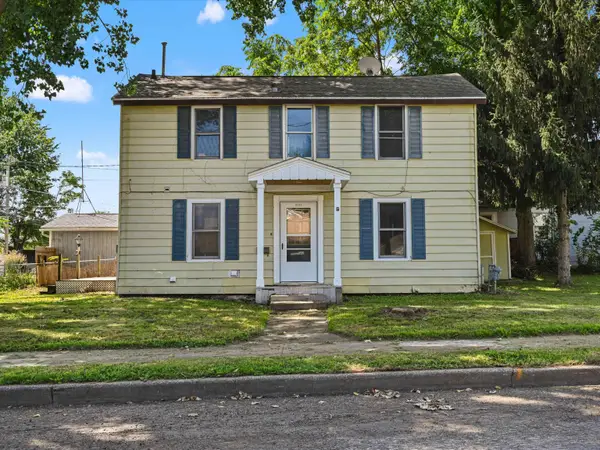 $149,999Active3 beds 2 baths1,535 sq. ft.
2125 Stafford Street, Dubuque, IA 52001
MLS# 155511Listed by: KELLER WILLIAMS REALTY SIGNATURE - New
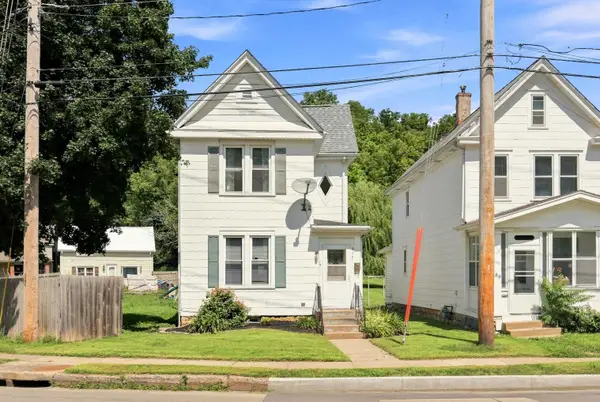 $155,000Active3 beds 2 baths1,204 sq. ft.
499 Kaufmann Avenue, Dubuque, IA 52001
MLS# 155512Listed by: CENTURY 21 SIGNATURE REAL ESTATE 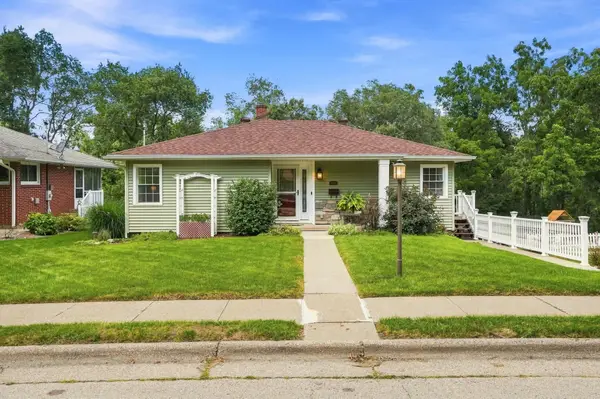 $235,000Pending3 beds 2 baths1,390 sq. ft.
2355 Coates Street, Dubuque, IA 52003
MLS# 155506Listed by: AMERICAN REALTY OF DUBUQUE, INC.- New
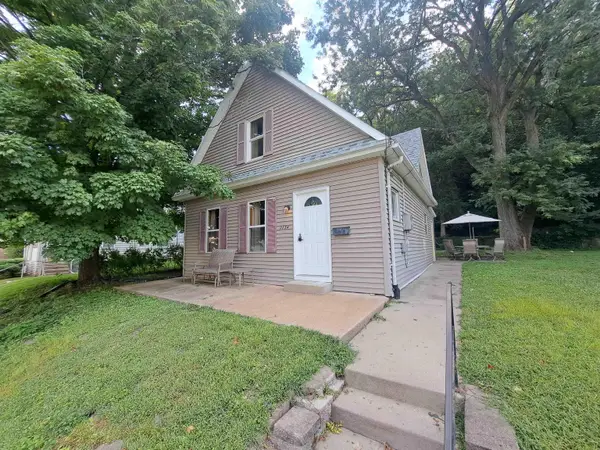 $163,000Active2 beds 2 baths
2734 Pinard Street, Dubuque, IA 52001
MLS# 20263865Listed by: LISTWITHFREEDOM.COM - New
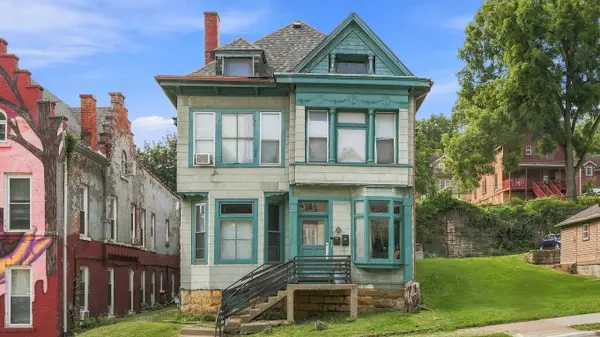 $159,000Active-- beds -- baths2,968 sq. ft.
568 Loras Boulevard, Dubuque, IA 52001
MLS# 155499Listed by: RED TREE REALTY/REAL BROKER, LLC


Protect your home and budget from life's surprises with an Assurant Home Warranty, backed by a partner that supports you through every step of homeownership. Explore Plans.
©2026 Century 21 Real Estate LLC. All rights reserved. CENTURY 21®, the CENTURY 21 Logo and C21® are service marks owned by Century 21 Real Estate LLC. Century 21 Real Estate LLC fully supports the principles of the Fair Housing Act and the Equal Opportunity Act. Each office is independently owned and operated. Listing information is deemed reliable but not guaranteed accurate.