
2947 White Street, Dubuque, IA 52001
Local realty services provided by:CENTURY 21 Signature Real Estate
2947 White Street,Dubuque, IA 52001
$134,500
- 3 Beds
- 2 Baths
- 1,470 sq. ft.
- Single family
- Active
Listed by: jeff keller
Office: exp realty, llc.
MLS#:156064
Source:IA_DBOR
Price summary
- Price:$134,500
- Price per sq. ft.:$91.5
About this home
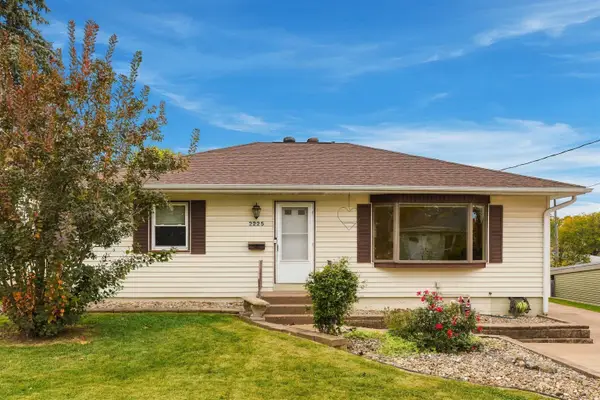
Step into timeless character and classic charm at 2947 White Street! Built in 1924, this inviting two-story home offers 1,470 square feet of above-grade living space, featuring 3 bedrooms and 1.5 bathrooms. The main level offers a welcoming living room, a separate dining room, and a spacious kitchen with ample cabinetry, creating a comfortable layout for everyday living and entertaining. Beautiful original woodwork, rich wood trim, and hardwood flooring add warmth and character throughout. Upstairs, you'll find three bedrooms, while the full basement provides additional storage and potential for future use. Enjoy the enclosed front porch and rear deck, offering spaces to relax and enjoy the outdoors. Additional features include central air, gas forced-air heating, public water and sewer, and included kitchen appliances. Conveniently located in Dubuque, this home offers an opportunity to enjoy the charm of an older home with room to make it your own. Schedule your showing today!
Contact an agent
Home facts
- Year built:1924
- Subdivision & Development:E 1/2 OF N 1/2 OF W 170' OF LOT 301 DAVIS FARM ADD
- Listing ID #:156064
- Added:1 day(s) ago
- Updated:October 30, 2026 at 08:45 PM
Rooms and interior
- Bedrooms:3
- Total bathrooms:2
- Full bathrooms:1
- Half bathrooms:1
- Kitchen Description:Dishwasher, Range, Refrigerator
- Basement Description:Full
- Living area:1,470 sq. ft.
Heating and cooling
- Cooling:Central Air
- Heating:Forced Air
- Central air:Yes
Structure and exterior
- Year built:1924
- Building area:1,470 sq. ft.
- Construction Materials:Wood
- Foundation Description:Rock
- Levels:2 Story
Schools
- High school:S. Hempstead
- Middle school:Jefferson Jr High
- Elementary school:Prescott
Utilities
- Water:Public
- Sewer:Public Sewer
Finances and disclosures
- Price:$134,500
- Price per sq. ft.:$91.5
Features and amenities
- Appliances:Dishwasher, Range, Refrigerator
- Laundry features:Lower Level
New listings near 2947 White Street
- New
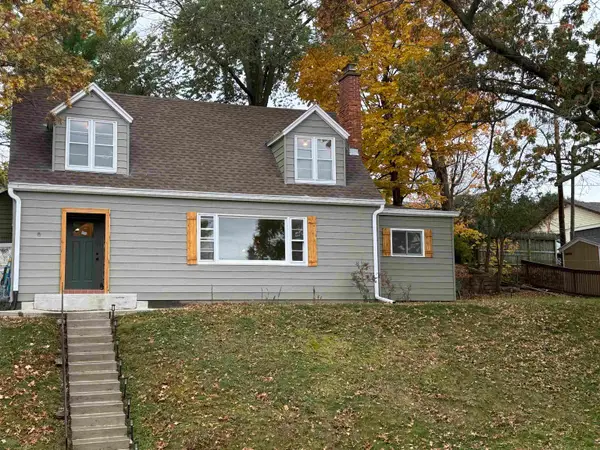 $279,000Active3 beds 3 baths2,271 sq. ft.
2002 Decorah Street, Dubuque, IA 52001
MLS# 156070Listed by: KELLER WILLIAMS LEGACY GROUP 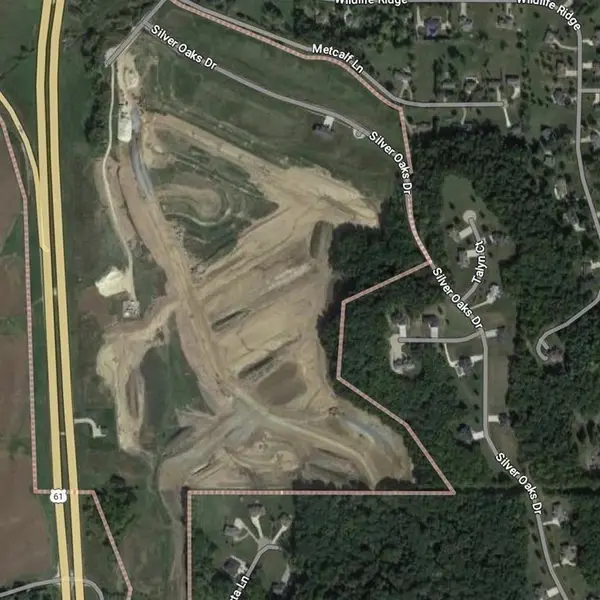 $100,000Pending0 Acres
8991 Cambria Drive, Dubuque, IA 52003
MLS# 156069Listed by: KW ELITE POWERED BY KW 1ADVANTAGE- New
 $260,000Active4 beds 3 baths2,076 sq. ft.
855 Cleveland Avenue, Dubuque, IA 52003
MLS# 156066Listed by: KELLER WILLIAMS LEGACY GROUP - New
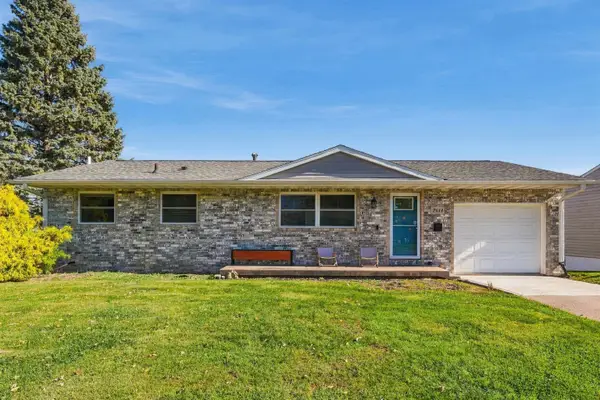 $239,000Active4 beds 2 baths1,725 sq. ft.
2614 Glenview Circle, Dubuque, IA 52001
MLS# 156063Listed by: EXP REALTY, LLC - New
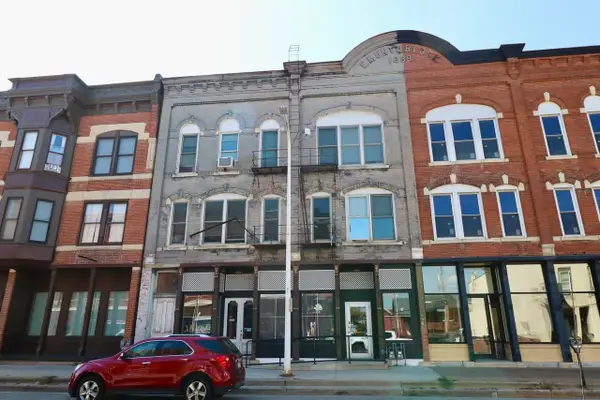 $350,000Active-- beds -- baths5,244 sq. ft.
1735 Central Avenue, Dubuque, IA 52001
MLS# 156059Listed by: REMAX ADVANTAGE - New
 $449,900Active4 beds 3 baths2,821 sq. ft.
2341 Deerborn Drive, Dubuque, IA 52002
MLS# 156055Listed by: REMAX ADVANTAGE - New
 $279,000Active3 beds 2 baths2,385 sq. ft.
2225 Woodlawn Street, Dubuque, IA 52001
MLS# 156049Listed by: REAL BROKER, LLC - Open Sun, 11am to 12pmNew
 $259,900Active4 beds 2 baths1,968 sq. ft.
2651 Broadway Street, Dubuque, IA 52001
MLS# 156050Listed by: EQUITY REAL ESTATE GROUP LLC - Open Sun, 11:30am to 1pmNew
 $285,000Active3 beds 2 baths1,920 sq. ft.
2793 Shetland Court, Dubuque, IA 52001
MLS# 156051Listed by: EXP REALTY, LLC


Protect your home and budget from life's surprises with an Assurant Home Warranty, backed by a partner that supports you through every step of homeownership. Explore Plans.
©2026 Century 21 Real Estate LLC. All rights reserved. CENTURY 21®, the CENTURY 21 Logo and C21® are service marks owned by Century 21 Real Estate LLC. Century 21 Real Estate LLC fully supports the principles of the Fair Housing Act and the Equal Opportunity Act. Each office is independently owned and operated. Listing information is deemed reliable but not guaranteed accurate.